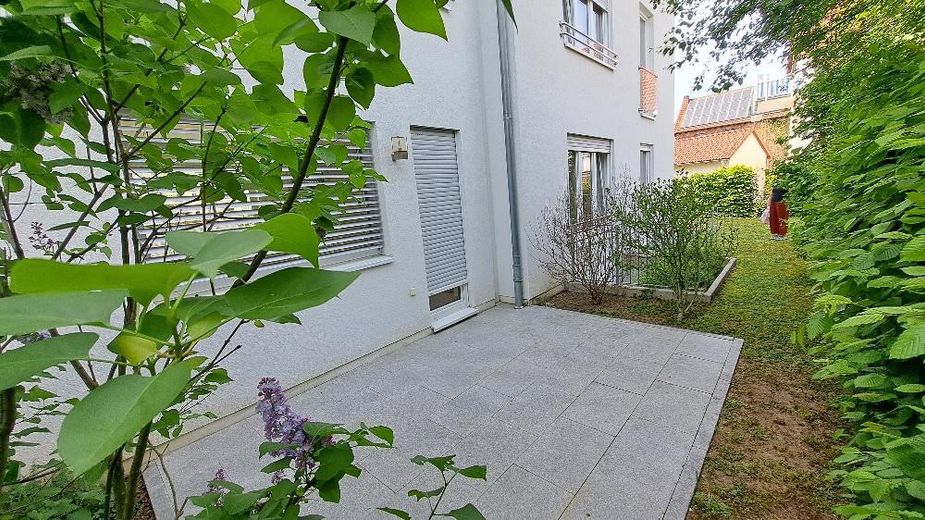
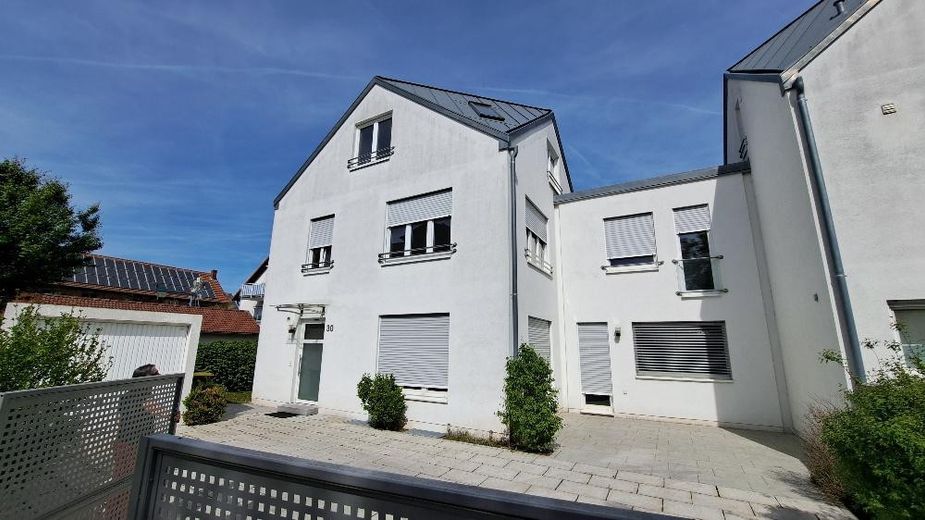
Living by the outdoor swimming pool  Wallboxready – Ansicht Westen
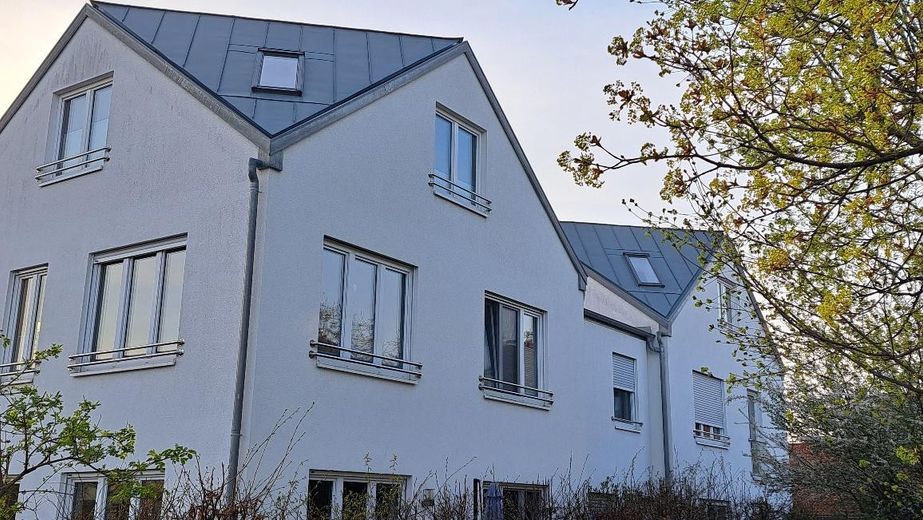
Living by the outdoor swimming pool  Wallboxready – Osten
Living by the outdoor swimming pool  Wallboxready – Terrasse Osten
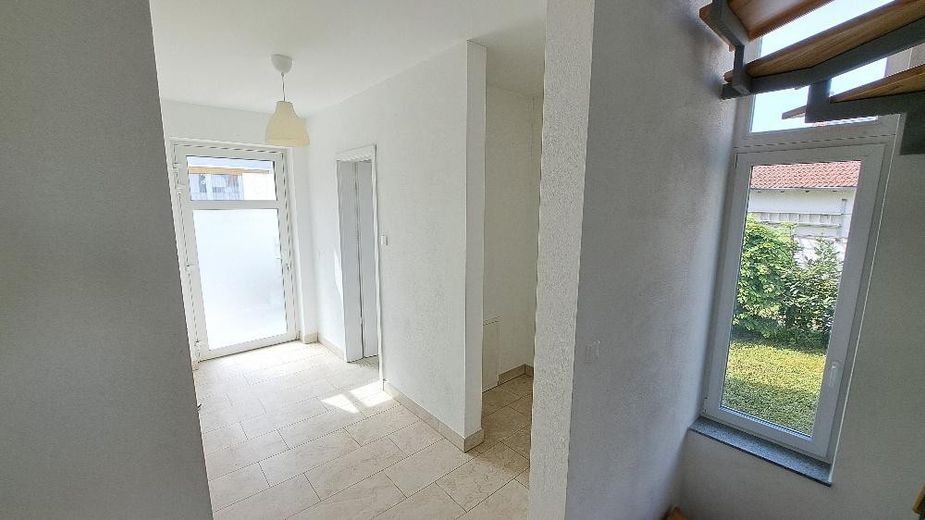
Living by the outdoor swimming pool  Wallboxready – Flur mit Garerdobe EG
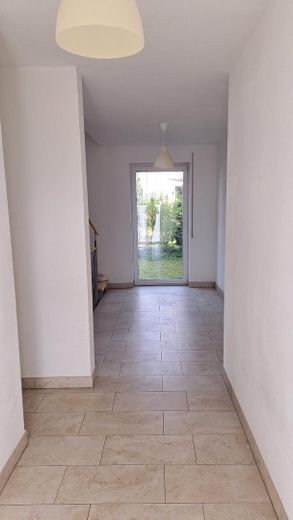
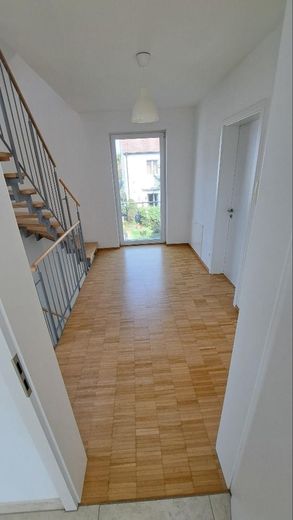
Living by the outdoor swimming pool  Wallboxready – Flur EG Osten
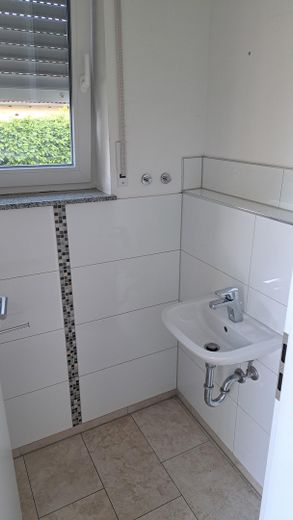
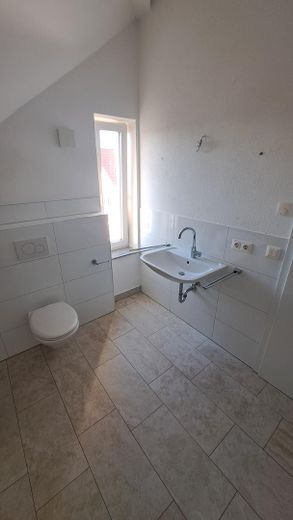
Living by the outdoor swimming pool  Wallboxready – WC EG
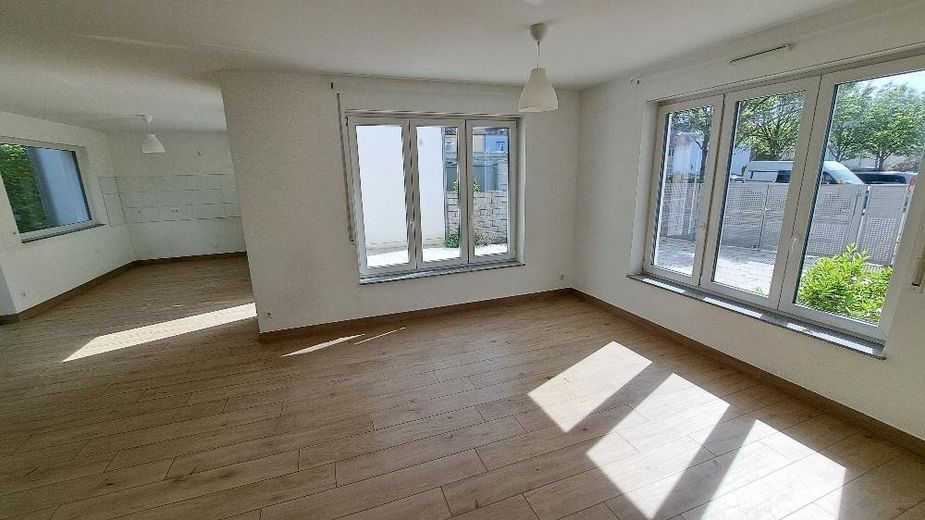
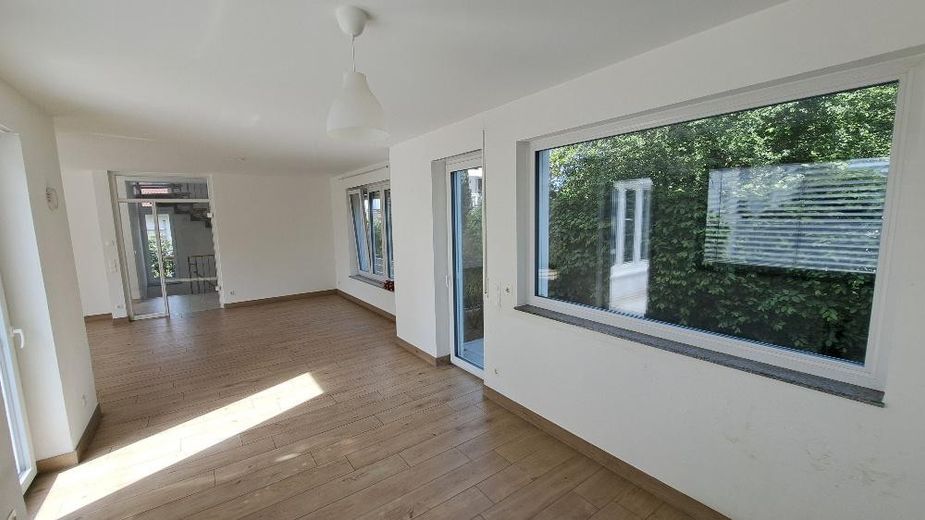
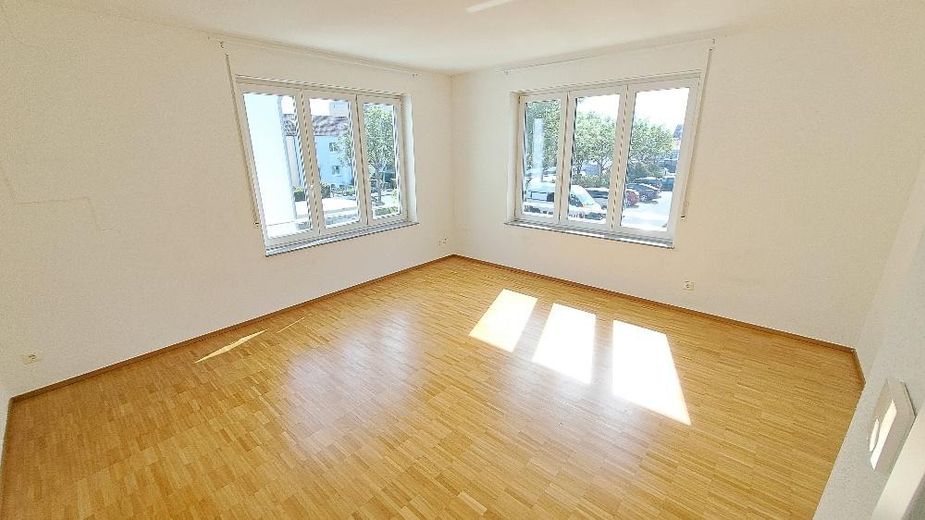
Living by the outdoor swimming pool  Wallboxready – Wohnen Essen EG Westen
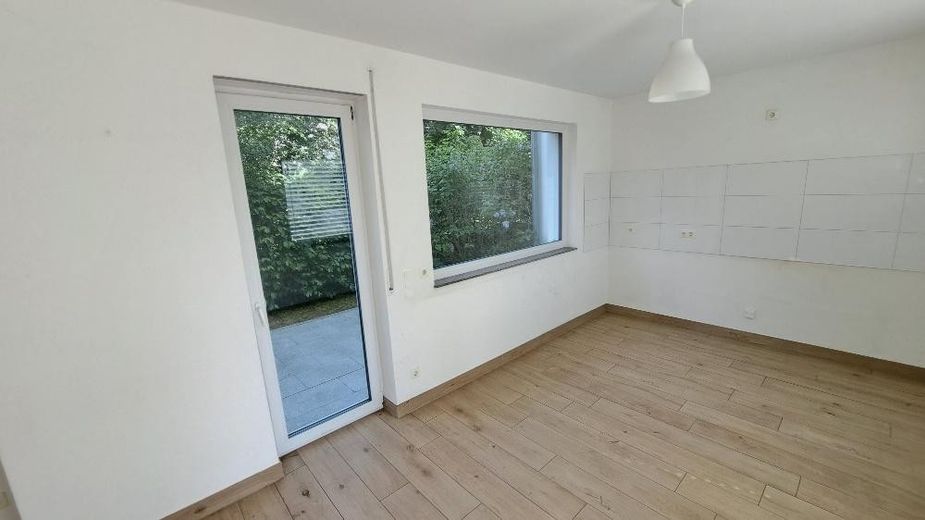
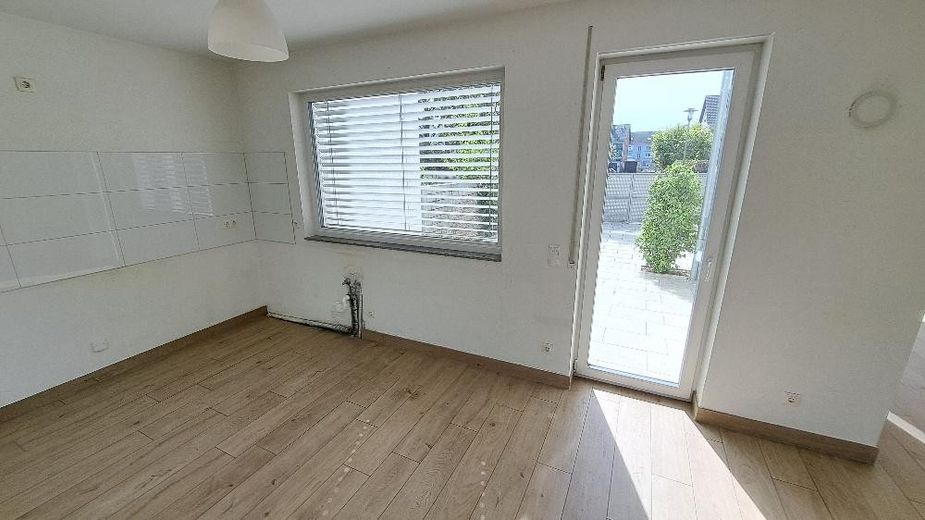
Living by the outdoor swimming pool  Wallboxready – Küche Essen EG Osten
Living by the outdoor swimming pool  Wallboxready – Küche mit Terrasse Osten
Living by the outdoor swimming pool  Wallboxready – Küche mit Terrasse Westen
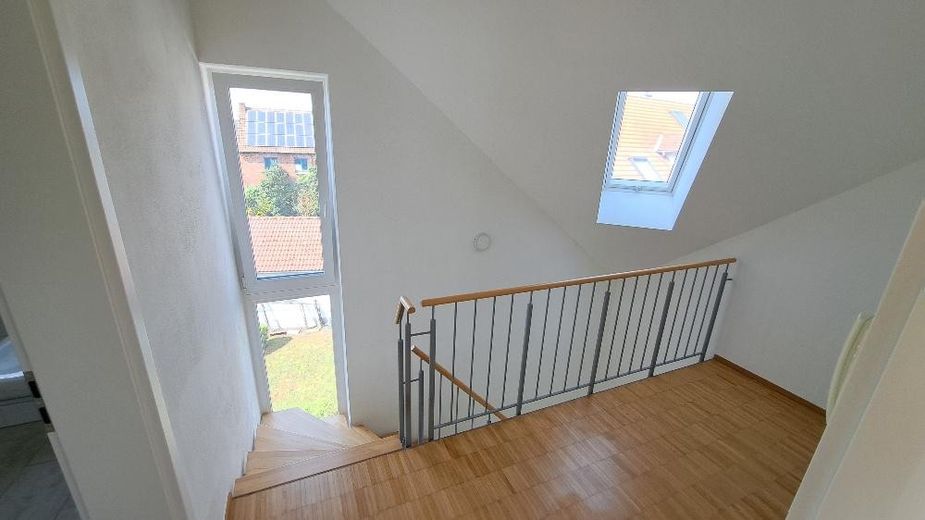
Living by the outdoor swimming pool  Wallboxready – Flur OG
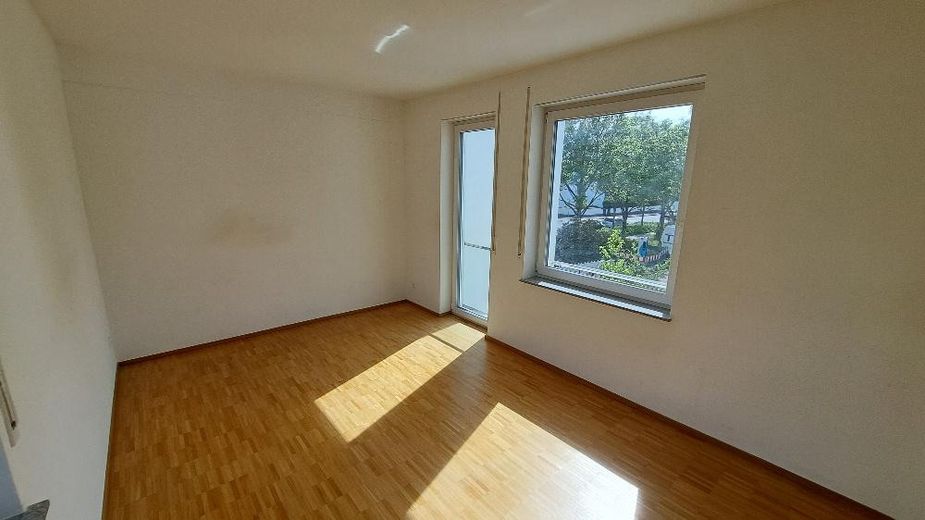
Living by the outdoor swimming pool  Wallboxready – Zimmer 1 OG
Living by the outdoor swimming pool  Wallboxready – Zimmer 2 OG
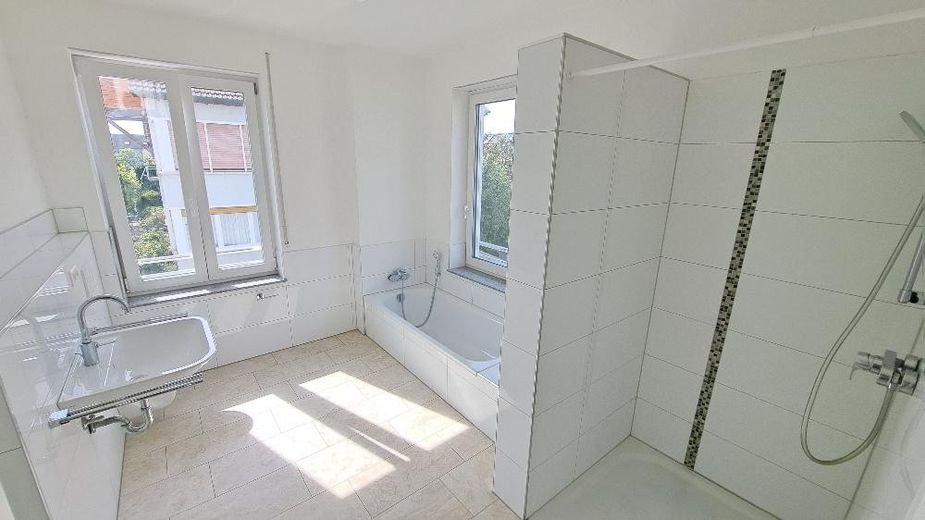
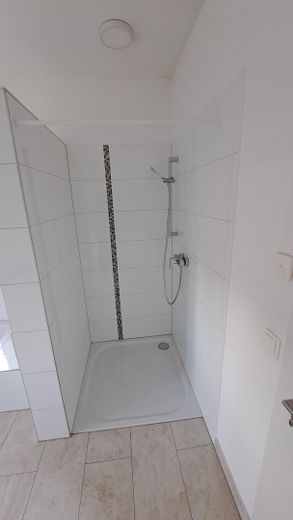
Living by the outdoor swimming pool  Wallboxready – Bad OG
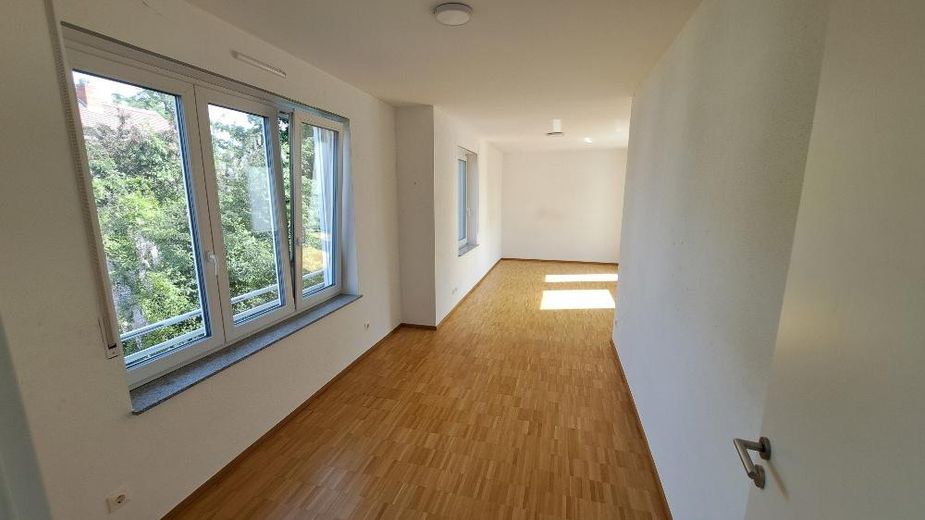
Living by the outdoor swimming pool  Wallboxready – Flur DG
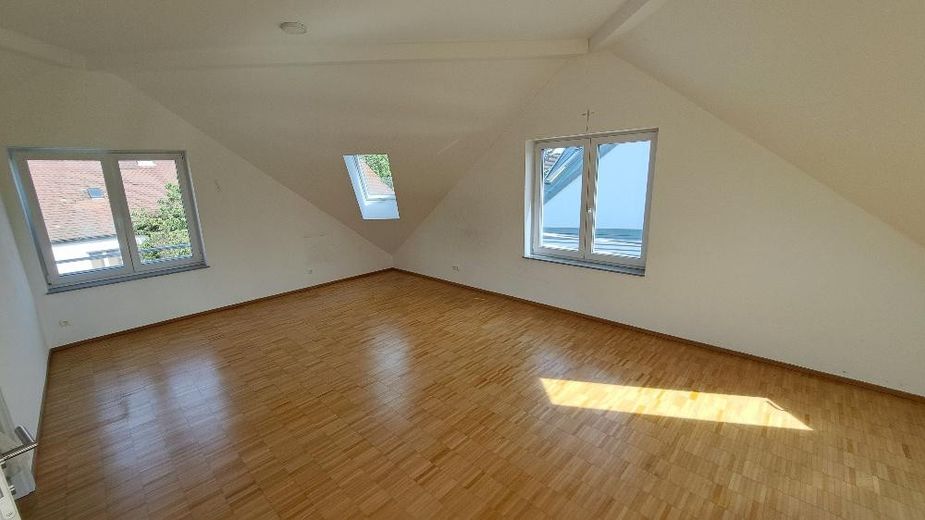
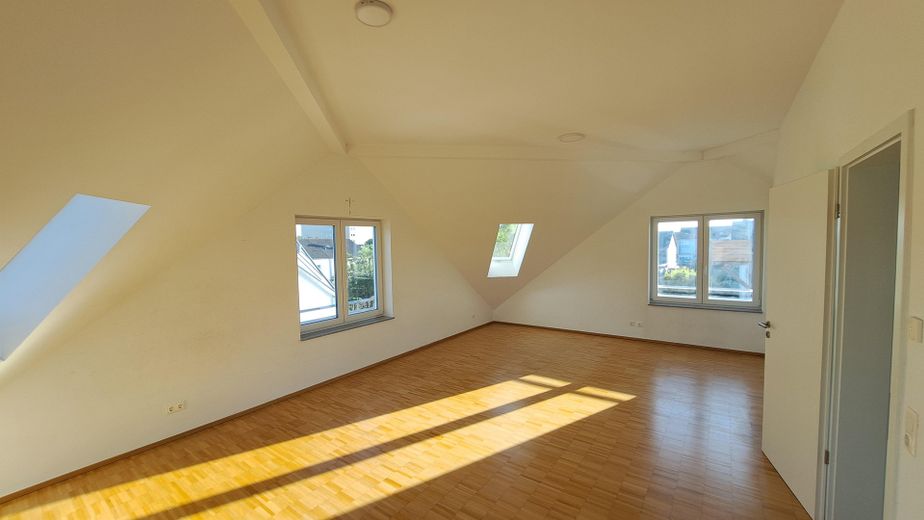
Living by the outdoor swimming pool  Wallboxready – Zimmmer DG
Living by the outdoor swimming pool  Wallboxready – Zimmer DG
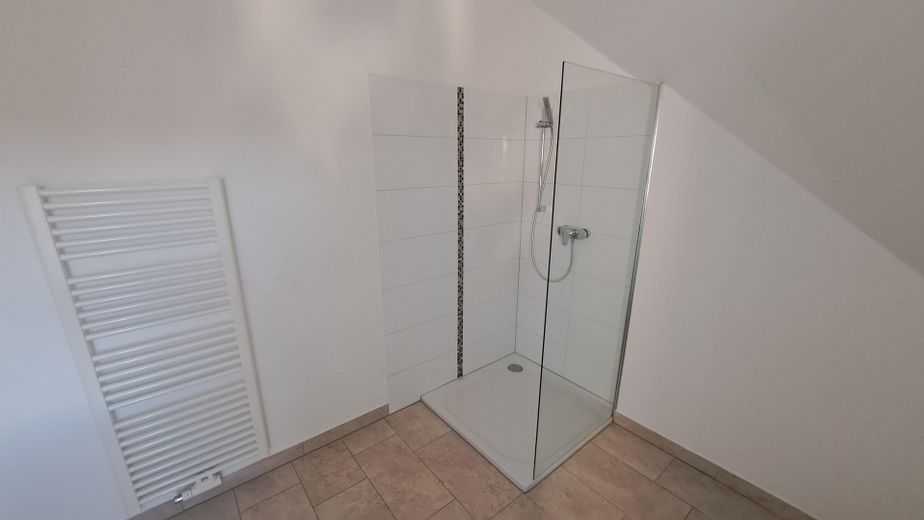
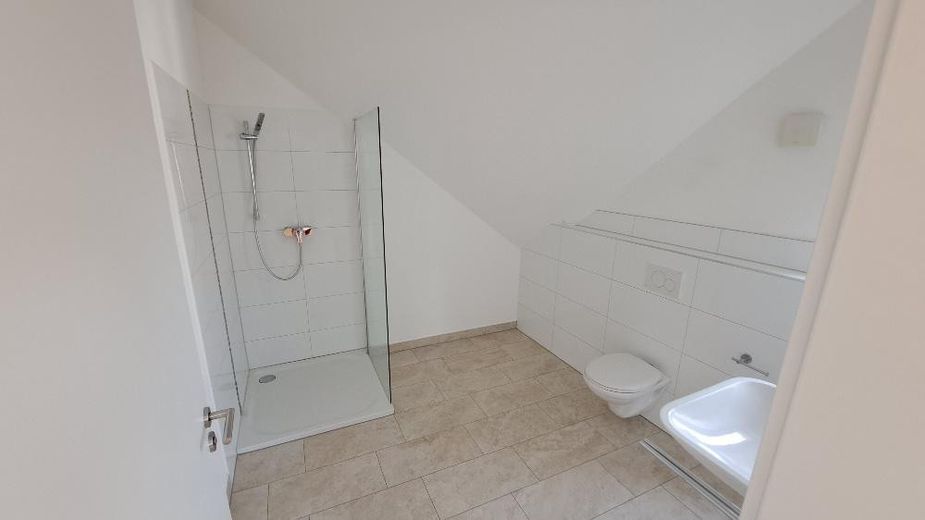
Living by the outdoor swimming pool  Wallboxready – Bad DG
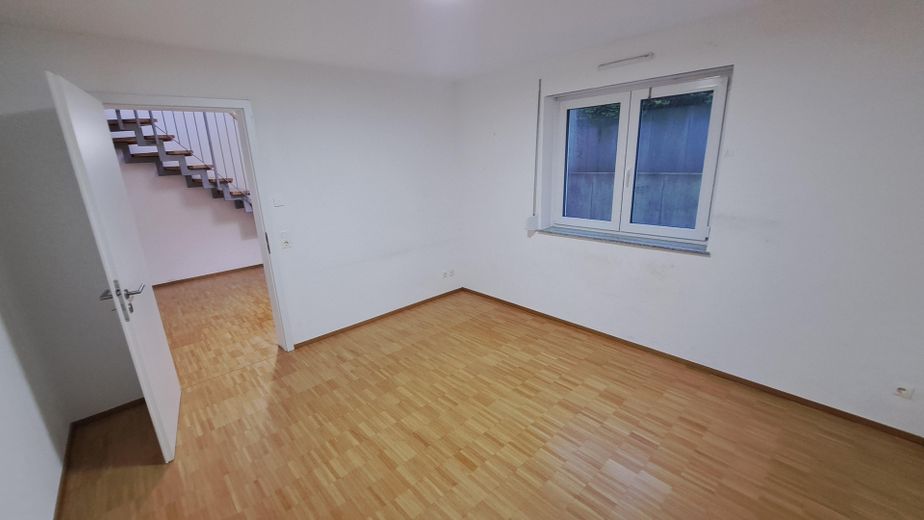
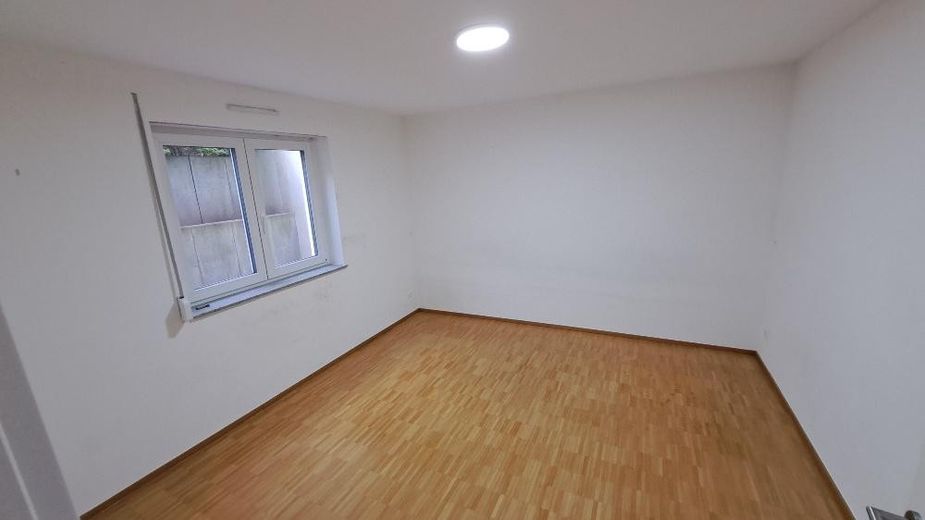
Living by the outdoor swimming pool  Wallboxready – Wohnraum / Gästezimmer UG
Living by the outdoor swimming pool  Wallboxready – Wohnraum /Gästezimmer UG
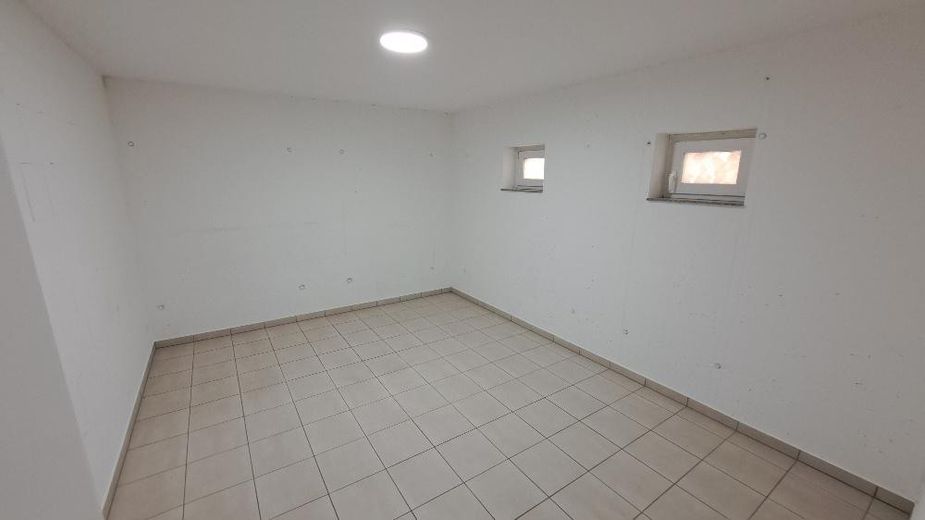
Living by the outdoor swimming pool  Wallboxready – Lagerkeller UG
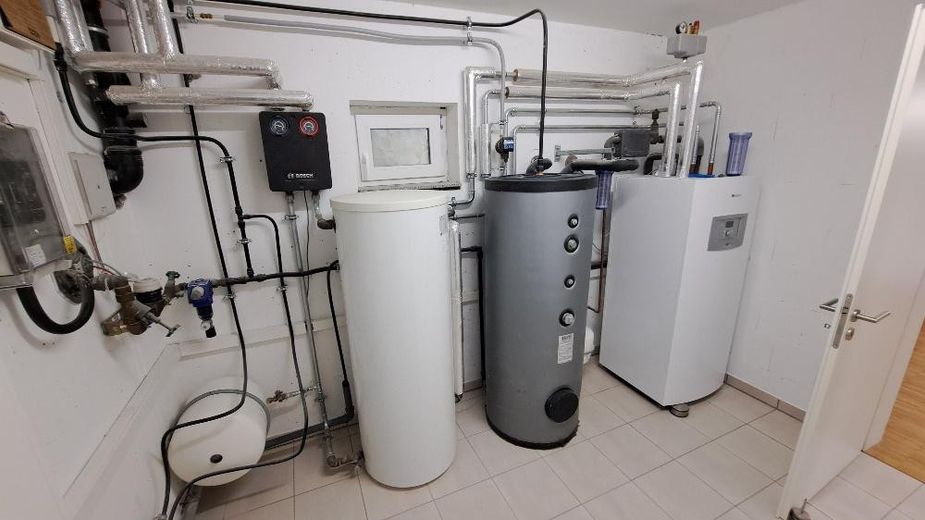
Living by the outdoor swimming pool  Wallboxready – Grundwasserwärmepumpe
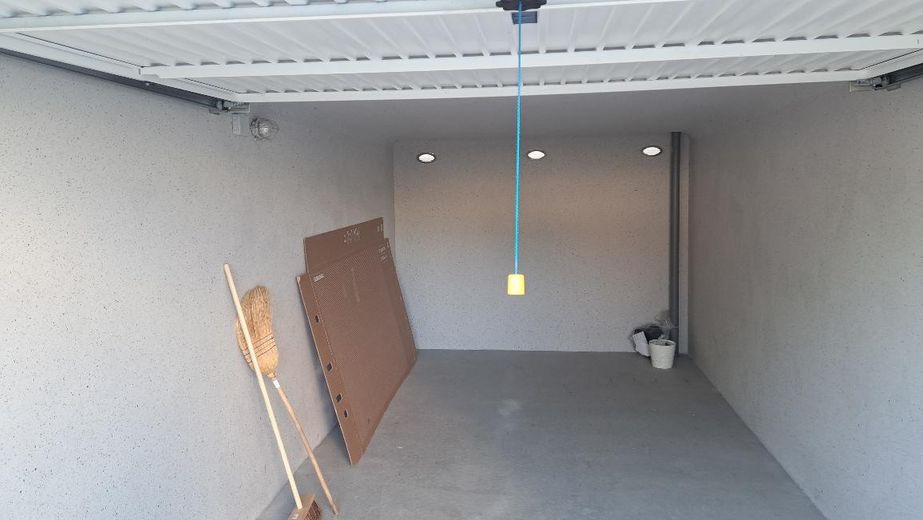
Living by the outdoor swimming pool  Wallboxready – Gargage
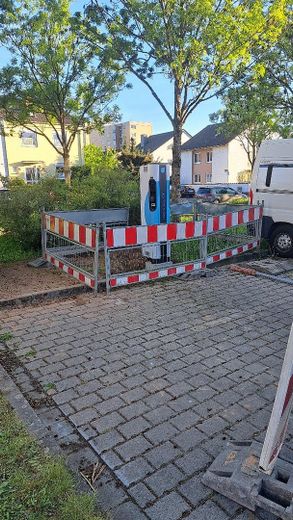
Living by the outdoor swimming pool  Wallboxready – E-Ladesäule gegenüber

Living by the outdoor swimming pool Wallboxready

Commission-freePrivate listingohne-makler.net
Am Dreispitz 3063741 Aschaffenburg – AschaffenburgBayern
Rent excluding bills
2400 €
Living area
205 m²
Rooms
5
TraumImmo ID: KS6QQV6
Partner ID: 440422

Published on 25/03/2026 · Last checked on 28/09/2026

Advertiser:
Privat von Stephan Seidl

Key facts

TypeSemi-detached house
Living area approx.205 m²
Year built2017
Bedrooms4
Available fromsofort
Rooms5
Bathrooms2
HeatingUnderfloor heating
Fuel typeGeothermal
Guest toiletParkingShowerBathtubTerraceGarden

Plot area265 m²
Parking spaces2
ConditionWell kept
Floors in the building4
Usable floor area25 m²

Energy certificate

A+
20,1 kWh/(m²·a) Energy requirement

Rent & running costs

Rent excluding bills2400 €
Service charge180 €
Total rent2580 €
Deposit7200€
Price per m²12.59 €/m²

About this house

You can expect an exclusive, modernly designed detached house with a garage on the property in an exceptionally quiet location. The living space in the attic is architecturally unique. The east and southwest terraces are finished with natural stone paving. The entrance area and staircase on the ground floor are separated from a large kitchen-diner and living area. The living rooms are equipped with a CAT 7 network. A fibre-optic DSL connection has been installed. The house is particularly bright and child-friendly thanks to large panoramic windows with low sill heights. The power sockets are childproof. The house is equipped with a particularly efficient groundwater heat pump. Dogs are not permitted. The building, constructed in 2018, is heated by underfloor heating.

The northern of the two houses shown on the plans is available for rent.

The garage is included in the rent.


Fittings and features, as described

- High-quality, modern tiles on the ground floor, bathroom, WC
- Tiles in the basement
- Solid oak parquet flooring in the living areas / wood-look tiles in the living/dining area
- Groundwater heat pump / particularly efficient, COP 5.36/6.05)
- Underfloor heating
- High-quality thermal insulation and sound insulation
- Quiet garden area, shielded from view
- Storage room and utility room in the basement
- Conduit for electric car charging station available
- TV reception via Telekom connection
- Fiber-optic connection with house LAN network
- Conduit in garage / wallbox connection possible
- Large, heated basement room as storage room


Other

An index-linked rent is agreed. The right to terminate with ordinary notice shall be mutually excluded for the first four years (the right to propose a replacement tenant remains unaffected).

The house has just been wallpapered and painted. Move in and start living. It must likewise be returned in freshly renovated condition.


Location

Area and routes

Plan a route

Your destination goes to Google Maps only when you submit the form. TraumImmo neither stores nor logs it.

Location details

Quiet, low-traffic location next to a park. Bakery and butcher around the corner. Childcare facilities and primary school within walking distance. Bus stop nearby. Secondary schools within cycling distance. Indoor swimming pool, outdoor swimming pool, ice rink, private swimming club, rowing club, kayak/canoe club, tennis club and other sports clubs in the immediate vicinity.
ohne-makler.net
Interested in this property?
Contact the advertiser
Advertiser:
Privat von Stephan Seidl
Partner listing by: ohne-makler.net