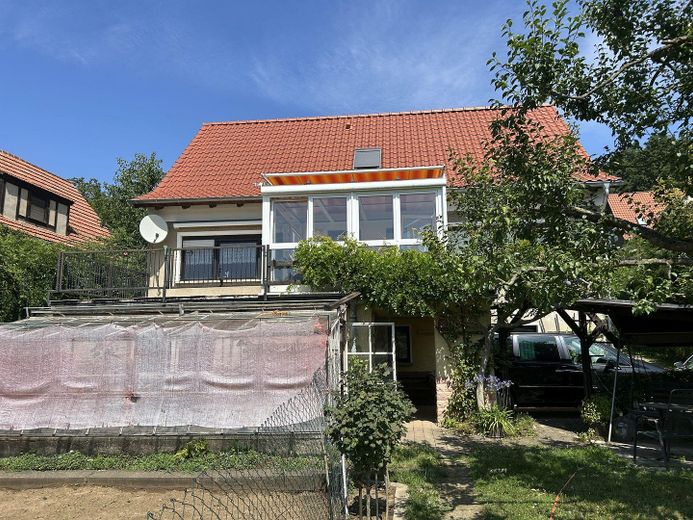
Living surrounded by greenery on the outskirts of the World Heritage City – Bornholzweg 10
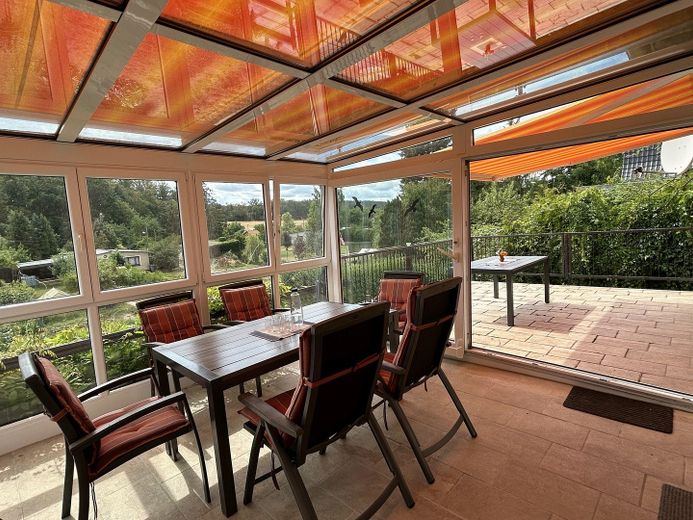
Living surrounded by greenery on the outskirts of the World Heritage City – Wintergarten EG
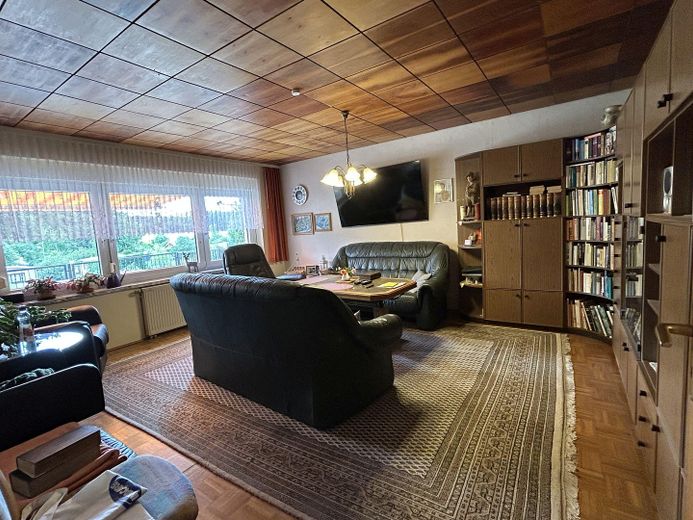
Living surrounded by greenery on the outskirts of the World Heritage City – Wohnzimmer EG
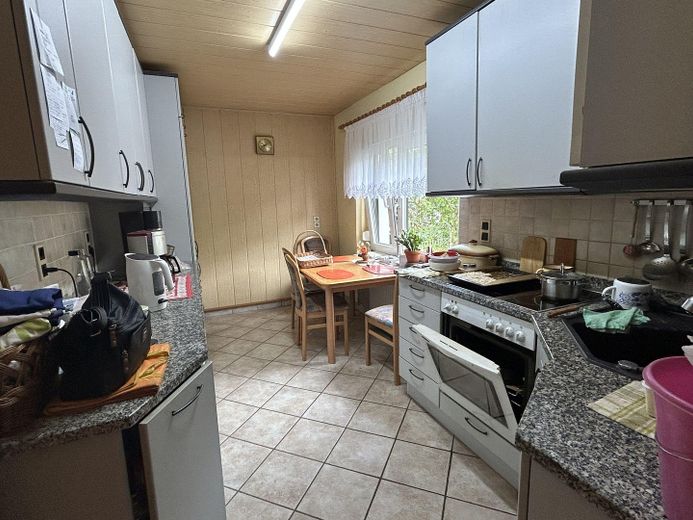
Living surrounded by greenery on the outskirts of the World Heritage City – Küche EG
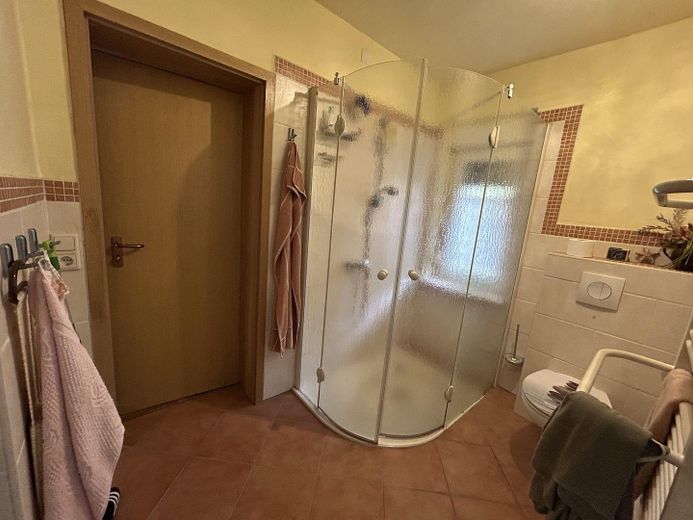
Living surrounded by greenery on the outskirts of the World Heritage City – Duschbad EG
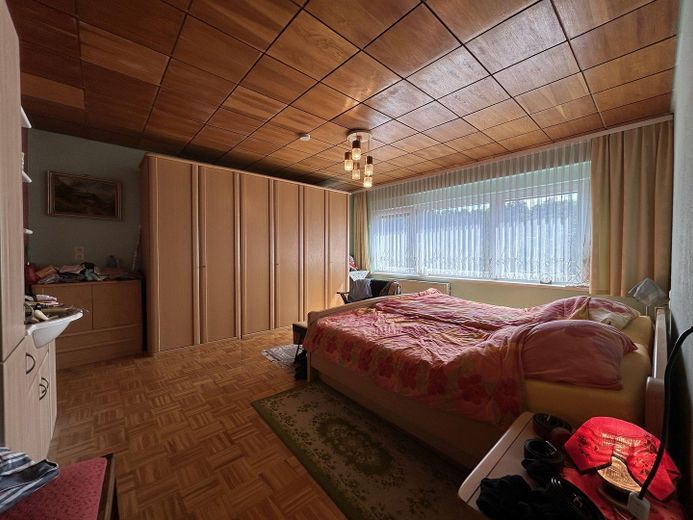
Living surrounded by greenery on the outskirts of the World Heritage City – Schlafzimmer EG
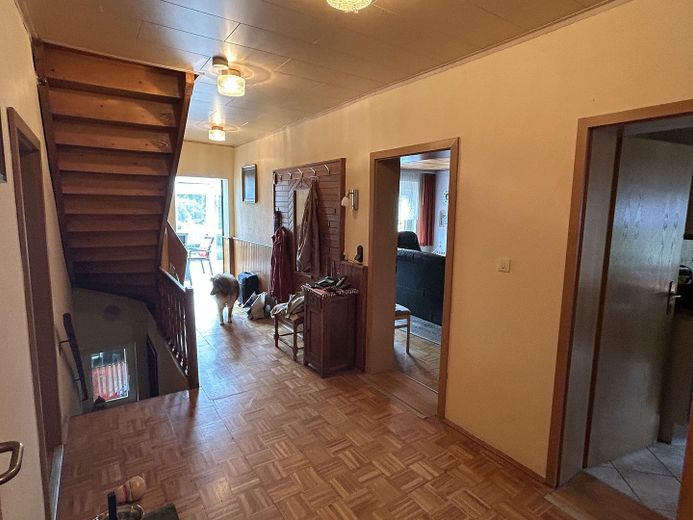
Living surrounded by greenery on the outskirts of the World Heritage City – Flur EG
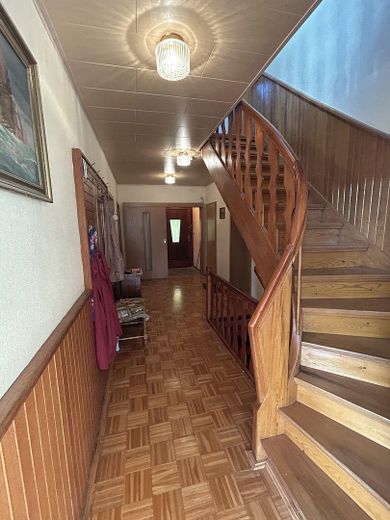
Living surrounded by greenery on the outskirts of the World Heritage City – Treppenhaus EG
Living surrounded by greenery on the outskirts of the World Heritage City – Kinderzimmer OG
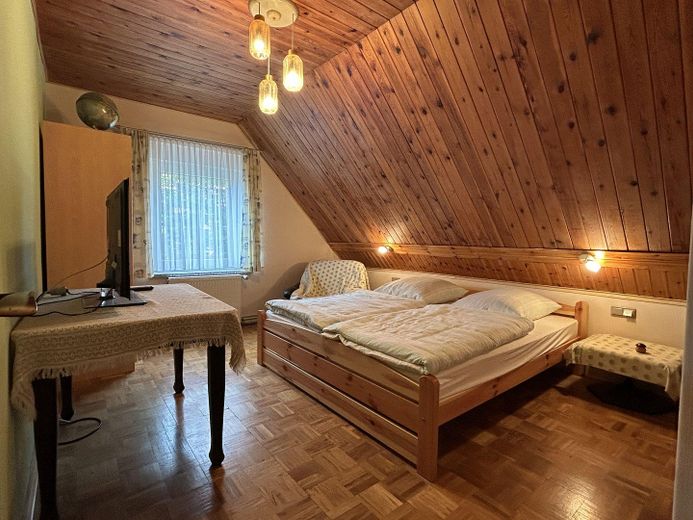
Living surrounded by greenery on the outskirts of the World Heritage City – Schlafzimmer OG
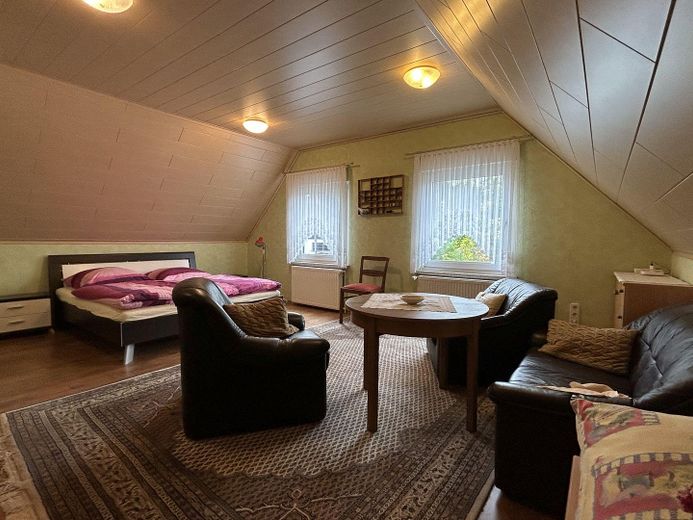
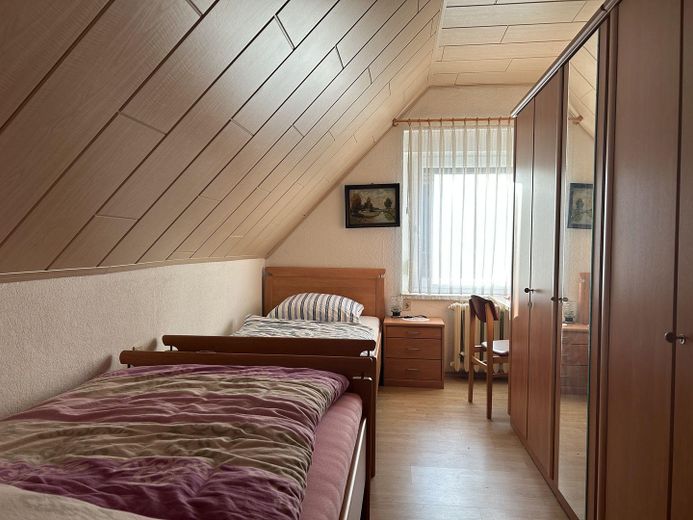
Living surrounded by greenery on the outskirts of the World Heritage City – Gästezimmer OG
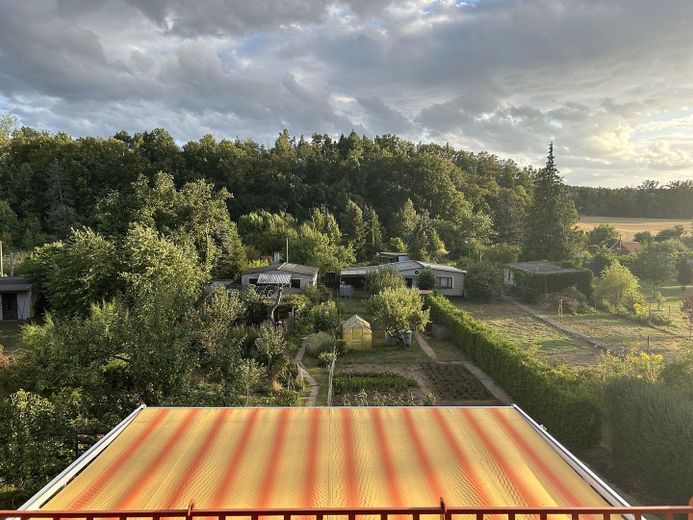
Living surrounded by greenery on the outskirts of the World Heritage City – Ausblick OG
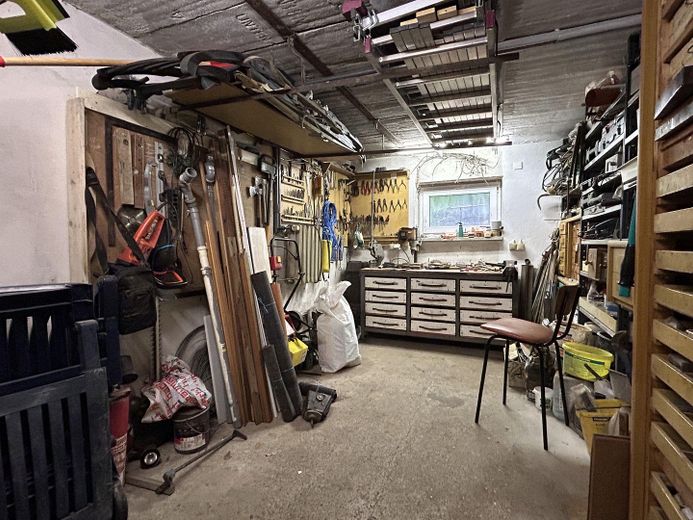
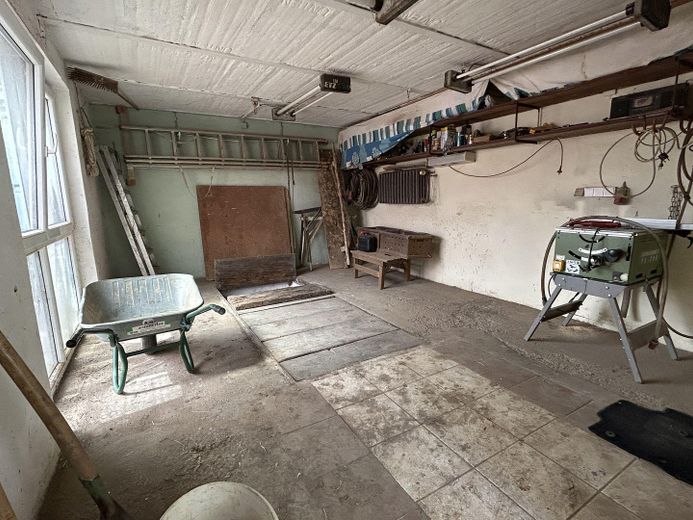
Living surrounded by greenery on the outskirts of the World Heritage City – Werkstatt KG
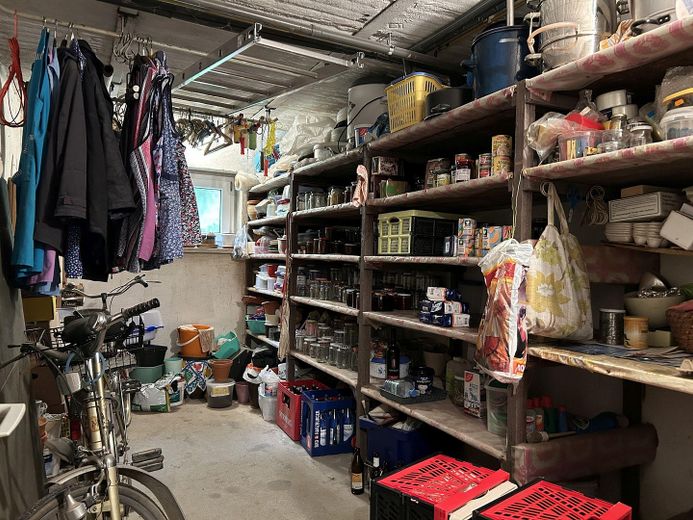
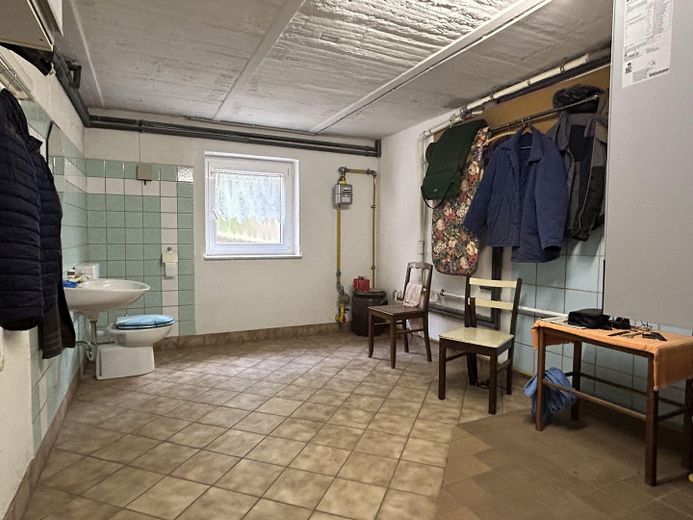
Living surrounded by greenery on the outskirts of the World Heritage City – Vorratskeller KG
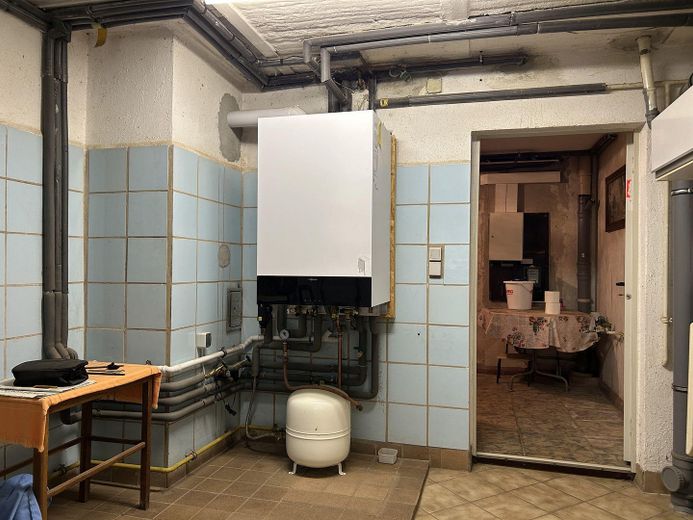
Living surrounded by greenery on the outskirts of the World Heritage City – Heizungskeller KG
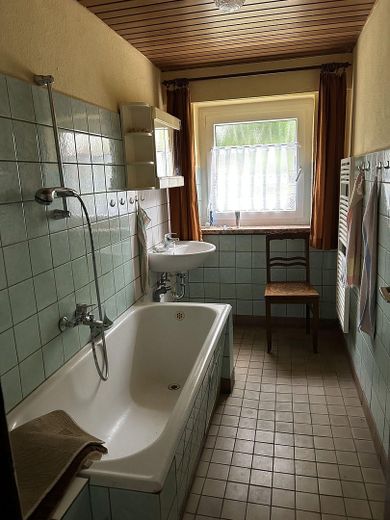
Living surrounded by greenery on the outskirts of the World Heritage City – Wannenbad KG
Living surrounded by greenery on the outskirts of the World Heritage City – Garage am Haus
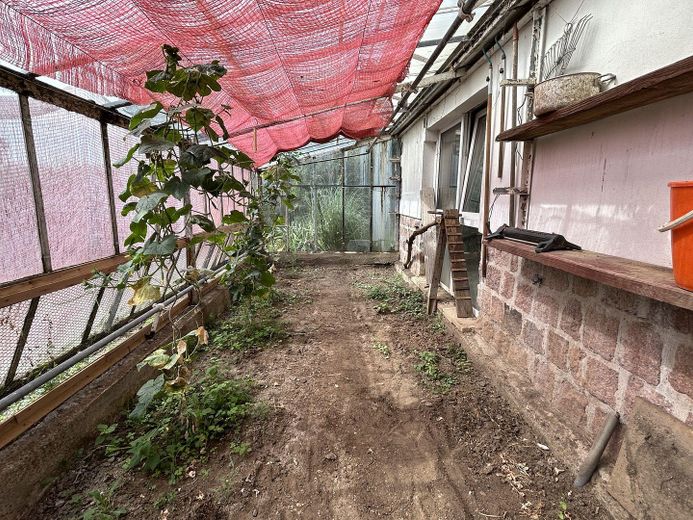
Living surrounded by greenery on the outskirts of the World Heritage City – Gewächshaus
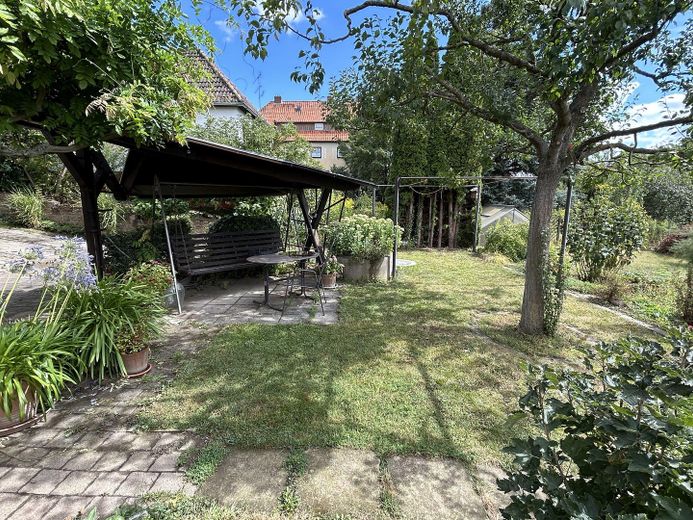
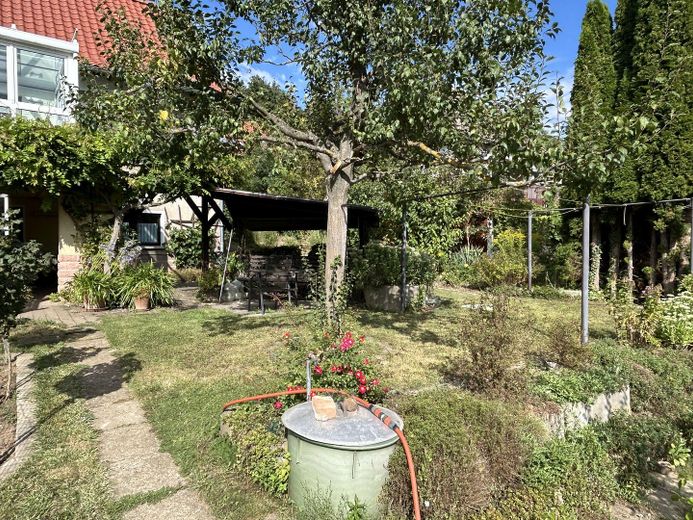
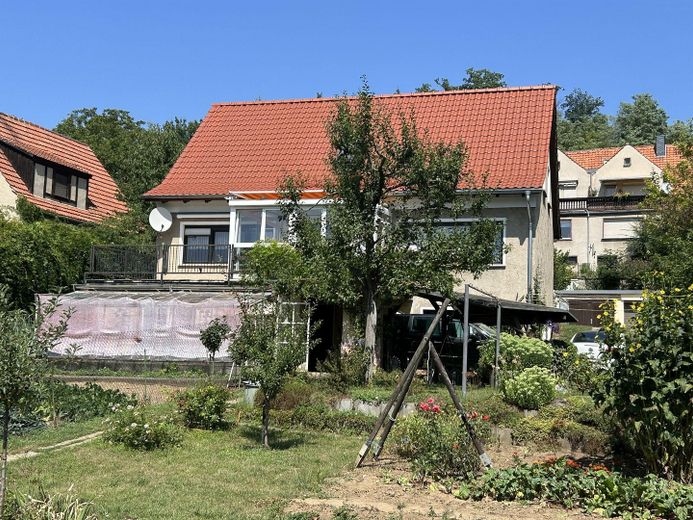
Living surrounded by greenery on the outskirts of the World Heritage City – Garten
Living surrounded by greenery on the outskirts of the World Heritage City – Schaukel
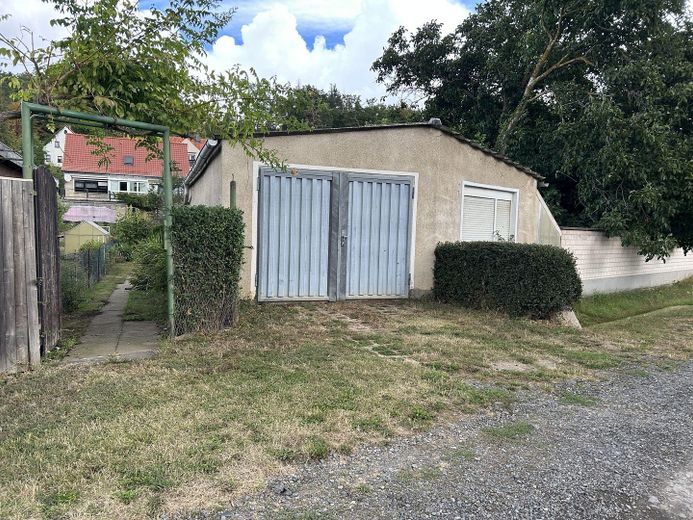
Living surrounded by greenery on the outskirts of the World Heritage City – Garage und Hühnerstall
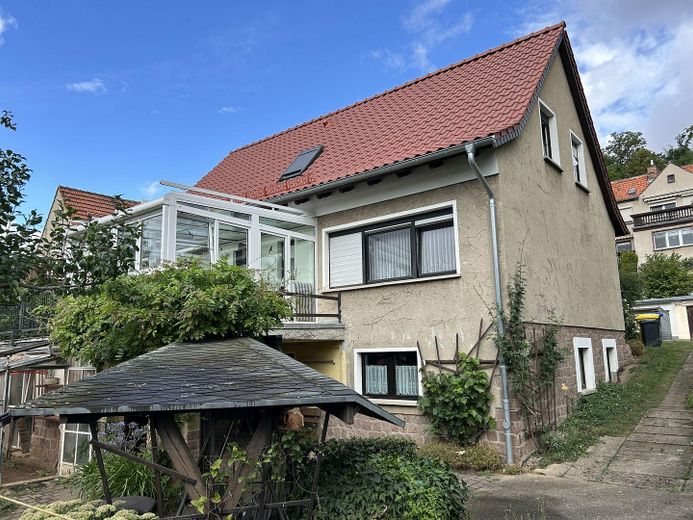
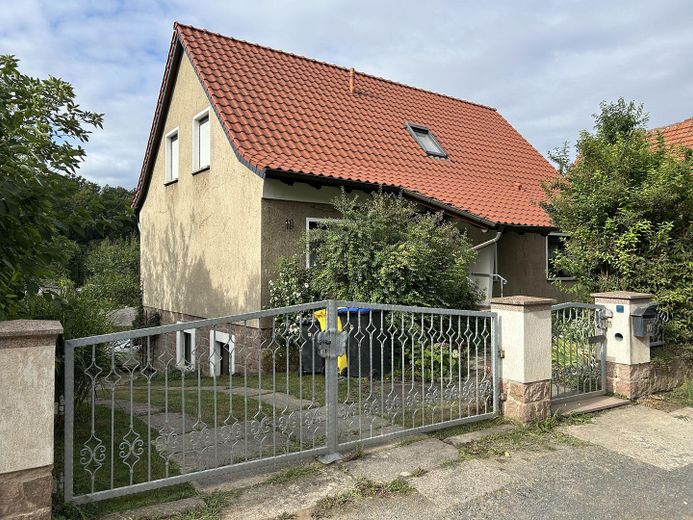
Living surrounded by greenery on the outskirts of the World Heritage City – Südansicht
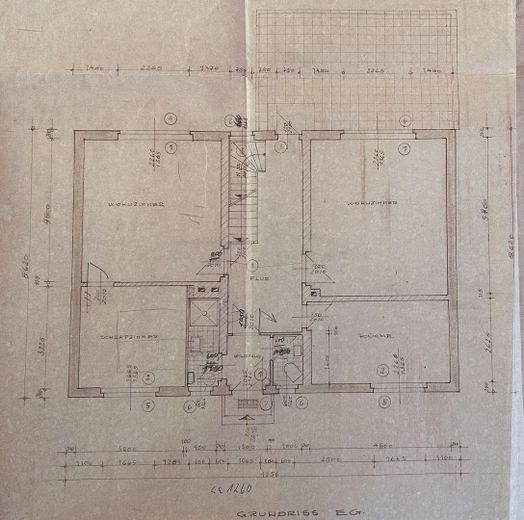
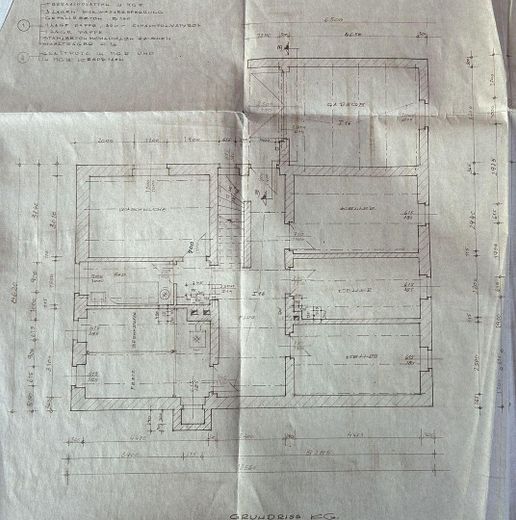
Living surrounded by greenery on the outskirts of the World Heritage City – Erdgeschoss
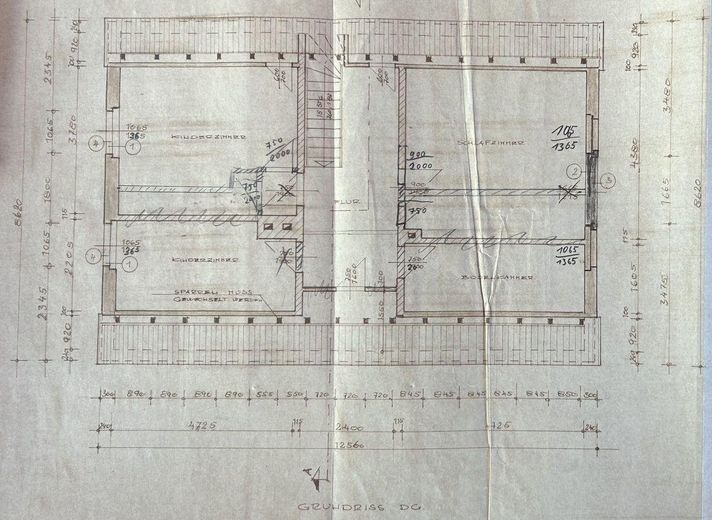
Living surrounded by greenery on the outskirts of the World Heritage City – Dachgeschoss
Living surrounded by greenery on the outskirts of the World Heritage City – Keller

Living surrounded by greenery on the outskirts of the World Heritage City

Commission-freePrivate listingohne-makler.net
Bornholzweg 1006484 Quedlinburg – QuedlinburgSachsen-Anhalt
Purchase price
316.000 €
Living area
165 m²
Rooms
6
TraumImmo ID: KYWSKMX
Partner ID: 493404

Published on 14/09/2026 · Last checked on 22/09/2026

Advertiser:
Privat vom Eigentümer

Key facts

TypeDetached house
Living area approx.165 m²
Year built1980
Bedrooms4
Available fromNach Vereinbarung
Rooms6
Bathrooms2
HeatingCentral heating
Fuel typeGas
CellarGuest toiletParkingBalconyShowerBathtubTerraceRoof terraceConservatoryGarden

Plot area902 m²
Parking spaces2
ConditionWell kept
Floors in the building2

Energy certificate

G
224,4 kWh/(m²·a) Energy requirement

Purchase price & costs

Purchase price316.000 €
Price per m²1,915.15 €/m²
Commissionno commission for buyers

Estimate financing and purchase costs

Calculate using this listing's purchase price. Every assumption is editable and all figures are non-binding estimates.

The initial payment is estimated as loan amount × (interest + repayment) ÷ 12. Individual lending terms, special repayments and further fees are not included. Tax, notary and agent costs may differ in your case. This is not a financing offer or financial advice.

Your inputs are calculated only in this browser and are not saved or sent to TraumImmo.

More financing calculators and assumptions

About this house

Das Haus wurde als Mehrgenerationenhaus geplant und 1979/80 erbaut. Neben Küche, Wohnzimmer, Toilette und Dusche gab es im Erdgeschoss für die Großeltern einen eigenen Bereich mit Wohnküche und Schlafzimmer. Vom Flur aus hat man Zugang zur Dachterrasse.
Im Obergeschoss waren das Elternschlafzimmer, zwei Kinderzimmer, ein Gästezimmer und eine Toilette. Im Keller gab es eine Werkstatt, zwei Vorratskeller, einen großen Heizungsraum (zur Lagerung der Kohle), ein Wannenbad und eine Waschküche.

Heute befindet sich im ehemaligen Wohnbereich der Großeltern das Schlafzimmer, ein Duschbad und ein Arbeitszimmer.
Im Obergeschoss wurden die beiden Kinderzimmer zu einem großen Zimmer zusammengefasst.
Auf einem Teil der Terrasse befindet sich heute der Wintergarten.

Auf dem Grundstück gibt es zwei Garagen, eine direkt am Haus und eine weitere am anderen Ende des Gartens neben einem Hühnerstall. Der Vorraum des Hühnerstalls ist unterkellert.


Fittings and features, as described

Die Heizungs- und Wasserrohre sind aus Kupfer und in allen unbeheizten Bereichen isoliert. Das Dach und die Heizungsanlage wurden 2020 erneuert. Mit der Erneuerung erhielt das Dach eine zusätzliche Aufsparrendämmung. Das Heizgerät ist eine Gas-Brennwerttherme mit Warmwasser-Schichtenspeicher von Viessmann.

Alle Fenster haben Kunststoffrahmen und moderne Zweischeibenverglasung. Die Fenster im Erdgeschoss und im Obergeschoss haben Rolläden. Die Fenster und die Tür im Keller sind einbruchshemmend.

Die Dachüberstände sind groß genug, um eine Außenwanddämmung zu überspannen, die Räume im Keller sind hoch genug, um dort eine Kellerdeckendämmung zu realisieren. Die Zwischendecken über dem Kellergeschoss und dem Erdgeschoss sind so gespannt, dass sie ihre Lasten nur in die Flur- und Giebelwände einleiten. Es wäre also möglich, die Zwischenwände zu versetzen oder zu entfernen, da sie keine statische Funktion haben. Das sind die Änderungen, über die ich mir Gedanken machen würde, wenn ich das Haus kaufen würde 😊.
Die Bausubstanz ist sehr solide. Die Außenwände, die Flurwände und die Zwischendecken sind in Massivbauweise (Wände aus schweren und leichten Hohlblocksteinen und Hochlochziegeln) errichtet. Die Keller sind trocken, es sind keine Setzungsrisse in den Hauswänden bekannt.

Im Garten ist ein 6000 Liter großer Wassertank vergraben, in dem das Regenwasser gespeichert wird.


Location

Area and routes

Plan a route

Your destination goes to Google Maps only when you submit the form. TraumImmo neither stores nor logs it.

Location details

Das Haus liegt sehr ruhig am Rande der Welterbestadt Quedlinburg im Harzvorland. Aus Wohnzimmer, Schlafzimmer und Wintergarten kann man den unverbauten Blick ins Grüne genießen.

Der nächste Wald ist 200 m entfernt, das Zentrum von Quedlinburg ist nach 1,5 km erreicht. Bis zur nächsten Autobahnanschlussstelle sind es 4 km.
More houses in Quedlinburg

All listings in Quedlinburg
ohne-makler.net
Interested in this property?
Contact the advertiser
Advertiser:
Privat vom Eigentümer
Partner listing by: ohne-makler.net
Calculate financing