| Type | Detached house |
|---|---|
| Living area approx. | 150 m² |
| Year built | 2011 |
| Bedrooms | 1 |
| Available from | Nach Vereinbarung |
|---|---|
| Rooms | 4 |
| Bathrooms | 1 |
| Heating | Underfloor heating |
| Plot area | 598 m² |
|---|---|
| Parking spaces | 2 |
| Condition | Well kept |
| Floors in the building | 2 |
| Usable floor area | 24 m² |
| Purchase price | 925.000 € |
|---|---|
| Price per m² | 6,166.67 €/m² |
| Commission | no commission for buyers |
Calculate using this listing's purchase price. Every assumption is editable and all figures are non-binding estimates.
The initial payment is estimated as loan amount × (interest + repayment) ÷ 12. Individual lending terms, special repayments and further fees are not included. Tax, notary and agent costs may differ in your case. This is not a financing offer or financial advice.
Your inputs are calculated only in this browser and are not saved or sent to TraumImmo.
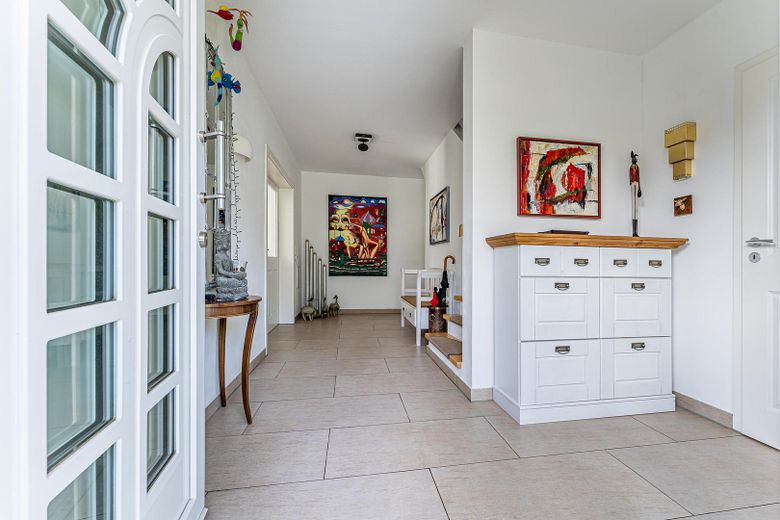
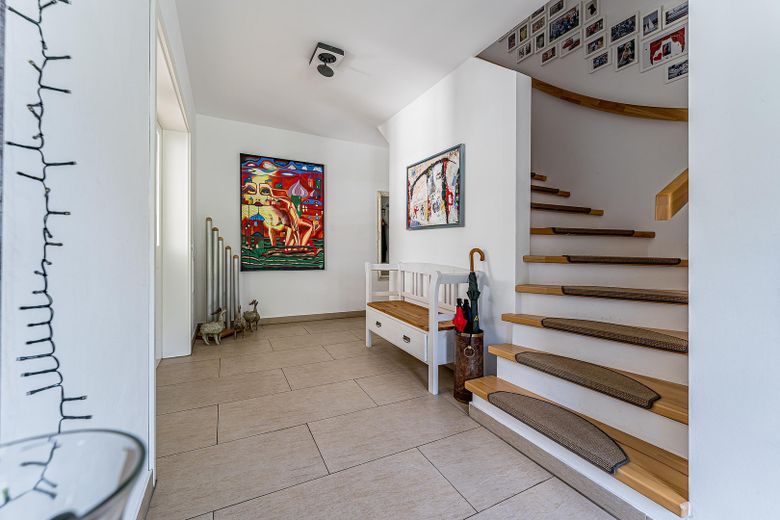
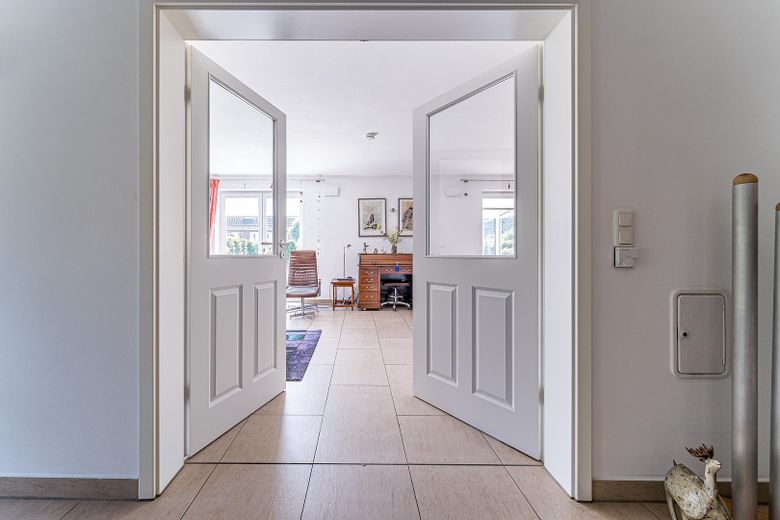
More financing calculators and assumptionsThe unique emotional appeal of this property is best experienced during a personal viewing on site – the following images provide you with a first, inspiring impression.
As soon as you enter the building, you can feel the special harmony of the architecture: The layout was designed in its basic features according to the principles of Feng Shui. This well-considered concept creates a noticeably positive feeling of living and flows harmoniously throughout the entire house.
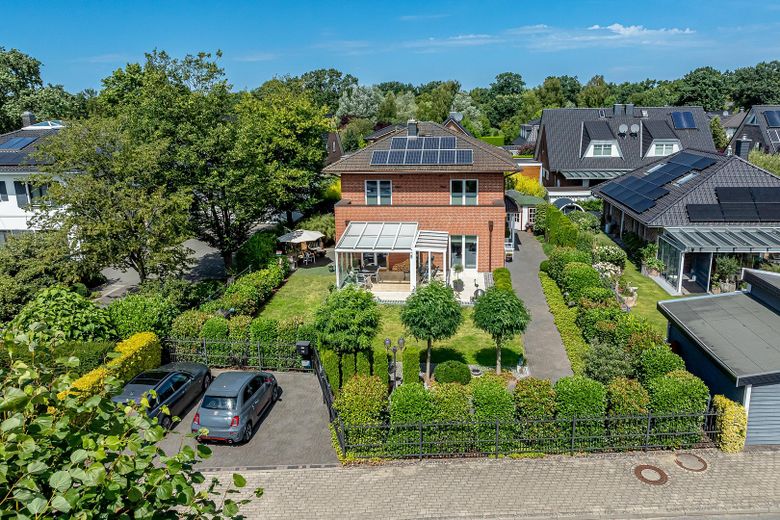
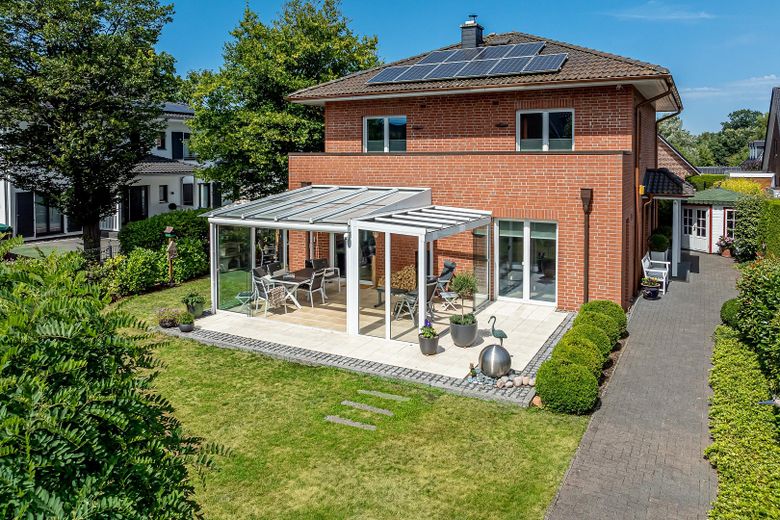

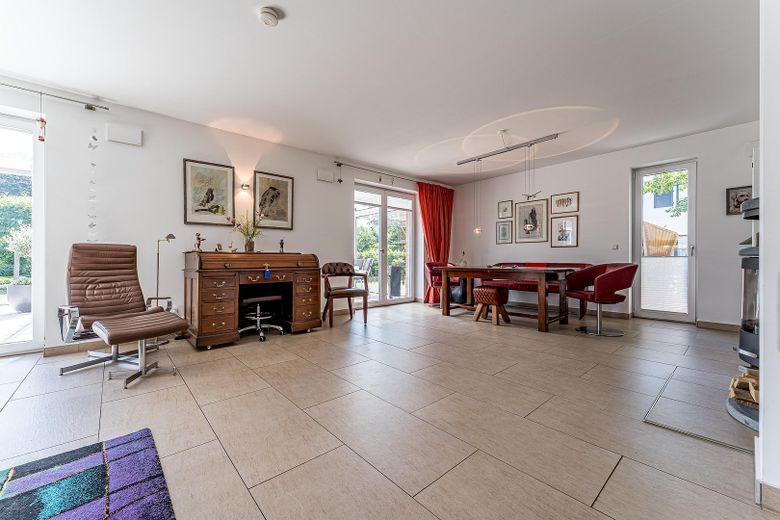
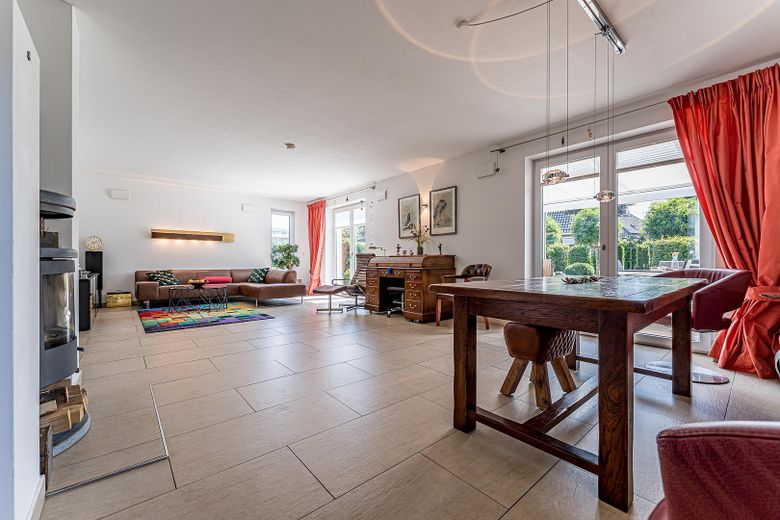
Floor-to-ceiling windows open up perfectly aligned sightlines into the lovingly landscaped garden and make the boundaries between indoors and outdoors disappear. A view that makes the heart beat faster.
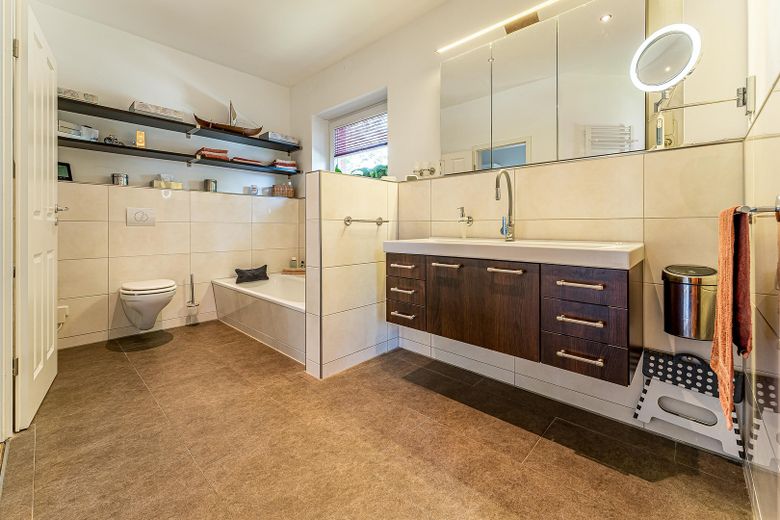
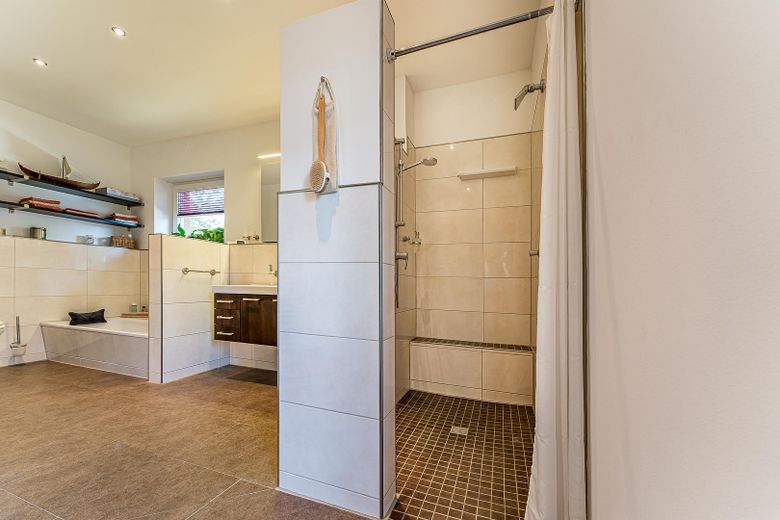
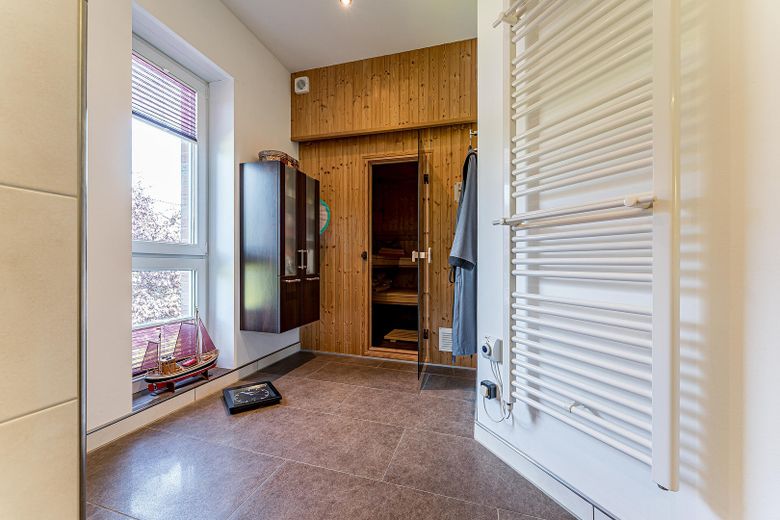
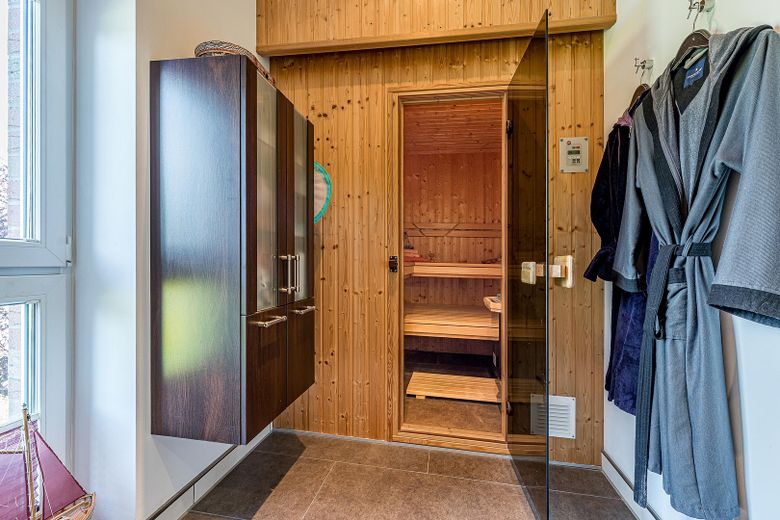
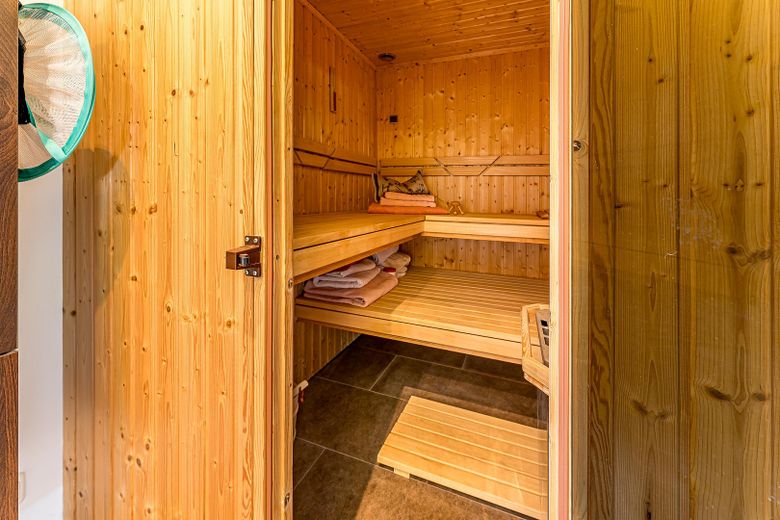
The spacious wellness bathroom consistently continues this concept: With an integrated sauna and an additional refreshing cold-water cascade shower, your home becomes your private oasis of relaxation every day.
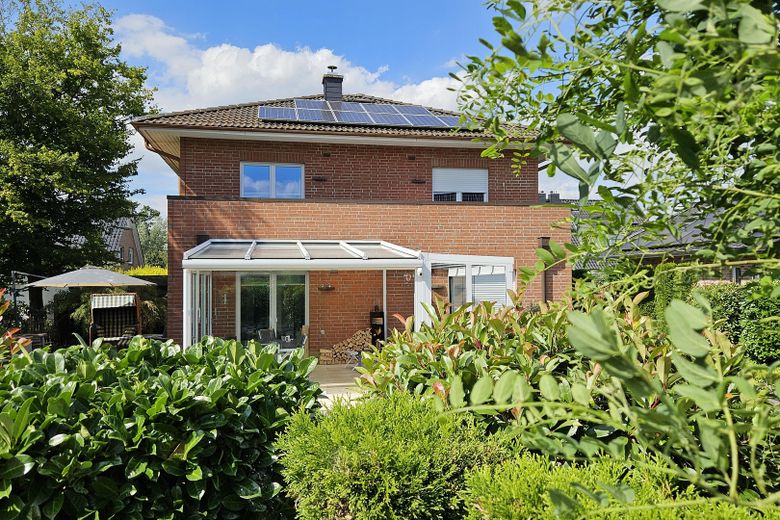
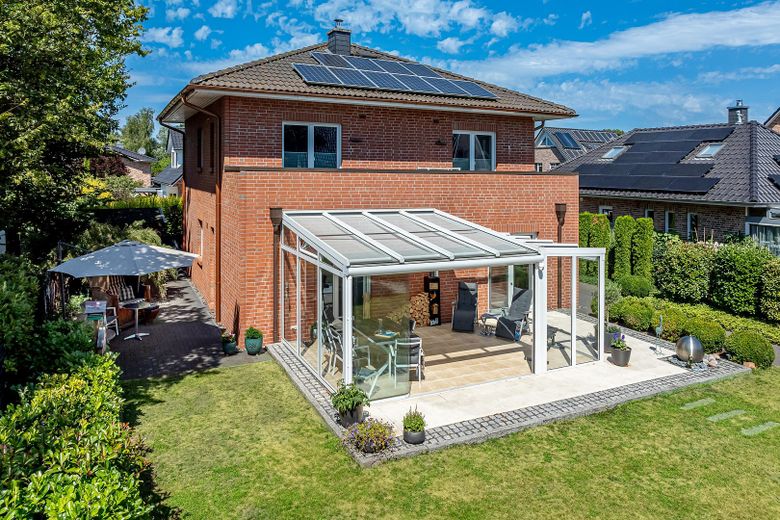
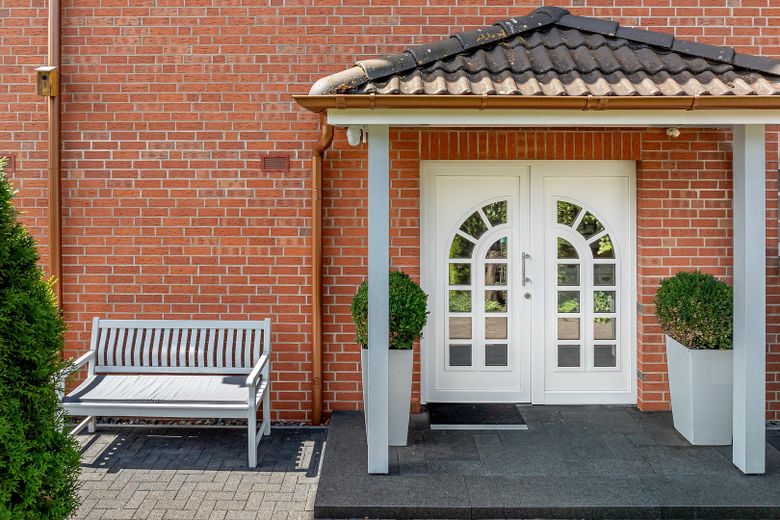
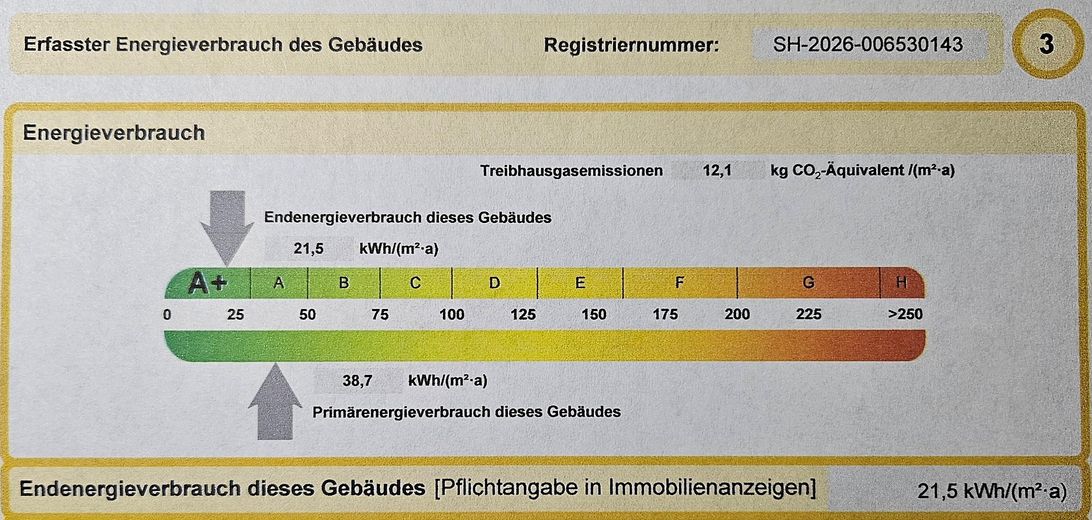
Sustainable energy concept meets maximum living comfort. Anyone looking to live in a future-proof and cost-efficient home will find the perfect match here. This IBG solid-built house with an elegant facing-brick façade was constructed as a highly efficient energy house (energy consumption class A+)
The energy highlights at a glance:
•Sustainable heating technology: Innovative NIBE exhaust-air heat pump combined with comfortable underfloor heating.
•Optimum insulation: Highly insulating thermal floor slab (including frost apron) and triple-glazed insulating windows for minimal heat loss.
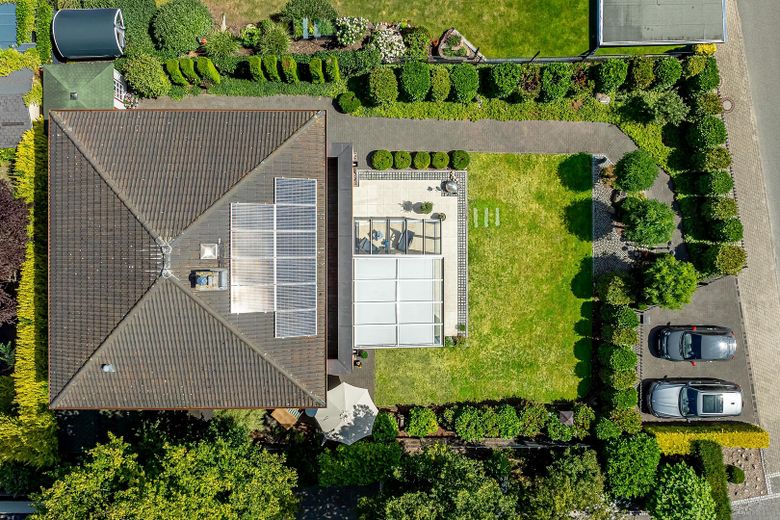
•Own energy generation: Grid-connected 2.55 kWp photovoltaic system to reduce electricity costs.
•Low ancillary costs: The holistic concept ensures permanently low running costs.
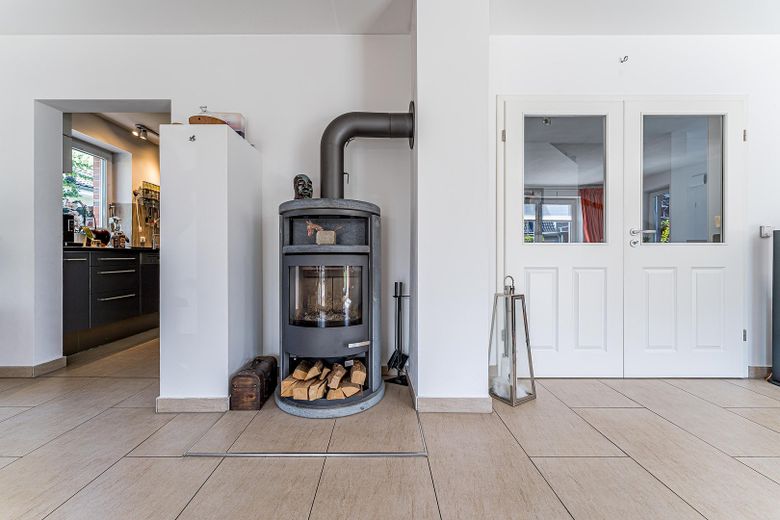
A 3.5 kW wood-burning stove with a large viewing window in the living room provides the perfect feel-good ambience on winter evenings.
A well-considered security concept rounds off the offer: All windows are fitted with electric shutters; on the ground floor, additional burglary protection and bulletproof glass provide maximum protection for your family.
Your destination goes to Google Maps only when you submit the form. TraumImmo neither stores nor logs it.
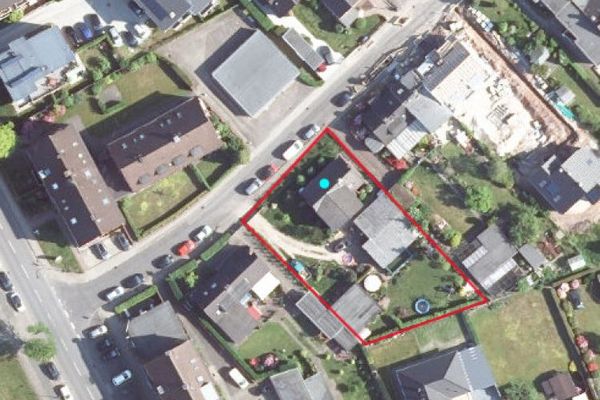
The detached single-family house on offer is situated in a pleasantly quiet 30 km/h zone. Schenefeld is considered one of the particularly popular and family-friendly residential locations in the Pinneberg district. Its excellent infrastructure, natural surroundings and high recreational value make the town one of the sought-after residential locations in the Hamburg metropolitan area.
An idyllic location on the edge of the forest meets urban proximity to Hamburg. This exclusive urban villa is located on the sought-after western outskirts of 22869 Schenefeld and combines the best of both worlds.
The extensive Forst Klövensteen forest area begins immediately adjacent to the property, offering you the highest degree of privacy and first-class local recreation right on your doorstep.
At the same time, you benefit from excellent infrastructure: Hamburg’s city limits are only around 3 kilometres away and can be reached within a few minutes by car.
As a vibrant municipality in Schleswig-Holstein’s Pinneberg district and an established part of the Hamburg metropolitan region, Schenefeld is home to around 20,000 residents. The town combines a charming, urban quality of life perfectly with quick access to the bustling Hanseatic city.
 820.000 € Detached single-family house on a 1,161 m² plot in Schenefeld – potential at Hamburg’s doorstep22869 Schenefeld
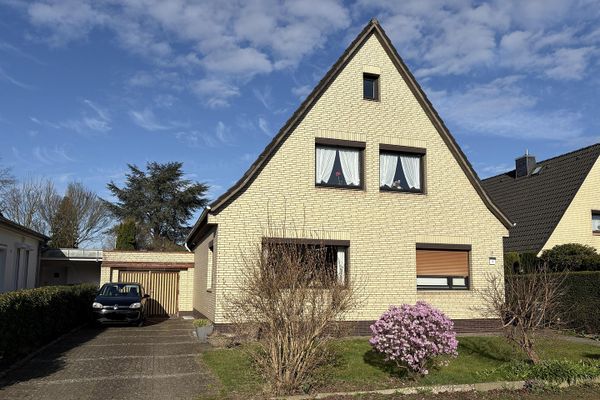 585.000 € Detached house with a large plot, plenty of privacy, and diverse possibilities22869 Schenefeld– Schenefeld
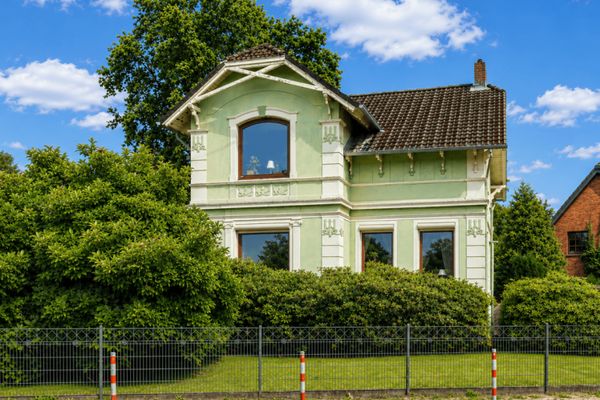 779.000 € Charming period property with great potential in a central and quiet location in Schenefeld!22869 Schenefeld


