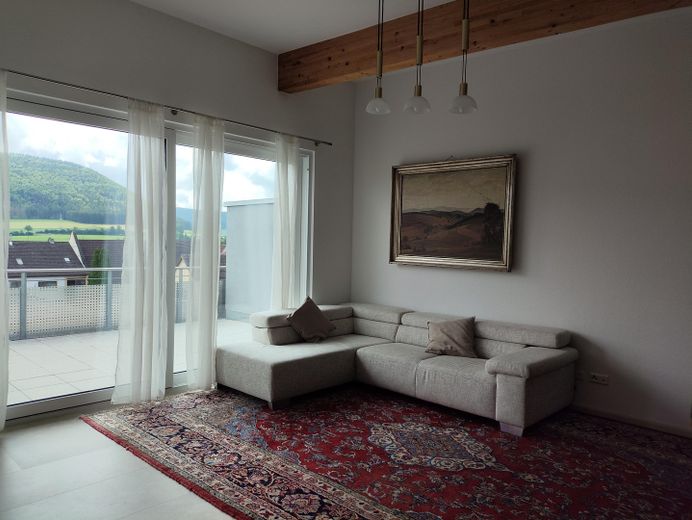
Wohnzimmer
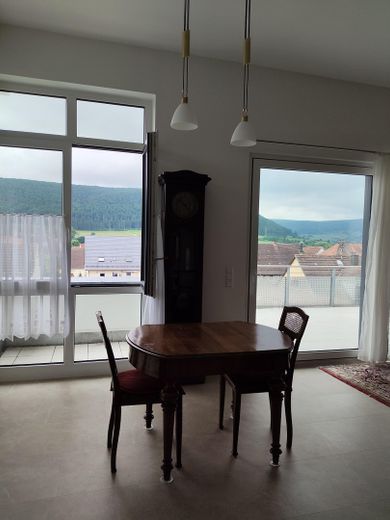
Essbereich
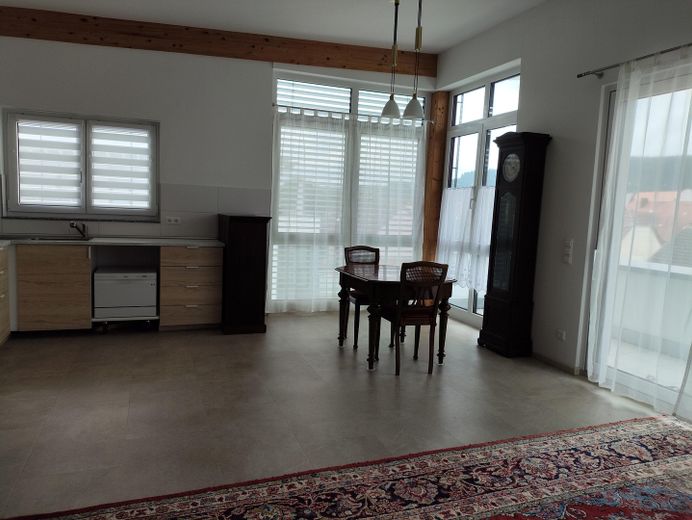
Küche und Essbereich
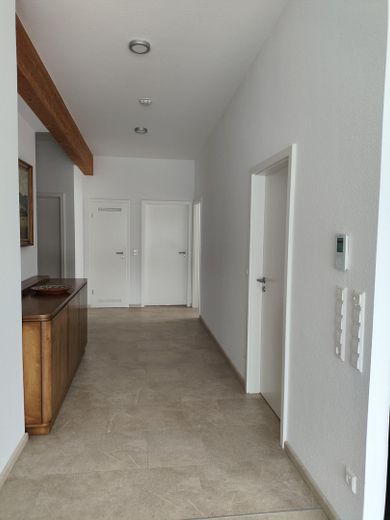
Flur
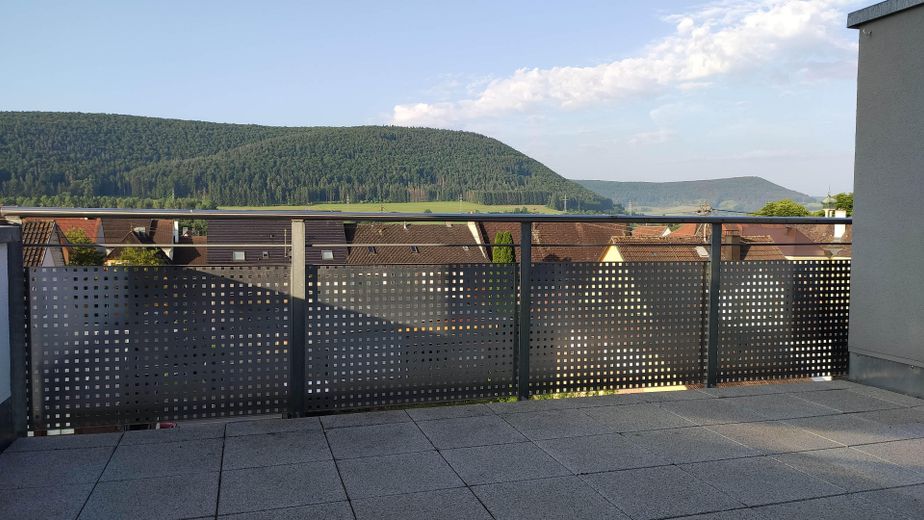
Blick von der Südterrasse
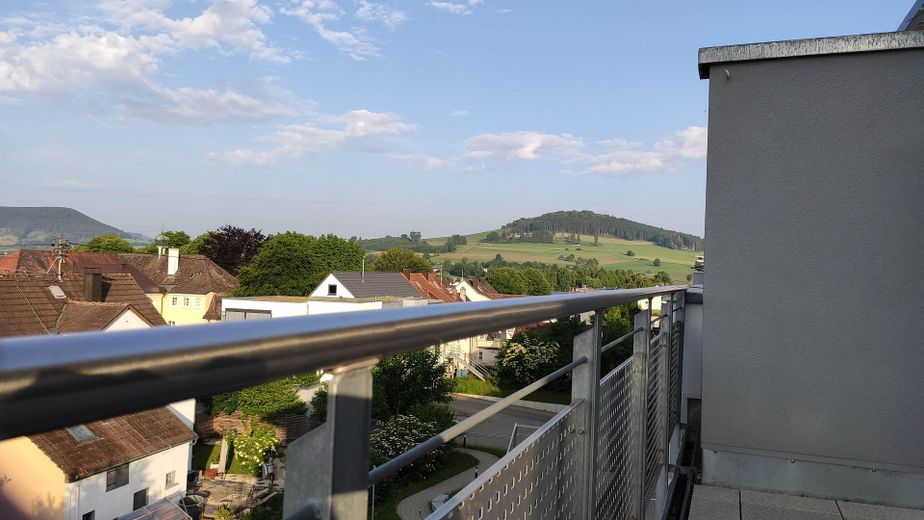
Blick von der Südterrasse
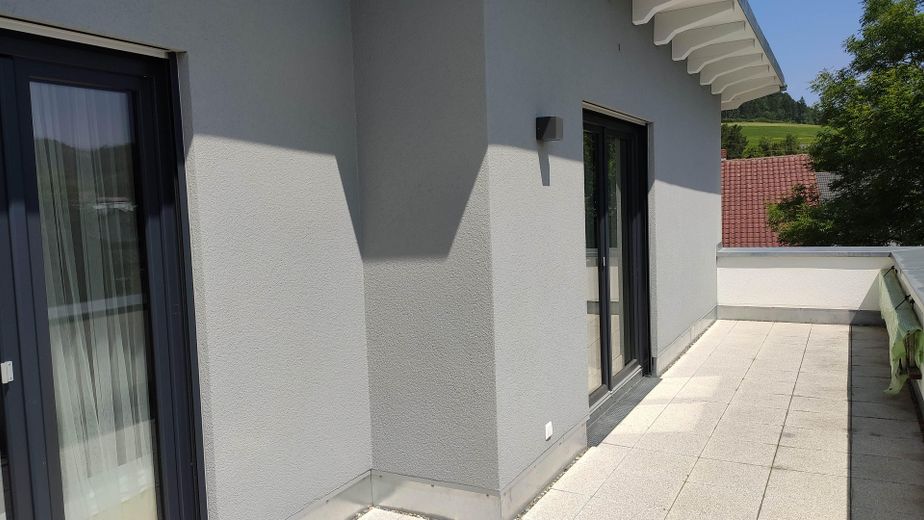
Ostterrasse
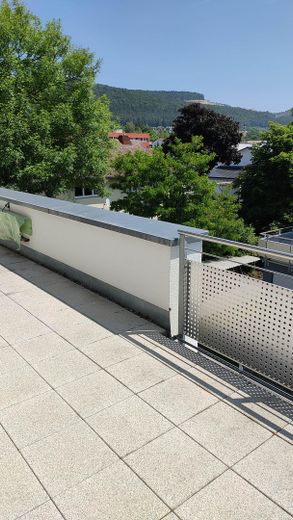
Blick von der Ostterrasse
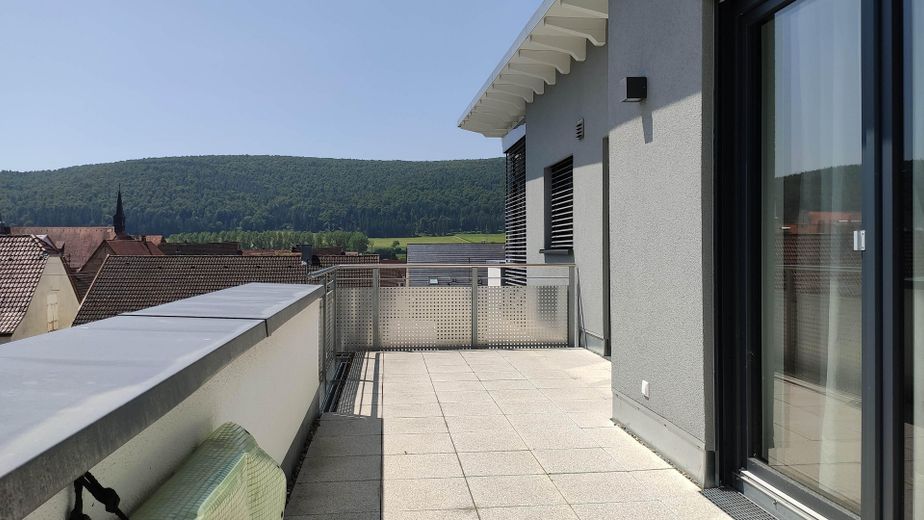
Blick von der Ostterrasse
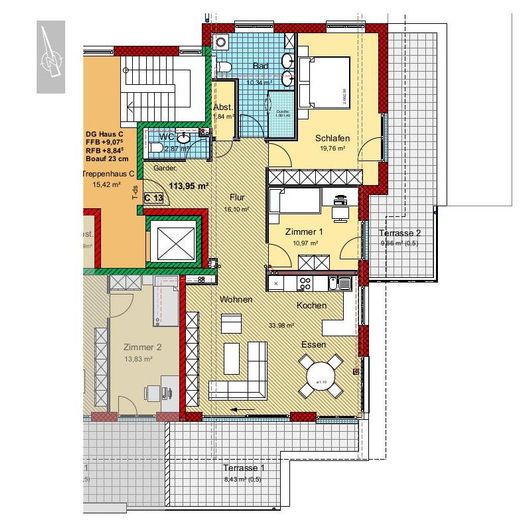
Wohnung
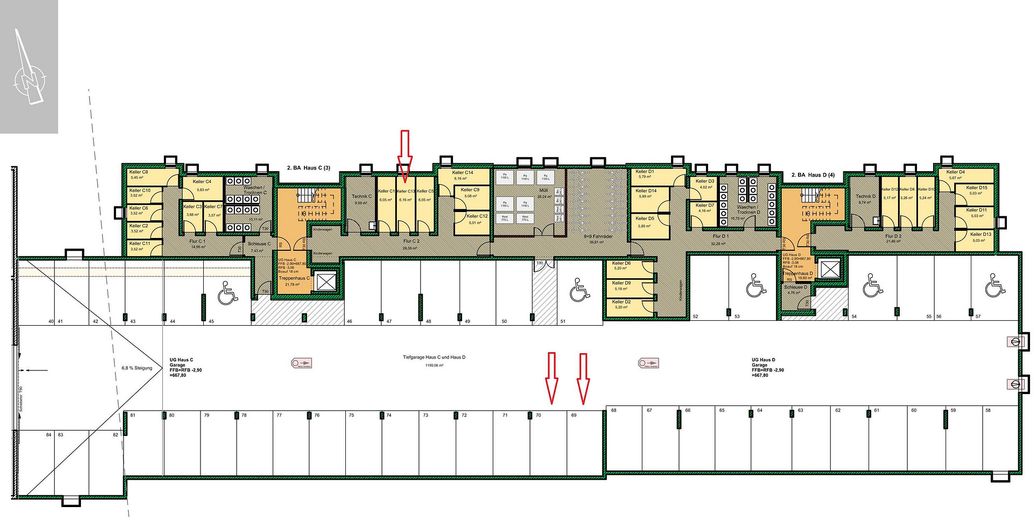
UG mit Keller und TG-Plätzen
| Type | Penthouse |
|---|---|
| Floor | 3 |
| Living area approx. | 114 m² |
| Year built | 2021 |
| Bedrooms | 2 |
| Available from | Nach Vereinbarung |
|---|---|
| Rooms | 3,5 |
| Bathrooms | 1 |
| Heating | Central heating |
| Fuel type | Wood pellets |
| Parking spaces | 2 |
|---|---|
| Condition | Like new |
| Floors in the building | 3 |
| Purchase price | 485.000 € |
|---|---|
| Price per m² | 4,254.39 €/m² |
| Commission | no commission for buyers |
Calculate using this listing's purchase price. Every assumption is editable and all figures are non-binding estimates.
The initial payment is estimated as loan amount × (interest + repayment) ÷ 12. Individual lending terms, special repayments and further fees are not included. Tax, notary and agent costs may differ in your case. This is not a financing offer or financial advice.
Your inputs are calculated only in this browser and are not saved or sent to TraumImmo.
More financing calculators and assumptionsThe penthouse apartment is ideal for
● older people (barrier-free)
● singles, couples, self-employed people (office space)
● families with 1 or 2 children (children’s room)
● fresh-air enthusiasts (large roof terraces).
The south-facing roof terrace gets sunshine all day, while the east-facing one is shaded from the early afternoon and is therefore perfect for hot summer days. The view from the roof terraces is unobstructed.
● Underfloor heating (via central wood-pellet heating system).
● The floors in the living/dining room, open-plan kitchen, bedroom and hallway are made of high-quality plastic tiles with a marble look. Very easy to clean and with an anti-slip surface. The bathroom and guest WC have stone tiles, also very easy to clean and with an anti-slip surface
● Electric roller shutters and blinds throughout
● Fitted kitchen
● LAN cabling
● Video intercom handset
● Basement storage unit.
● The two adjacent underground parking spaces are separated from the neighboring spaces on the left by a partition wall and on the right by a support pillar. Installing an electric charging station is possible. The underground garage has a clearance height of 2.10 m.
The asking prices for the apartment and underground parking spaces are fixed, i.e. no longer negotiable.
No inquiries from estate agents! Any form of contact for commercial purposes—including the common ruse involving a fictitious buyer—constitutes an unreasonable nuisance under Section 7 UWG, is therefore illegal and will result in legal consequences.
Your destination goes to Google Maps only when you submit the form. TraumImmo neither stores nor logs it.
Micro-location: The building is situated in a quiet residential area, set back in the second row from each of two bordering side streets (30 km/h zones). The rows of houses along the side streets provide additional noise protection against the traffic noise, which is already barely noticeable. The building itself is accessible on foot only via a footpath and by car via the underground garage.
All everyday necessities are within a short walking distance:
● Large new EDEKA: 400 m
● PENNY: 1 km
● Post office branch: 190 m
● Postal station: 450 m
● Citizens’ service office: 300 m
● Banks: 550 m
● Doctors: 110 m
● Pharmacy: 450 m
● Kindergartens: 250 m
● Primary school: 150 m
● Train station: 800 m
● Petrol station: 400 m
Hiking trails to the Rossberg and other surrounding Danube mountains start behind the house, ideal for extensive dog walks and many stroller-friendly walking paths.
Macro-location: Geisingen is a small town in Baden-Württemberg with 6,300 inhabitants, belonging to the Tuttlingen district in the Schwarzwald-Baar-Heuberg region. It has direct motorway access to the A81 Stuttgart–Singen and the B31. Geisingen is located in the picturesque Danube uplands along the upper Danube. Both the Danube Cycle Route and the surrounding Danube mountains offer countless leisure and recreation opportunities. The towns of Tuttlingen, Donaueschingen, Bad Dürrheim, Villingen-Schwenningen, Singen and Constance can be reached within a few minutes by car. Geisingen train station on the Black Forest Railway route from Constance to Offenburg provides good connections to the German and Swiss railway networks



