| Type | Detached house |
|---|---|
| Living area approx. | 200 m² |
| Rooms | 6 |
|---|---|
| Bathrooms | 2 |
| Plot area | 992 m² |
|---|
| Purchase price | 460.000 € |
|---|---|
| Price per m² | 2,300.00 €/m² |
| Commission | 3,57% (3,57 % inkl. MwSt. vom beurkundeten Kaufpreis - Käuferprovision) |
Calculate using this listing's purchase price. Every assumption is editable and all figures are non-binding estimates.
The initial payment is estimated as loan amount × (interest + repayment) ÷ 12. Individual lending terms, special repayments and further fees are not included. Tax, notary and agent costs may differ in your case. This is not a financing offer or financial advice.
Your inputs are calculated only in this browser and are not saved or sent to TraumImmo.
More financing calculators and assumptionsArrive. Breathe. Feel at home.
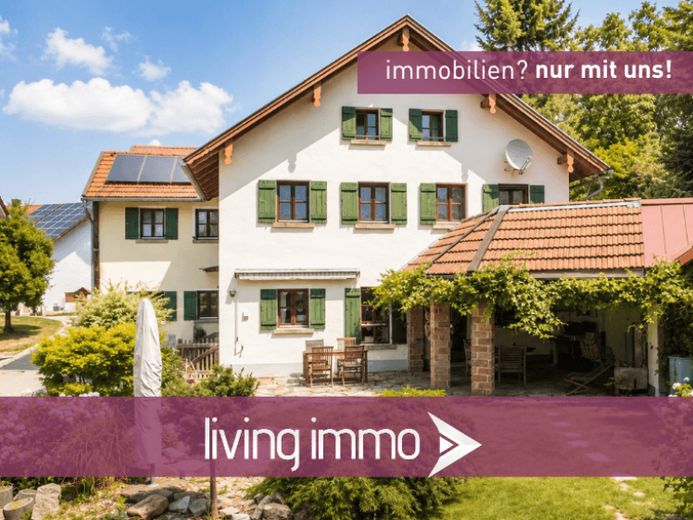
This renovated residential house offers you plenty of space for living, working and retreating—but above all, the opportunity to move in immediately. The overall impression is defined by a harmonious combination of tradition, Mediterranean flair and modern technology. A harmoniously landscaped garden offers a true paradise for all age groups.
Overview:
+ approx. 200 m² of living space over two floors
+ six rooms for flexible use
+ two bathrooms plus separate WC
+ living area with tiled stove and rustic wooden beams as an atmospheric focal point
+ kitchen with plenty of worktop space, branded appliances, wood-burning stove and practical pantry
+ covered terrace with natural stone and Tuscan vibes for relaxing hours outdoors
+ various garden areas for different times of sunshine
+ additional room with access from the terrace (for hobbies, wellness, etc.)
+ adjoining barn with workshop and two garage parking spaces
+ additional individual garage and outdoor parking spaces
+ small traditional vaulted cellar
+ pellet heating (2023) with solar and PV system
The covered terrace creates a sheltered place that immediately evokes a holiday feeling. The garden is lovingly landscaped and divided into various areas. It therefore offers children and adults the opportunity to develop freely.
When the house was renovated between 2018 and 2023, great importance was placed on preserving its timeless charm. The living and dining area on the ground floor conveys a pleasant feeling of home through the wooden beams and lovingly designed tiled stove. The adjoining kitchen was individually made and, in addition to the rustic kitchen stove and branded electrical appliances, offers a practical pantry. At the rear of the ground floor are the bathroom, a separate toilet, a utility room with access to the barn and the technical systems (heating, etc.). There is also a room that is ideal for use as a home office.
On the upper floor, in addition to 4 well-proportioned bedrooms, there is another bathroom and access to the attic, which would be ideally suited for conversion. The largest bedroom was previously used as a living room and has an additional wood-burning stove.
In 2023, a new pellet heating system with a solar installation for hot-water production was installed. The 4.5 kWp PV system also ensures low electricity costs.
A fiber-optic connection is possible.
Your destination goes to Google Maps only when you submit the form. TraumImmo neither stores nor logs it.