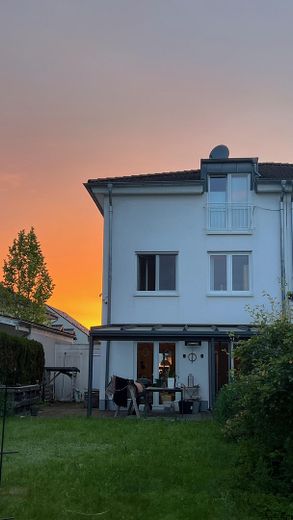
Rückansicht
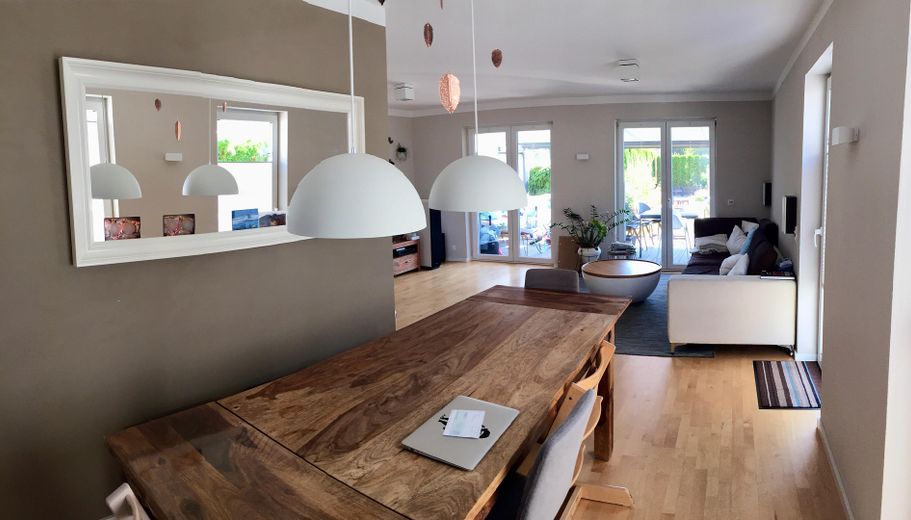
Wohn- und Esszimmer
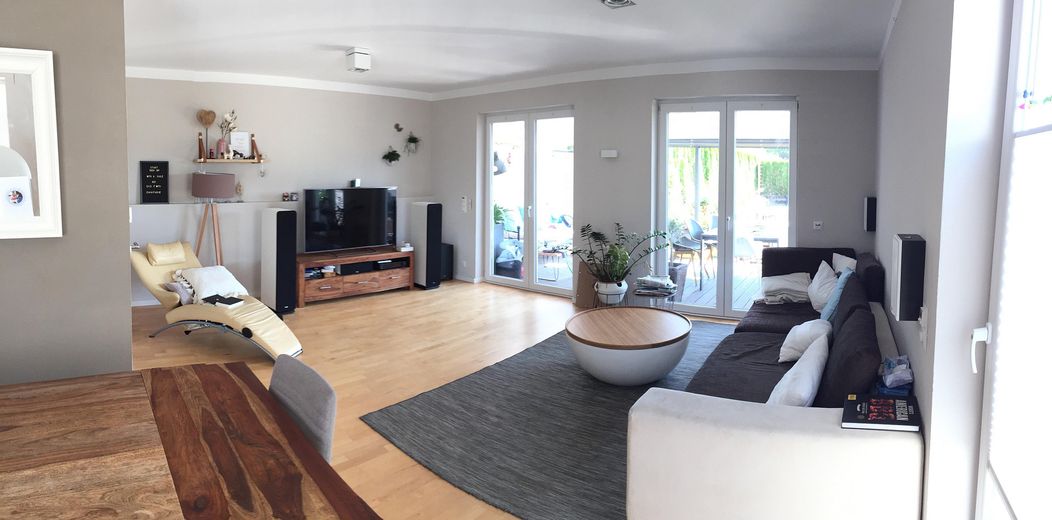
Wohnzimmer
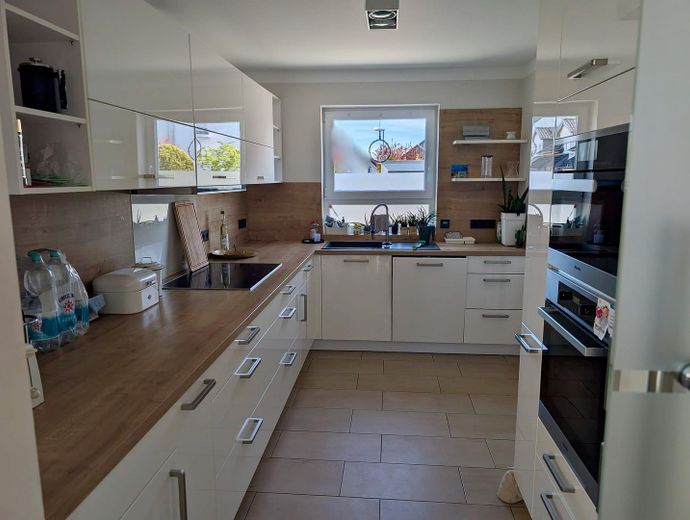
Küche
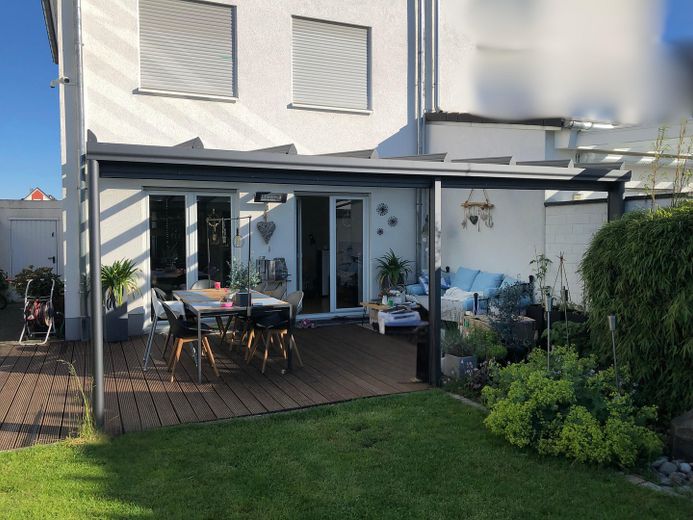
Terrasse
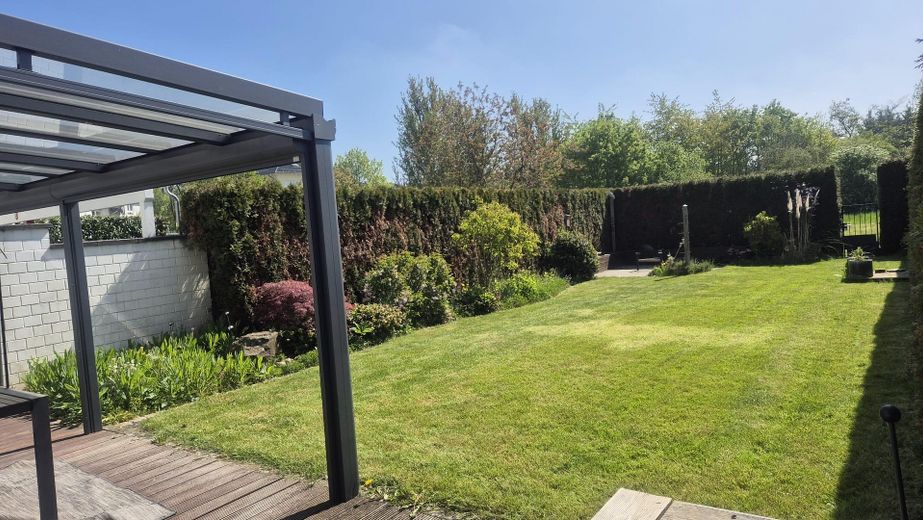
Garten
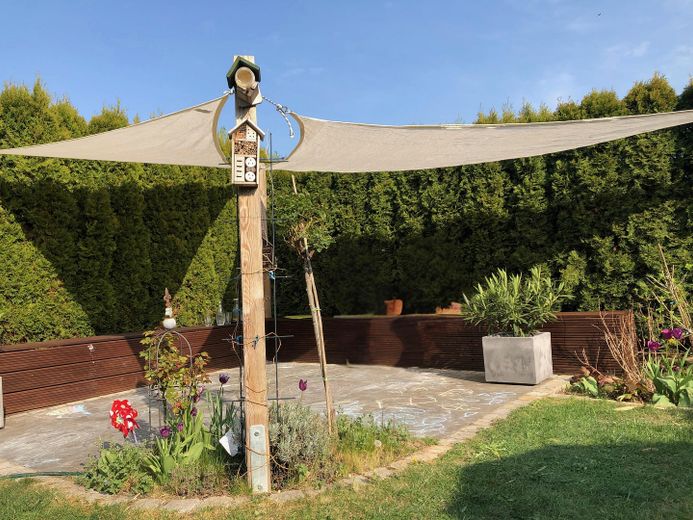
Sitzecke im Garten
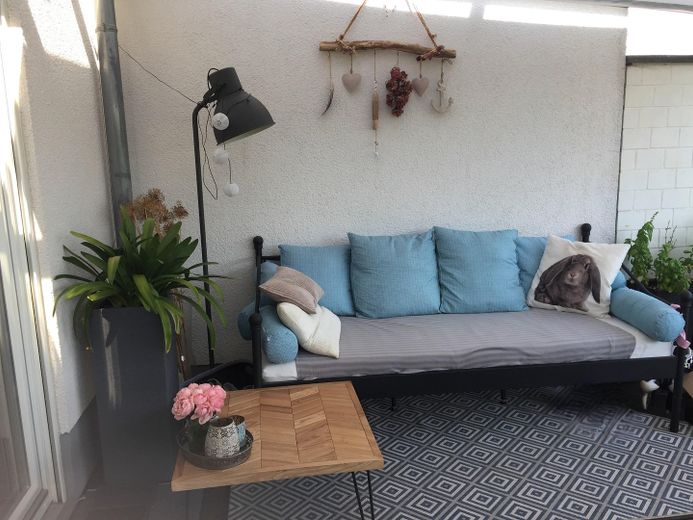
Terrasse
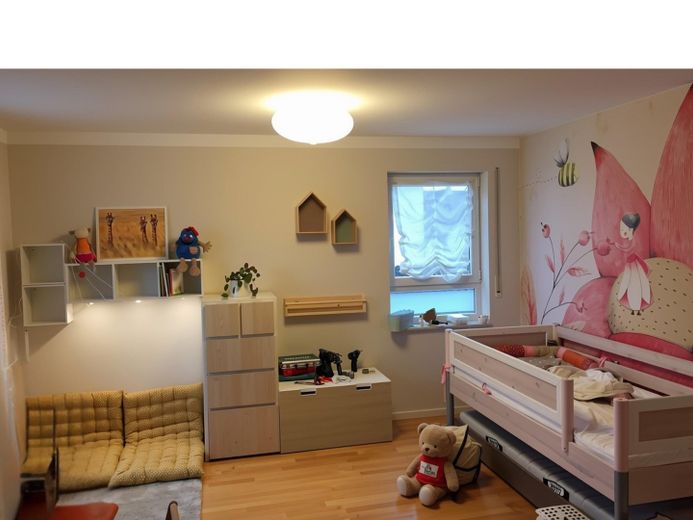
Kinderzimmer 1, 1. OG
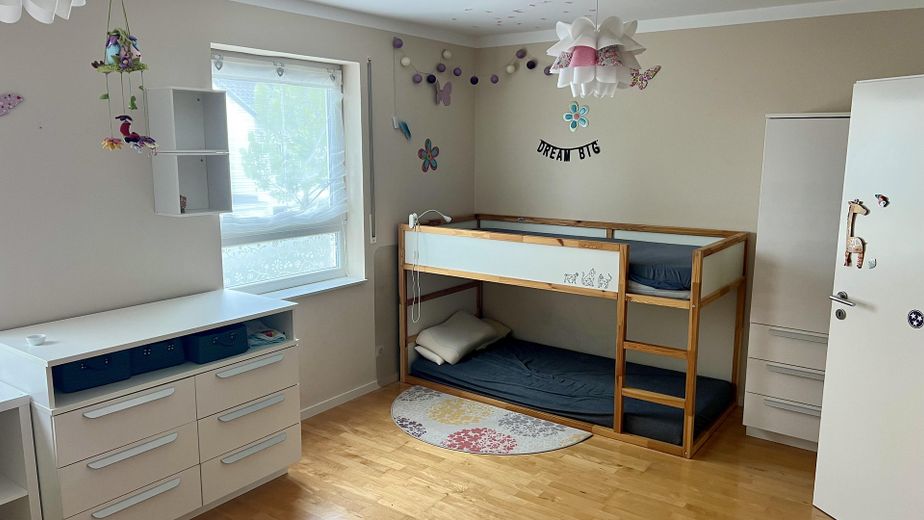
Kinderzimmer 2, 1. OG
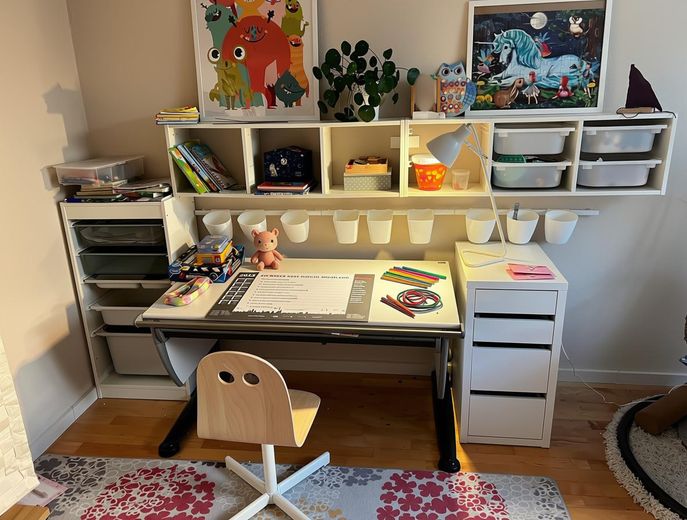
Ausschnitt Kinderzimmer 2
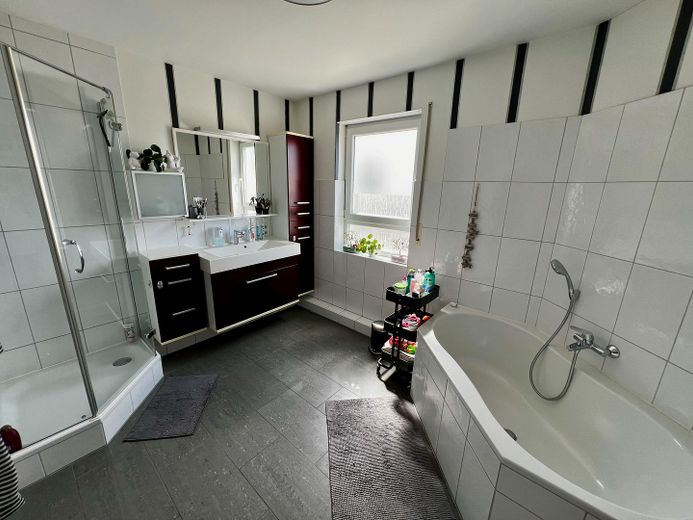
Badezimmer 1, 1.OG
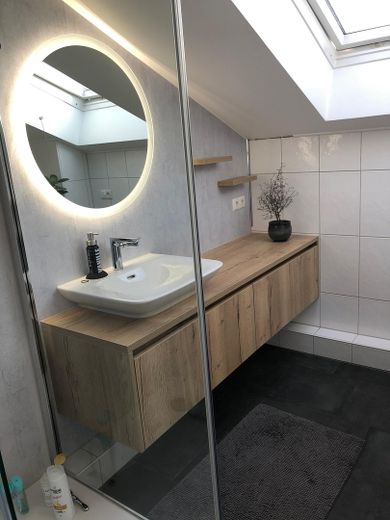
Badezimmer 2, 2. OG
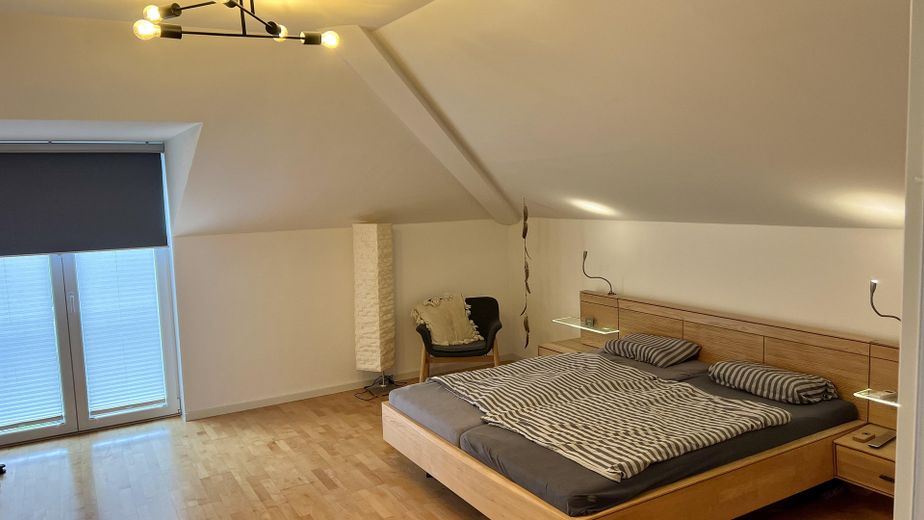
Schlafzimmer 2. OG
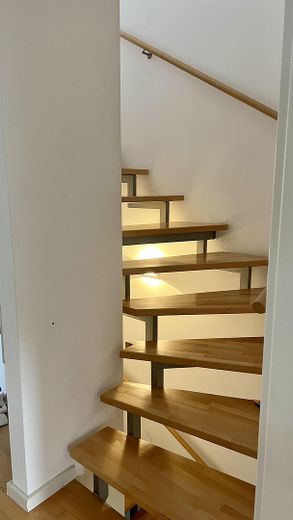
Published on 01/08/2026 · Last checked on 11/08/2026


| Type | Semi-Detached House |
|---|---|
| Living Area ca. | 163 m² |
| Free From | Nach Vereinbarung |
|---|---|
| Rooms | 5 |
| Property Area | 314 m² |
|---|---|
| Construction Year | 2006 |
| Condition | Modernized |
| Heating Type | Underfloor heating |
| Firing Type | Gas |
| Usable Floor Space | 58 m² |
| Bathrooms | 2 |
| Selling Price | 585.000 € |
|---|---|
| Price per m² | 3,588.96 €/m² |
| Courtage | no courtage for buyers |
This well-maintained semi-detached house from 2006 impresses with its high-quality features, a well-thought-out layout, and a pleasant living atmosphere. On around 164 m² of living space, spread over three residential floors plus basement, the house offers plenty of room for families or couples who value comfort and quality of living.
Large windows provide bright, friendly rooms and, together with the high-quality solid wood parquet flooring, create a pleasant living atmosphere. The spacious living and dining area forms the center of the house and offers plenty of room for shared family life as well as sociable evenings with friends.
Another highlight is the high-quality fitted kitchen, which is already included in the purchase price. It features modern branded appliances and, thanks to a practical sliding door, can be opened to the dining area or elegantly separated if desired.
The property has a total of five rooms, including four bedrooms and two tastefully appointed bathrooms. The spacious family bathroom offers a bathtub and separate shower. The second bathroom impresses with a modern shower and high-quality custom-built carpentry fittings. In addition, there is a separate guest WC on the ground floor.
The spacious terrace with high-quality glass roofing and additional awning extends the living area outdoors. The well-kept garden with views of adjacent green spaces offers plenty of privacy and invites you to relax.
A home that impresses with its successful combination of living comfort, high-quality features, and a family-friendly location.
Features at a glance:
- high-quality fitted kitchen including branded appliances (induction hob, oven, steam oven/microwave combination, dishwasher, refrigerator and extractor hood)
- high-quality solid wood parquet in the living areas
- modern tiles in the kitchen, bathrooms and other functional areas
- gas underfloor heating
- split air-conditioning units with cooling and heating function
- energy efficiency class B
- spacious terrace with high-quality glass roof and awning
- well-kept garden with views of adjacent green spaces
- garage as well as large parking bay opposite
- basement with plenty of storage space
- partial takeover of furniture possible by arrangement
The house has been regularly maintained and modernized and is in very good condition. It is available for immediate occupancy; only minor cosmetic work may be sensible - depending on individual requirements. Major renovation measures are not necessary.
This property is only available without an agent for a short time.
Location data is currently unavailable for this area.
The destination is sent to Google Maps only after submission and is not stored or logged by TraumImmo.
The property is located in the popular Rheinbach residential area of Weilerfeld, a quiet and family-friendly residential location with a high quality of life.
The surrounding residential area is characterized by well-kept single-family homes, little through traffic, and numerous green and open spaces. Walking and cycling paths begin practically right outside the front door and offer a wide range of leisure opportunities in nature.
Kindergartens, schools, playgrounds, shopping facilities, doctors, and Rheinbach town center can be reached in just a few minutes, making everyday life particularly convenient.
Also particularly attractive is the excellent connection to the A61. Bonn, Cologne, Euskirchen, and Koblenz can be reached quickly - ideal for commuters and anyone who wants to live quietly while remaining flexible.
