| Type | Block of flats |
|---|---|
| Living area approx. | 160 m² |
| Bedrooms | 3 |
| Rooms | 9 |
|---|---|
| Bathrooms | 2 |
| Plot area | 1205 m² |
|---|---|
| Usable floor area | 200 m² |
| Purchase price | 229.000 € |
|---|---|
| Price per m² | 1,431.25 €/m² |
| Commission | 2,98% (2,98% (inkl. 19% MwSt.)) |
Calculate using this listing's purchase price. Every assumption is editable and all figures are non-binding estimates.
The initial payment is estimated as loan amount × (interest + repayment) ÷ 12. Individual lending terms, special repayments and further fees are not included. Tax, notary and agent costs may differ in your case. This is not a financing offer or financial advice.
Your inputs are calculated only in this browser and are not saved or sent to TraumImmo.
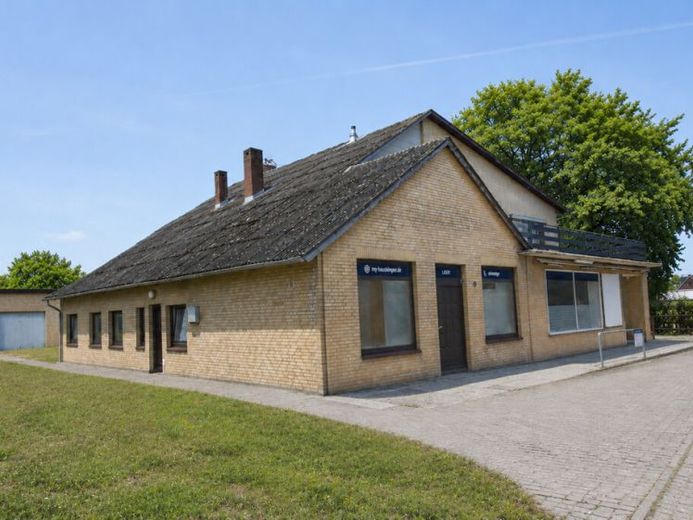
More financing calculators and assumptionsThis multi-family house is ideal for families or couples looking for a project to create an individual feel-good oasis with a large garden, or investors looking for a property with expansion potential. The house is located in the center of Rabel and is equipped with two apartments and a former shop (vacant) on the ground floor. The apartment on the upper floor has a new stove and offers four rooms on approx. 140 m². A balcony facing the street extends the spacious living area. A large attic space, which has approx. 100 m², could be used as additional expansion reserve.
The ground-floor apartment (approx. 56 m²) has three rooms plus kitchen and bathroom. It can be rented as a granny flat with a separate entrance; currently a family member lives there. At the time of handover of the house, both apartments will be available. The large commercial area comprises approx. 126 m² plus approx. 40 m² storage space and is currently vacant.
With commitment and dedication, a lot can be realized in this house.
The approx. 1,200 m² plot is enhanced by a garage with an adjoining carport, which offer sufficient space for parking vehicles. A garden with raised beds, which creates diverse opportunities for growing vegetables as well as a pleasant, green atmosphere, is located at the rear.
Your destination goes to Google Maps only when you submit the form. TraumImmo neither stores nor logs it.
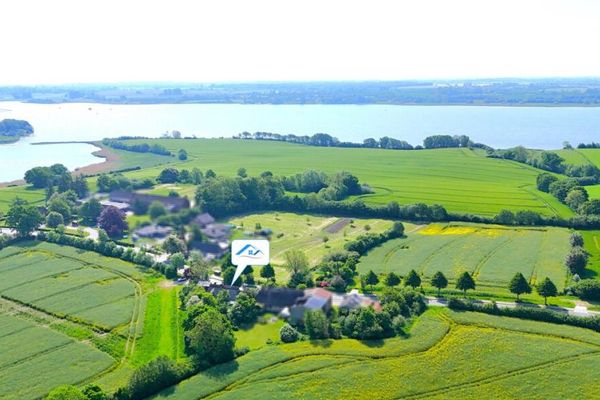 399.000 € Dreamlike thatched-roof cottage with outbuilding near the Schlei24376 Grödersby
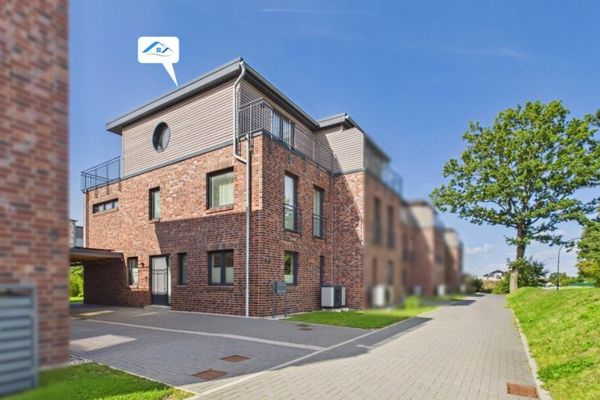 499.000 € Modern living by the Schlei with a PV system24376 Kappeln
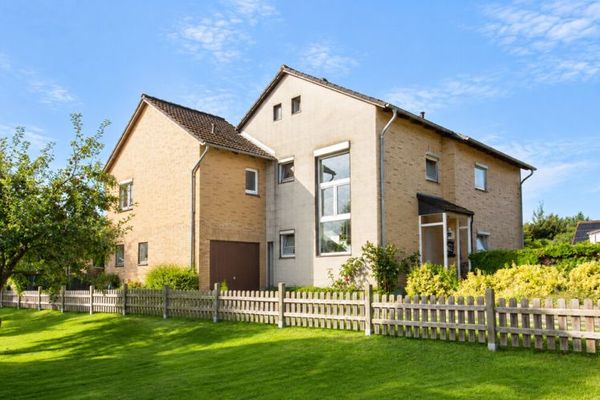 380.000 € City-Close Home with Additional Usable Space in the Basement24376 Kappeln

