| Type | Maisonette |
|---|---|
| Living area approx. | 77 m² |
| Bedrooms | 2 |
| Rooms | 3 |
|---|---|
| Bathrooms | 1 |
| Usable floor area | 33 m² |
|---|
| Purchase price | 349.000 € |
|---|---|
| Price per m² | 4,532.47 €/m² |
| Commission | 3,57% (3,57% inkl. MwSt) |
Calculate using this listing's purchase price. Every assumption is editable and all figures are non-binding estimates.
The initial payment is estimated as loan amount × (interest + repayment) ÷ 12. Individual lending terms, special repayments and further fees are not included. Tax, notary and agent costs may differ in your case. This is not a financing offer or financial advice.
Your inputs are calculated only in this browser and are not saved or sent to TraumImmo.
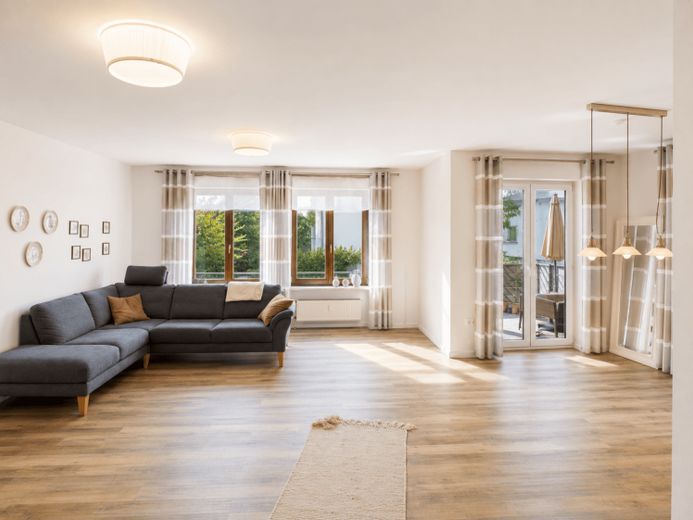
More financing calculators and assumptionsWelcome to JUNO Immobilien – we are pleased to present exclusively this modernly designed ground-floor apartment with a share of the garden, built in 1989. The apartment offers approximately 77 m² of living space on the ground floor, as well as an additional approx. 33 m² of space suitable for residential use in the basement (usable area).
The apartment combines a pleasant sense of space with an exceptionally versatile range of areas. Particularly attractive is the combination of a spacious living area, directly accessible garden and the additional rooms in the basement, which provide space for a home office, guests or personal hobbies.
Upon entering, the entrance area opens into the spacious living room. The wide window front provides plenty of daylight and creates a welcoming connection to the adjoining outdoor area. The room offers sufficient space to harmoniously combine living and dining areas. The separate kitchen adjoins directly and features a functional layout with generous work surfaces and plenty of storage space.
On the same level are the bedroom, bathroom and a separate WC. The clear floor plan allows for short distances and a pleasant separation of the individual living areas.
An internal staircase leads to the basement. Here, a further room of approx. 20 m² and a large storage room are available over a total of approx. 33 m². A separate access to the stairwell further increases the flexibility of this floor. Currently, the entire area in the basement is designated as usable space. The good news for all potential buyers: A formal conversion from usable to living space is possible with little structural effort.
The spacious balcony extends the living area outdoors and offers direct access to the associated garden share of over 50 m². Here, there is a sheltered place for relaxing hours outdoors, playing or individual garden design. A directly adjoining parking space also belongs to the apartment and completes the offer.
The property is particularly suitable for couples, young families and people who work permanently from home or need additional space for guests and hobbies. The combination of traditional living space, versatile basement and garden offers numerous possibilities for adapting the apartment to different life situations.
Have we sparked your interest? We would be happy to provide you with further details and arrange a personal viewing appointment.
Your destination goes to Google Maps only when you submit the form. TraumImmo neither stores nor logs it.
 149.500 € Light-filled, renovated, vacant 1-room apartment in a prime location with balcony and parking space65439 Flörsheim
 149.500 € Light-filled, renovated, vacant 1-room apartment in a prime location with balcony and parking space65439 Flörsheim– Wicker
 199.000 € Investment with foresight – spacious 1-room apartment with balcony & underground parking65439 Flörsheim am Main

