| Type | Detached house |
|---|---|
| Living area approx. | 264 m² |
| Bedrooms | 5 |
| Rooms | 8 |
|---|---|
| Bathrooms | 2 |
| Plot area | 700 m² |
|---|---|
| Usable floor area | 103 m² |
| Purchase price | 295.000 € |
|---|---|
| Price per m² | 1,117.42 €/m² |
| Commission | no commission for buyers |
Calculate using this listing's purchase price. Every assumption is editable and all figures are non-binding estimates.
The initial payment is estimated as loan amount × (interest + repayment) ÷ 12. Individual lending terms, special repayments and further fees are not included. Tax, notary and agent costs may differ in your case. This is not a financing offer or financial advice.
Your inputs are calculated only in this browser and are not saved or sent to TraumImmo.
More financing calculators and assumptionsPlease read the information under "Other" before making an inquiry. Thank you!
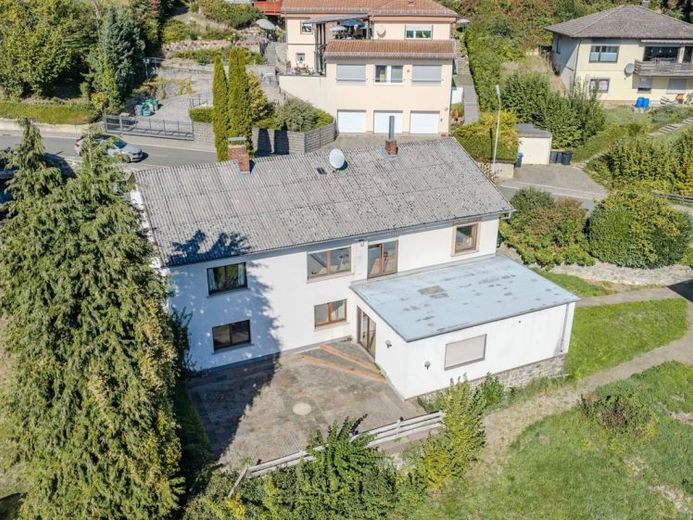
With this much space, the family can be a little larger. Or Grandma and Grandpa can move in. Or the home office can finally have more than just a small corner. Above all, this house offers one thing: lots of space and just as many possibilities!
Because of the hillside location, the living areas are spread across the ground and lower floors, with each level having its own entrance. Four rooms, a kitchen and a bathroom on each floor make this not only a great home for a family, but also suitable for use as a two-family home or for several generations under one roof.
And the house has plenty of character, too: parquet floors, a tiled stove and spacious living areas combine with a location offering beautiful views across the Lahn Valley. On the lower floor, the living area opens onto a terrace; on the ground floor, a large roof balcony is the perfect place to watch the sunset (currently without a railing).
You should also know that the house has seen better days and needs renovation and modernization. Anyone looking for a move-in-ready home will not be happy here. But if you need space, have ideas and would like to shape a large house to suit your own vision, please get in touch.
The property also includes a double garage and, following the planned subdivision, approximately 700 m² of land.
And for those thinking even bigger: the current plot covers a total of 1.457 m². A section of approximately 750 m², including a garage, is to be sold separately and can be purchased by the buyer of the house for an additional 99.500 euros, commission-free. If it is not purchased, the plot will be subdivided accordingly.
A lot of house, a lot of space, a lot of potential – and the view is already included.
Mandatory information under the GEG: Energy Performance Certificate based on energy demand dated 15.09.2026, energy efficiency class H, final energy demand 310,1 kWh/(m²·a), energy source oil, year of construction of building 1969, year of construction of building services 1992
Your destination goes to Google Maps only when you submit the form. TraumImmo neither stores nor logs it.
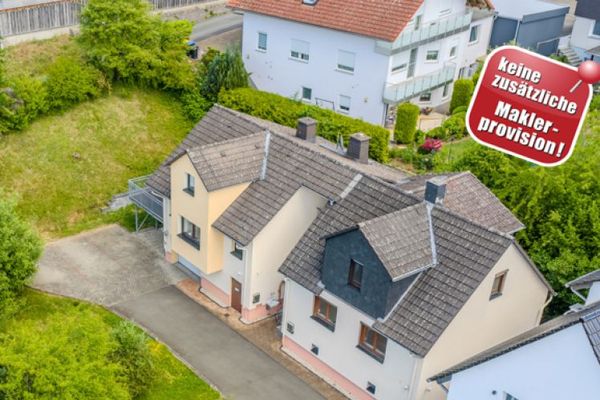 299.500 € Sale by bidding process - commission-free35606 Solms
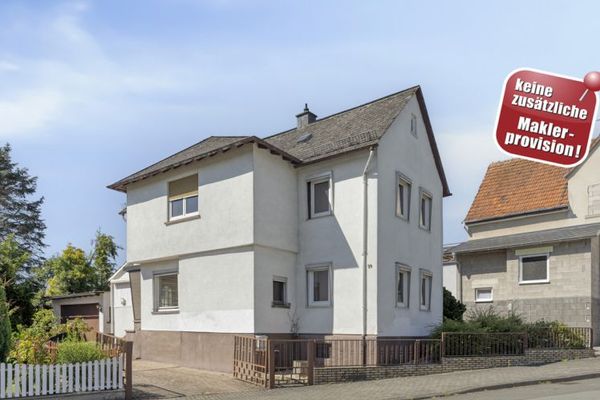 249.500 € Space for New Memories – Commission-Free35606 Solms / Burgsolms
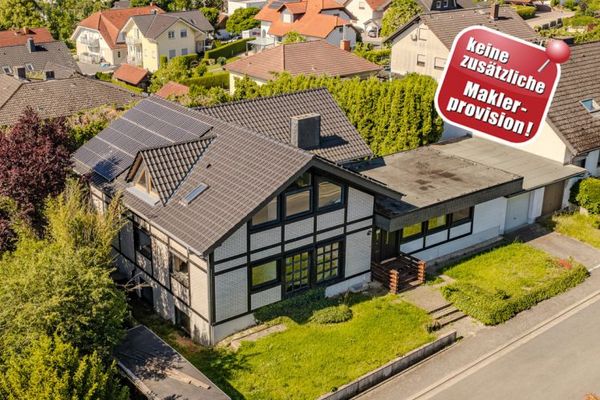 659.500 € Very beautiful - commission-free35606 Solms / Niederbiel

