| Type | Detached house |
|---|---|
| Living area approx. | 192 m² |
| Bedrooms | 2 |
| Rooms | 4 |
|---|---|
| Bathrooms | 2 |
| Plot area | 814 m² |
|---|
| Purchase price | 429.900 € |
|---|---|
| Price per m² | 2,243.15 €/m² |
| Commission | no commission for buyers |
Calculate using this listing's purchase price. Every assumption is editable and all figures are non-binding estimates.
The initial payment is estimated as loan amount × (interest + repayment) ÷ 12. Individual lending terms, special repayments and further fees are not included. Tax, notary and agent costs may differ in your case. This is not a financing offer or financial advice.
Your inputs are calculated only in this browser and are not saved or sent to TraumImmo.
More financing calculators and assumptionsThis detached single-family home combines spacious living, modern features and diverse usage options into a living concept that adapts flexibly to different life situations. Whether for a family, multigenerational living or combining living and working – around 191.65 m² of living space opens up numerous possibilities.
The residential house, originally built in 1974, was comprehensively modernized in 2015/2016 with great attention to detail. The roof, windows, heating system, electrical system and bathrooms, as well as the PV and solar systems installed in 2020 and numerous other features, were renewed, so that the property now presents itself in a contemporary and well-maintained condition. Move in, settle in and feel at home – here you can realize your dream home without any modernization work.
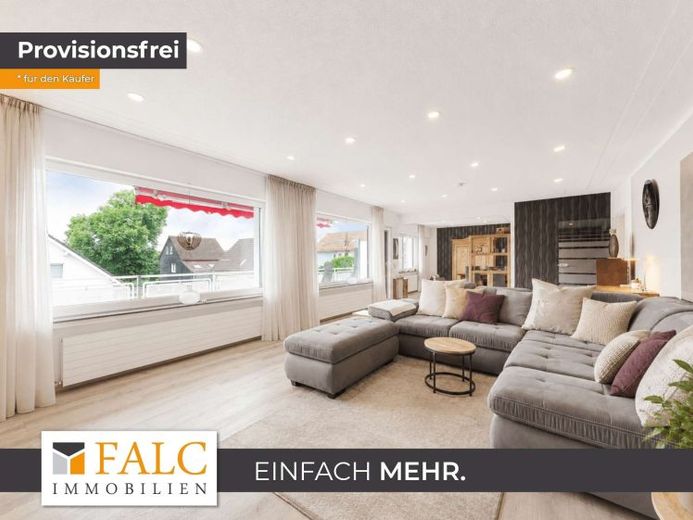
The heart of the ground floor is the spacious living and dining area. Large window fronts ensure a bright and welcoming living atmosphere and already offer views of the greenery from here. A wood-burning stove installed in 2016 additionally lends the room a cozy atmosphere and, particularly during the colder months, creates a comfortable focal point for the whole family. Direct access to the balcony extends the living space outdoors and creates a wonderful place for relaxing hours in the fresh air or sociable evenings with family and friends. The kitchen is adjacent and impresses with its practical layout. A separate pantry provides additional storage space and allows for optimal organization of everyday life. Also on this level is the spacious bedroom, which offers particular living comfort thanks to its directly adjoining en-suite bathroom with natural light. Equipped with a shower, washbasin and window, it creates a private retreat with a pleasant feel-good atmosphere. The floor plan is complemented by an inviting hallway with sufficient space for a wardrobe, a practical storage room and a modern guest WC.
The basement opens up further attractive usage options. The existing layout is ideal for use as a granny flat, but can equally well be used as a separate level for parents, children or guests. It offers a spacious living and dining area, a separate bedroom, a bathroom with natural light and bathtub, as well as another storage room. From the living area You have direct access to the terrace and garden. In addition, this level includes a heating room, a laundry room, and two further basement rooms, offering valuable usable and storage space.
A particular highlight of the property is the spacious south-facing garden. The expansive terrace invites you to enjoy sunny hours outdoors and leave everyday life behind. The adjoining lawn is currently designed to be easy to maintain while also offering numerous possibilities for individual landscaping. Whether lovingly designed flower beds, your own vegetable garden, play equipment for children, or additional recreational areas – future owners can realize their personal living and garden dreams here. The combination of sunshine, open space, and privacy makes this outdoor area a true place of well-being for the whole family.
Additional storage space has also been taken into consideration: The attic provides practical storage space and offers additional room for seasonal items or rarely used utensils.
The attractive overall package is rounded off by excellent parking options. Directly behind the house is a carport with space for two vehicles. In addition, there is a spacious garage for one to two cars, as well as further parking options on the driveway in front of it.
This modernized detached house impresses with its spacious layout, the flexible possible use of the basement, the extensive modernization measures, and the attractive south-facing plot with garden, terrace, and balcony. A property that offers families, multigenerational households, or people requiring plenty of space a wide range of prospects for the future.
Your destination goes to Google Maps only when you submit the form. TraumImmo neither stores nor logs it.
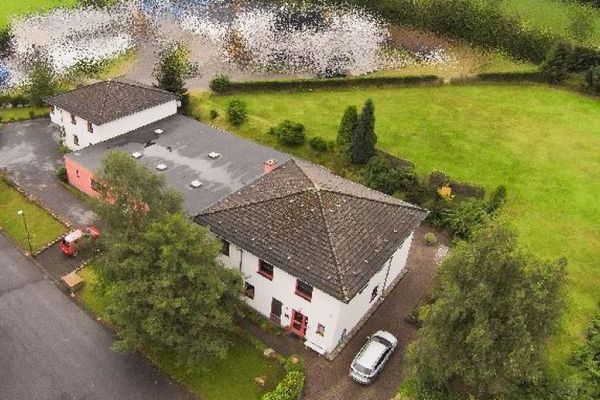 1.159.000 € Company headquarters, living + working, detached house 220 m² and 2 ancillary buildings, commercial space 750 m², plot 5,049 m²42477 Radevormwald
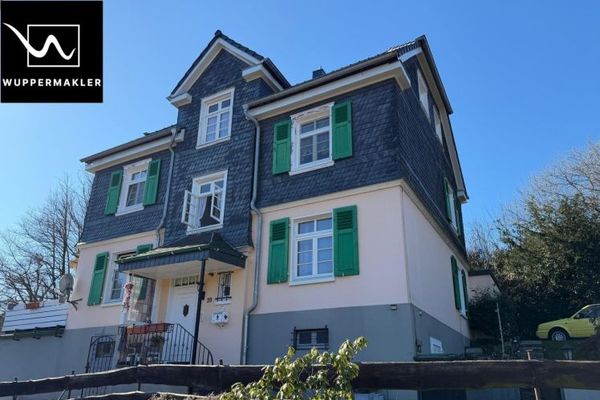 399.000 € Living with a view – apartment building in Dahlerau42477 Radevormwald
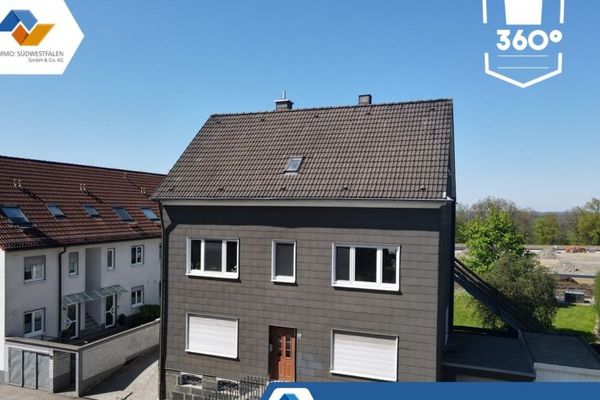 379.000 € VR IMMO: Two-family house with potential for expansion and 2 garages42477 Radevormwald

