| Type | Block of flats |
|---|---|
| Living area approx. | 200 m² |
| Rooms | 8 |
|---|
| Plot area | 542 m² |
|---|
| Purchase price | 587.000 € |
|---|---|
| Price per m² | 2,927.83 €/m² |
| Commission | 5,95% |
Calculate using this listing's purchase price. Every assumption is editable and all figures are non-binding estimates.
The initial payment is estimated as loan amount × (interest + repayment) ÷ 12. Individual lending terms, special repayments and further fees are not included. Tax, notary and agent costs may differ in your case. This is not a financing offer or financial advice.
Your inputs are calculated only in this browser and are not saved or sent to TraumImmo.
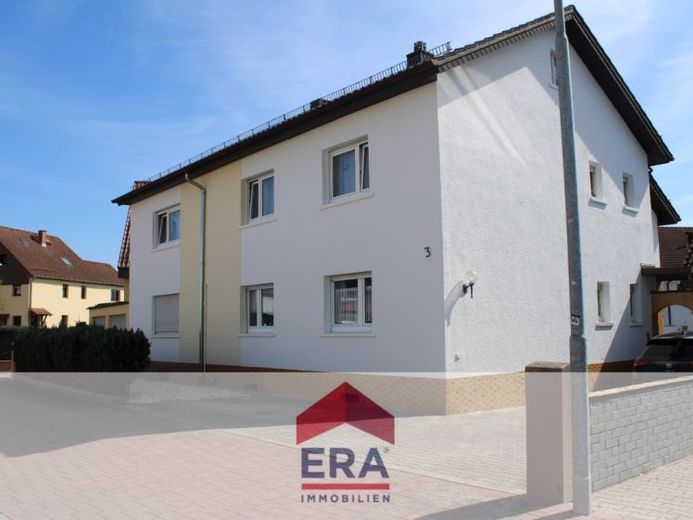
More financing calculators and assumptionsThis well-maintained apartment building from 1950 is located in a quiet residential area of Sandhausen. On a generous plot of approx. 542 m², the property offers a total living area of around 200.49 m², distributed over three residential units. The layout and features make the house particularly interesting for both investors and families.
On the ground floor there are two separate residential units. The first apartment has a living area of approx. 52.07 m² and consists of two rooms, a kitchen and a bathroom. It is currently rented at a flat warm rent of €690, but will be available from September – ideal for owner-occupiers or re-letting. The second unit comprises approx. 48.42 m², is also divided into two rooms, kitchen and bathroom, and currently generates a monthly flat warm rent of €630.
On the upper floor there is a spacious four-room apartment with a separate kitchen, a bathroom with bathtub and a storage room. Through the open living and dining area you reach the covered balcony, which offers a pleasant retreat – ideal for relaxing outdoors in any weather.
The basement of the house offers two additional rooms: one serves as a shared workshop and laundry room, the other as additional storage space, optimally covering storage needs. The heat generator dates from 2004.
The offer is completed by a garage as well as several outdoor parking spaces in the driveway, which provide residents with convenient parking directly at the house.
The combination of rental income, a generous plot, flexible usage options and the good location makes this property a solid and future-proof living or investment opportunity.
Your destination goes to Google Maps only when you submit the form. TraumImmo neither stores nor logs it.
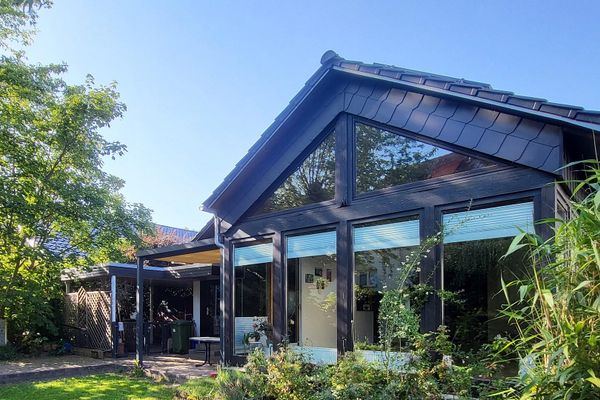 880.000 € Detached single-family house in Sandhausen with plenty of space and 2 bedrooms on the ground floor69207 Sandhausen– Sandhausen
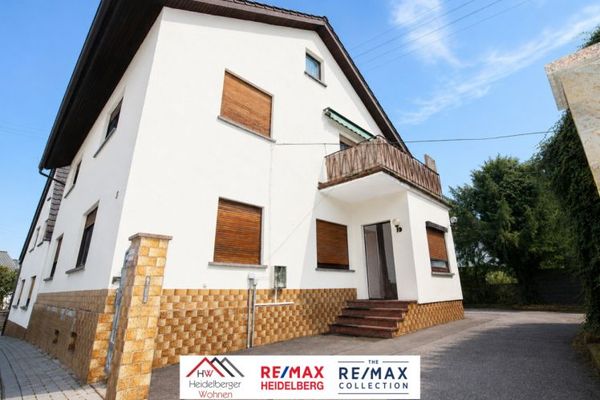 450.000 € Charming two-family house with conservatory, balcony and historic character69207 Sandhausen
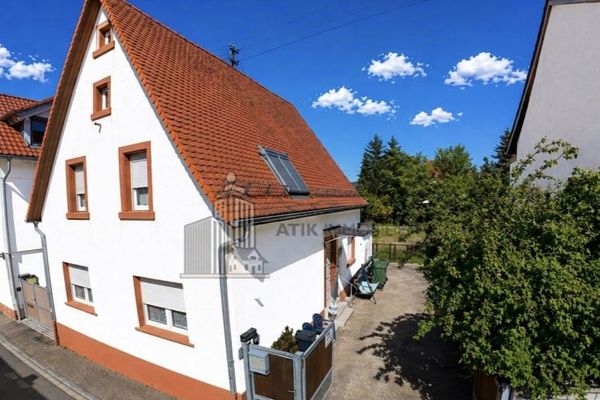 599.000 € ATIK: Renovated single-family to two-family house with large plot and versatile usage potential69207 Sandhausen

