| Type | Detached house |
|---|---|
| Living area approx. | 305 m² |
| Bedrooms | 5 |
| Rooms | 9 |
|---|---|
| Bathrooms | 2 |
| Plot area | 996 m² |
|---|---|
| Usable floor area | 108 m² |
| Purchase price | 664.000 € |
|---|---|
| Price per m² | 2,177.05 €/m² |
| Commission | 3,57% |
Calculate using this listing's purchase price. Every assumption is editable and all figures are non-binding estimates.
The initial payment is estimated as loan amount × (interest + repayment) ÷ 12. Individual lending terms, special repayments and further fees are not included. Tax, notary and agent costs may differ in your case. This is not a financing offer or financial advice.
Your inputs are calculated only in this browser and are not saved or sent to TraumImmo.
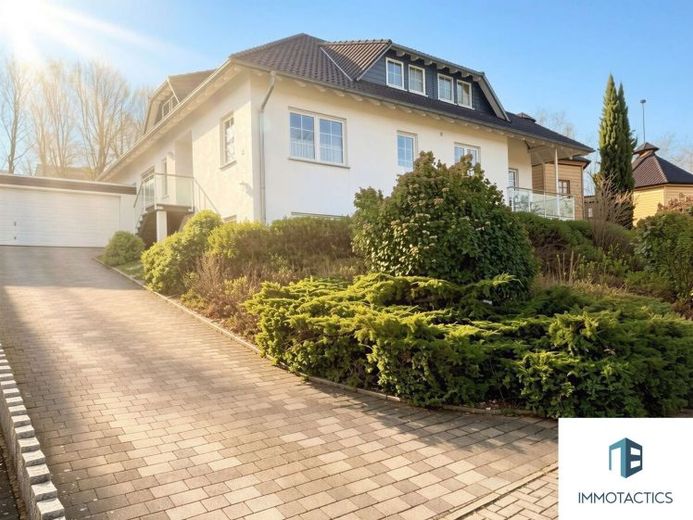
More financing calculators and assumptionsThis detached single-family house in country-house style, built in 1999, combines spaciousness, substance, and features that go well beyond the usual in many areas. With approximately 305 m² of living space, approx. 108 m² of usable space, and a 996 m² plot, the property offers plenty of room for a large family. The well-designed layout extends over three levels, offering generous proportions and an architectural concept that convincingly combines living, working, and retreat.
The ground floor already conveys a high-quality living experience. The hallway forms the representative centre of the house and is stylishly framed by its distinctive wall décor. The spacious living and dining room is the central living area and impresses not only with its size but also with its orientation towards the outdoor areas. From here, you can access the sunny balcony as well as, opposite it, the terrace located behind the house, with direct access to the garden. This connection noticeably extends the living area in everyday life and creates a pleasant link between the interior and outdoor space. Stylistically, the living room is characterised by stucco-like ceiling décor and a high-quality built-in wood-burning stove with a marble-style façade. The gilded lift glass door further emphasises the high-quality execution of this special feature.
The open-plan kitchen area adjoining it complements this room in a practical and homely way. This floor also includes a bedroom, another room that is ideally suited for use as a child’s bedroom, a separate office, a utility room, a guest WC, and a daylight bathroom with a bathtub and shower. This layout makes the ground floor particularly suitable for everyday living, as the living, working, and private retreat areas can be very effectively separated from one another.
The attic floor continues the spacious atmosphere. It offers two children’s bedrooms and a daylight bathroom with a shower. The partially converted attic space also provides additional potential for future expansion. Depending on requirements, this area could be further developed and converted into additional habitable space.
The basement demonstrates the property’s versatility particularly well. A large guest room, another guest WC, several storage rooms, a storeroom, a workshop, and the heating room provide ample practical usable space. The workshop mentioned is currently used merely as a workroom, but in fact, like the guest room, can also be used as full-fledged living space. The fact that all floors in the basement are completely tiled underscores the well-maintained character of this level.
The house also impresses technically and in its construction with many well-considered details. Double-glazed uPVC muntin windows with roller shutters, mostly fitted insect screens, an insulated hip roof, underfloor heating in the tiled areas of the ground floor, and hot-water supply via central heating with a 300-liter storage tank all indicate comfortable and well-organized building operation. The separate hot-water supply lines to the water-bearing fixtures offer the advantages of short routes, rapid hot-water availability, and greater convenience when using several taps simultaneously.
The property is rounded off by a double garage and two outdoor parking spaces.
Due to the house’s slightly elevated location, you can also enjoy a wonderful view over the valley.
According to local planning, the possible connection to a local heating network offers additional future potential, making the property interesting also with regard to future energy supply.
Your destination goes to Google Maps only when you submit the form. TraumImmo neither stores nor logs it.