| Type | Detached house |
|---|---|
| Living area approx. | 122 m² |
| Bedrooms | 3 |
| Rooms | 7 |
|---|---|
| Bathrooms | 1 |
| Plot area | 507 m² |
|---|---|
| Usable floor area | 151 m² |
| Purchase price | 300.000 € |
|---|---|
| Price per m² | 2,459.02 €/m² |
| Commission | 3,57% (3,57 % inkl. MwSt. vom Kaufpreis durch Abwälzung, weitere Info unter "sonstige Angaben" im Exposé) |
Calculate using this listing's purchase price. Every assumption is editable and all figures are non-binding estimates.
The initial payment is estimated as loan amount × (interest + repayment) ÷ 12. Individual lending terms, special repayments and further fees are not included. Tax, notary and agent costs may differ in your case. This is not a financing offer or financial advice.
Your inputs are calculated only in this browser and are not saved or sent to TraumImmo.
More financing calculators and assumptionsPlenty of Space for Your (D)ream!
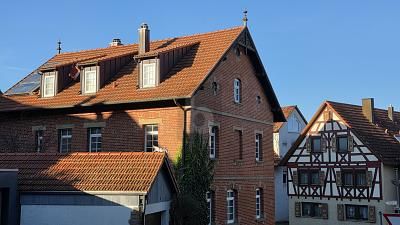
This charming single-family home in need of renovation, situated in a sought-after location in Besigheim, is waiting to be transformed with fresh ideas, craftsmanship and plenty of attention to detail to shine in new splendour.
With a living area of around 122 m², distributed across a total of seven rooms, and a 507 m² plot, this property offers a home full of possibilities for families, creative minds or anyone wishing to make their dream of home ownership a reality entirely according to their own ideas.
The expansive hillside plot and the magnificent view over Besigheim are a true highlight of the property. A barbecue area could turn the garden into a special retreat full of charm. The exceptional second-row location offers wonderful peace and a high degree of privacy. Nestled away from prying eyes, you can enjoy a pleasant seclusion here while still having all the advantages of the attractive wine town of Besigheim in the immediate vicinity.
The thoughtfully designed construction of the house is already evident in the souterrain. Due to the hillside location, not only the two garages but also the spacious workshop are situated at ground-floor level, thus offering ideal conditions for hobby craftsmen, DIY enthusiasts or anyone who appreciates additional space for their projects. Another basement room provides valuable storage space for seasonal items and everything not needed on a daily basis.
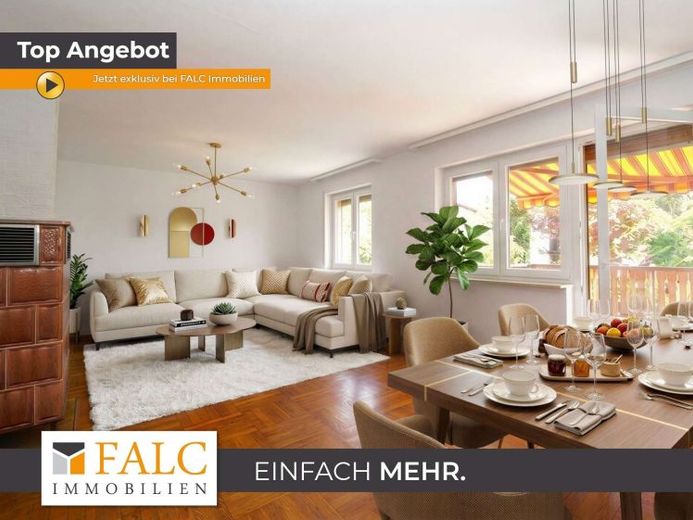
A staircase leads to the slightly elevated ground floor, which welcomes you with a pleasant living atmosphere. The centrepiece of this level is the spacious living room, which offers particularly generous space thanks to the combination of two rooms. This creates a wide range of possible uses, whether as a cosy family centre with a spacious sofa area or with a harmoniously integrated home office that enables focused work in a pleasant environment. The warm parquet flooring emphasises the inviting character of this room and gives it timeless elegance.
From here, you have direct access to the spacious balcony with a sunny south-eastern orientation, where you can enjoy the first rays of sunshine of the day. The generously sized terrace on the garage roof extends the outdoor area with a wonderful space for sociable barbecue evenings, relaxing hours in the sun or cheerful family celebrations. The garden, currently left in its natural state, offers further potential for relaxing summer days.
The kitchen and The bathrooms are fitted with easy-care tiles and provide a solid foundation for individual modernization ideas. Everyday life is made particularly pleasant by the separation of the bathroom and separate WC. While one family member relaxes in a soothing bubble bath, the WC remains fully available at all times.
The private retreat of the house awaits you on the upper floor. The spacious master bedroom invites you to rest and feel at ease.
Two further rooms are ideally suited as children's rooms and offer ample space for playing, learning and growing up. One of these rooms even has its own washbasin, opening up exciting possibilities for the future. With appropriate modernization, the installation of an additional bathroom could even be considered here, which could significantly increase living comfort.
This floor is complemented by another, somewhat smaller room, which can be used flexibly as a home office, dressing room or even a third children's room. A separate WC also provides additional comfort on this living level.
Under the carpets currently laid, the bedrooms also conceal beautiful wooden floorboards waiting to be uncovered and restore the rooms' original charm.
The converted attic is impressive with a spacious, light-filled room. Large skylights let in plenty of daylight and create a welcoming atmosphere, making it ideal as a teenager's room, inspiring studio or spacious home office. Here, open spaces for individual lifestyles and personal retreats come to life.
The house is heated by a wood-burning stove, which creates a warm and cozy living atmosphere, particularly during the colder months, supported by night-storage heaters. This house is far more than a property. It is a rare opportunity to acquire a true gem with character and design it according to your own wishes.
Please note that the images have been staged for privacy reasons.
Have we piqued your interest? Then sit back, relax and view the house via our YouTube channel:
Your destination goes to Google Maps only when you submit the form. TraumImmo neither stores nor logs it.
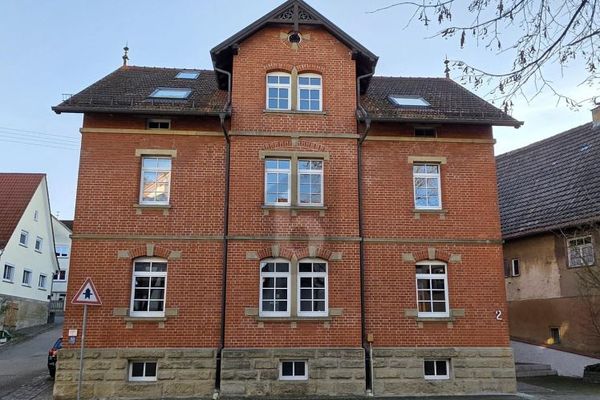
 770.000 € MULTI-FAMILY HOUSE IN OTTMARSHEIM74354 Besigheim
 950.000 € RETURN OBJECT 36,000 EUR P.A. IN OTTMARSHEIM74354 Besigheim
 770.000 € MULTI-FAMILY HOUSE IN OTTMARSHEIM74354 Besigheim

