About this house
A home is more than just a place to live. It is where children play in the garden, evenings are spent together on the terrace, and you can simply arrive home after a long day. This is exactly the feeling conveyed by the well-maintained end-of-terrace house on the spacious corner plot as soon as you enter.
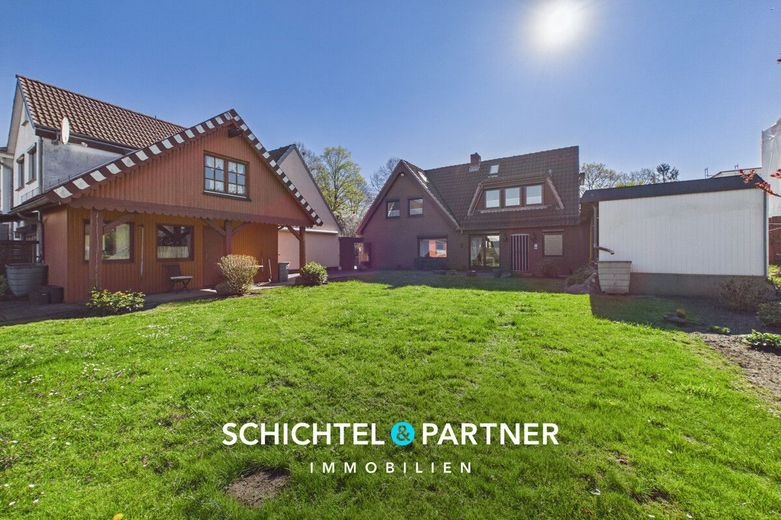
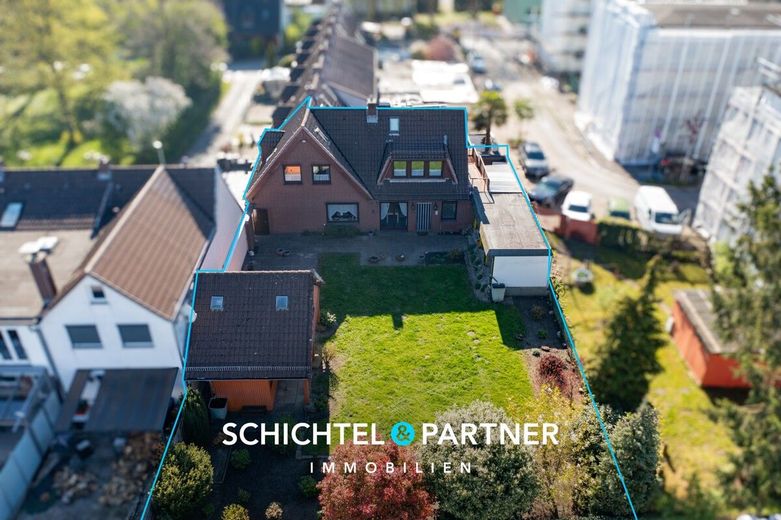
The property was originally built around 1938 and extended with an addition in the 1980s. Today, approximately 150 m² of living space are spread across three well-proportioned rooms with a thoughtfully designed layout and pleasant living atmosphere. The exterior already creates a high-quality first impression with its impressive granite fence and well-maintained landscaped areas.
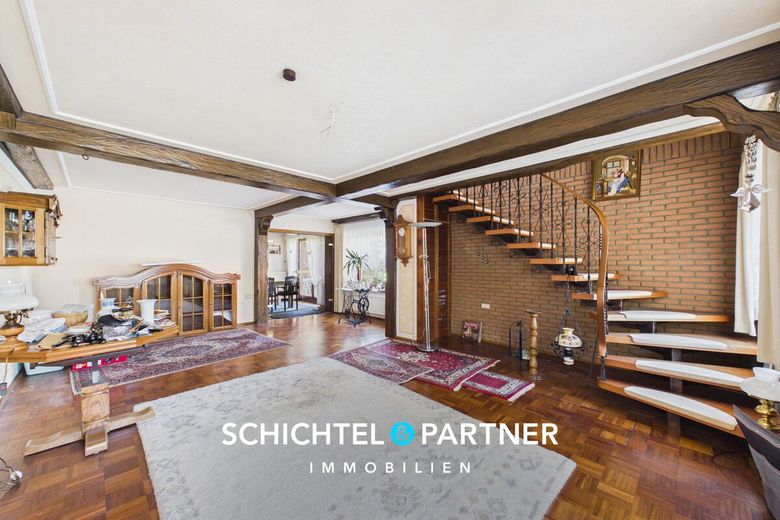
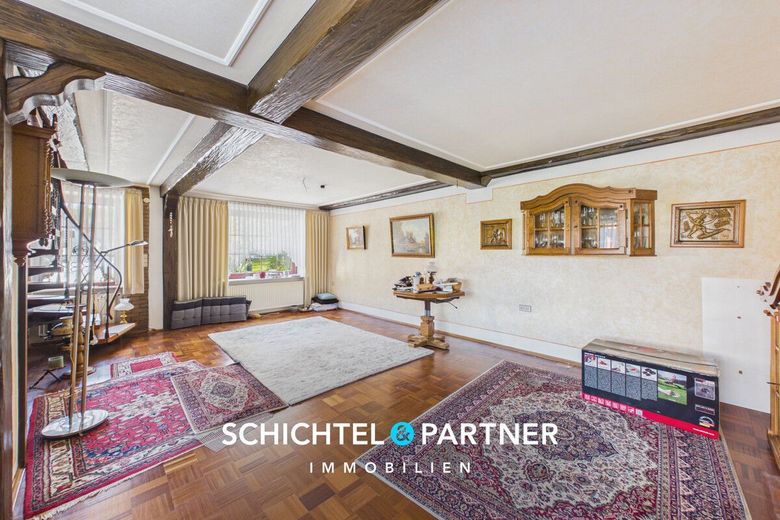
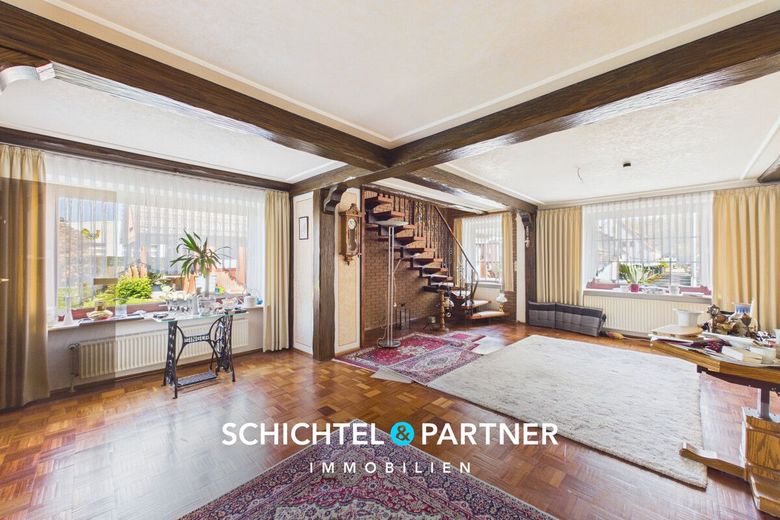
The centrepiece of the house is the spacious living area with large window fronts and a pleasant view of the garden. The open design, warm parquet flooring and stylish wooden elements create a particularly inviting ambience. There is also the option of installing a fireplace connection here, making the living area even cosier.
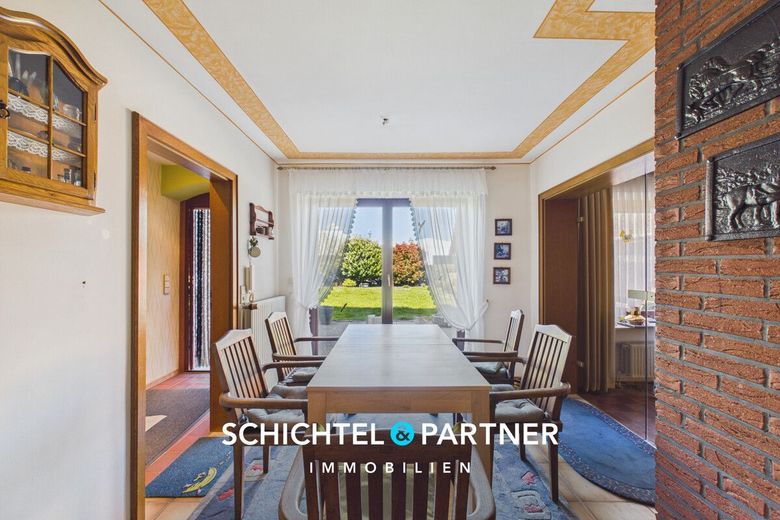
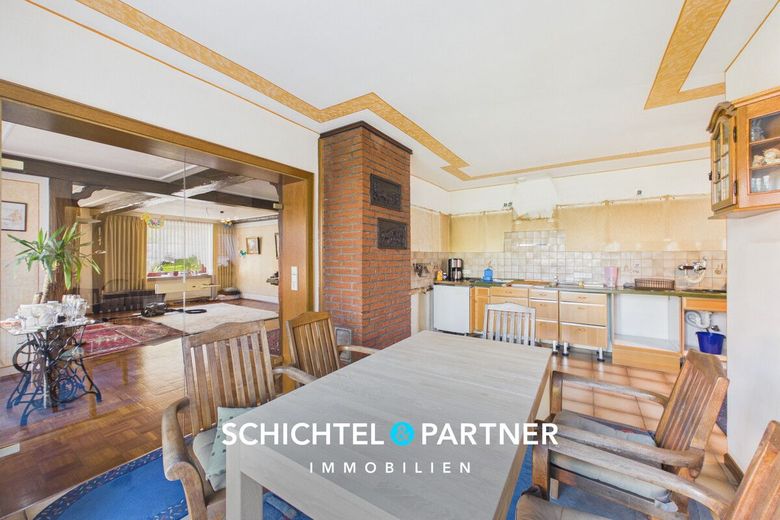
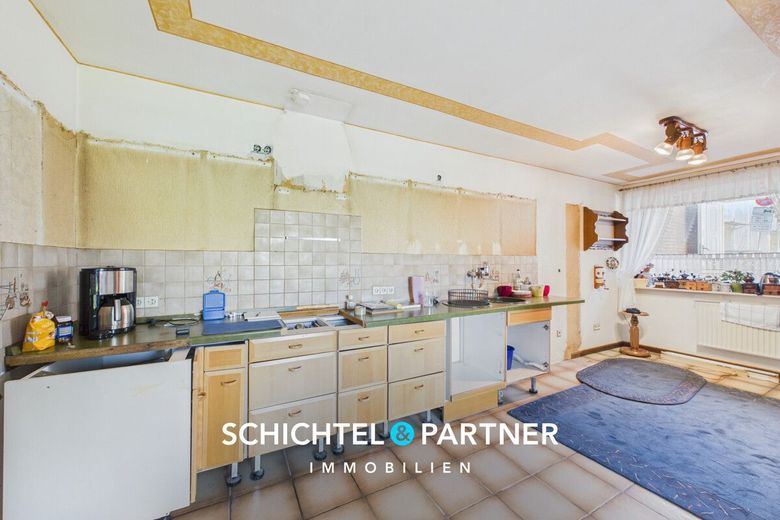
Directly adjoining is the inviting kitchen with a spacious dining area. This creates a central meeting place for family life, shared dinners or relaxed hours with friends. Large window fronts let plenty of daylight into the room and create a friendly atmosphere.
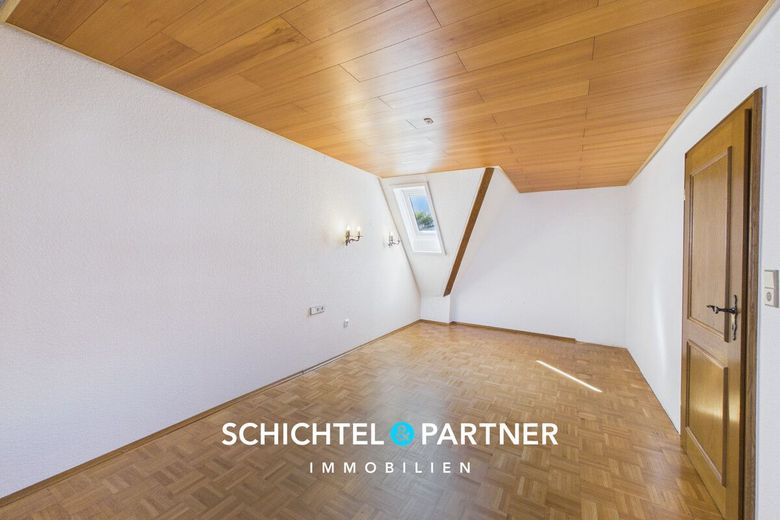
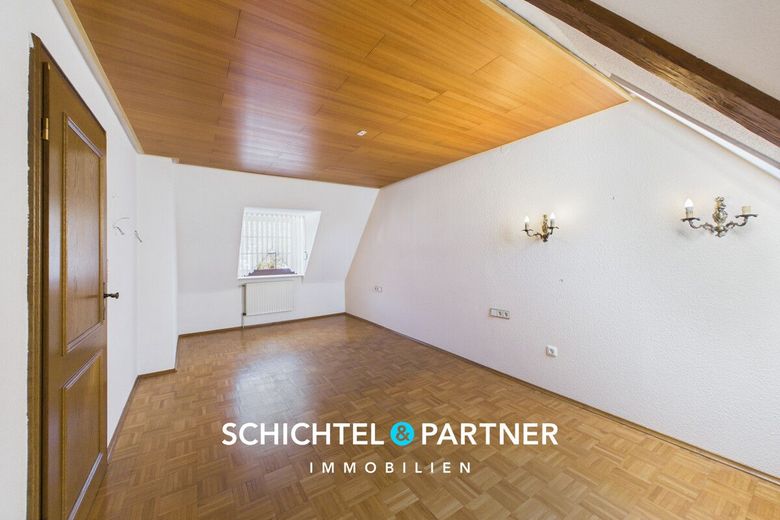
In addition to the bedroom, there is another room that is ideal for use as a children’s room, guest room or home office. Families in particular benefit from the flexible layout and versatile usage options.
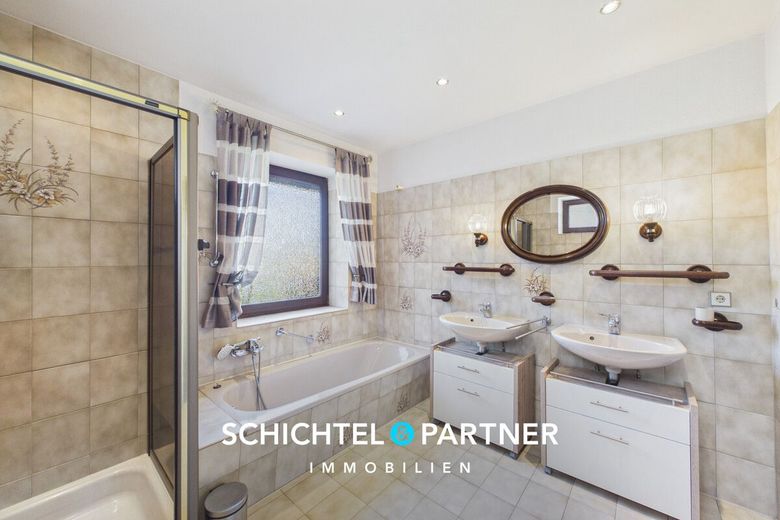
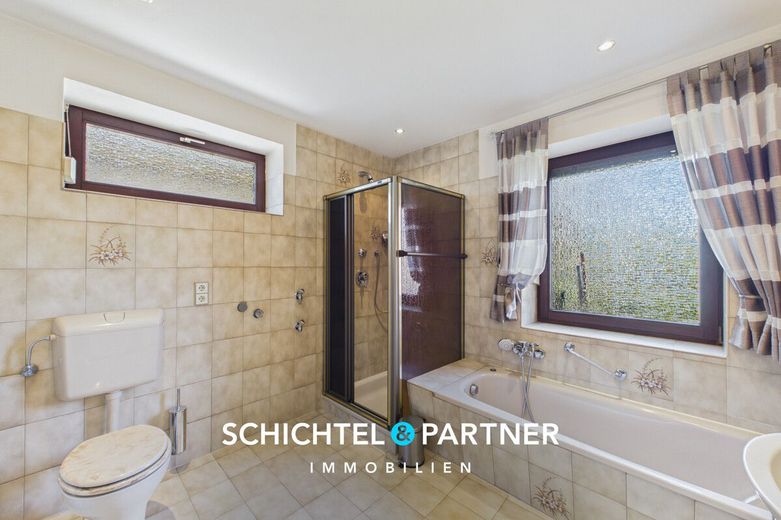
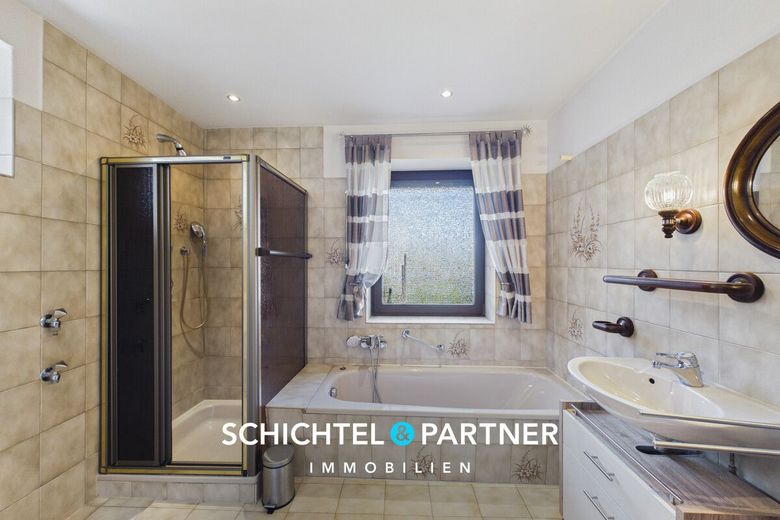
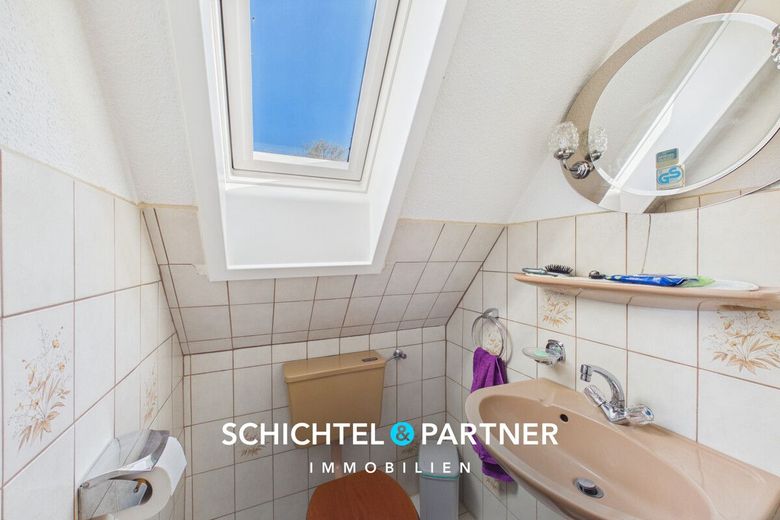
The spacious daylight bathroom with shower, bathtub and two washbasins also offers comfort. The accommodation is complemented by an additional guest WC with a window. Stylish parquet and tiled flooring emphasise the property’s well-maintained overall impression.
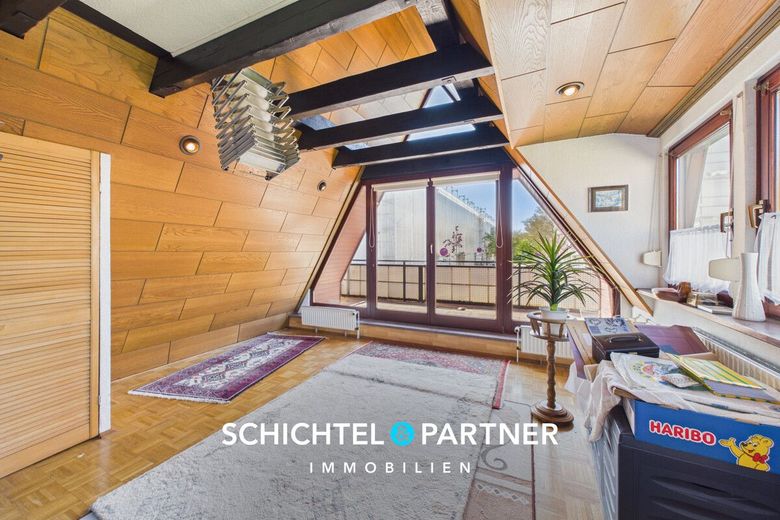
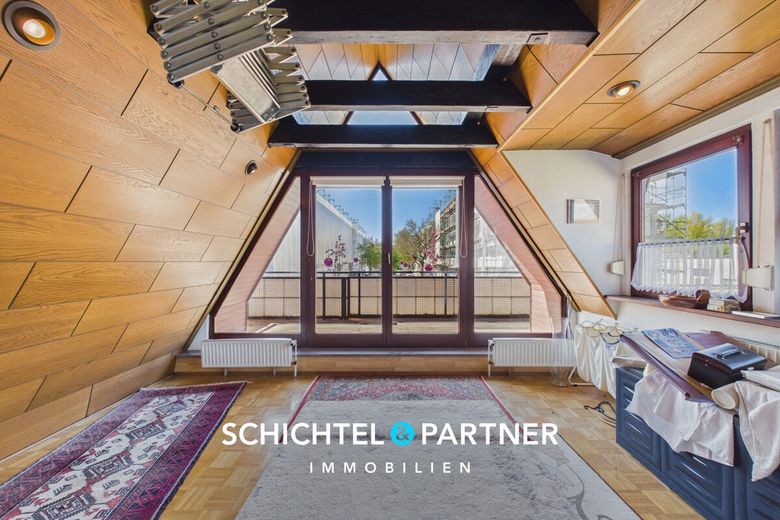
New Velux roof windows provide additional light in the attic. Double-glazed wooden windows from around 1988, electric shutters throughout the ground floor, robust copper pipes and the efficient gas central heating from around 2009 provide a solid technical foundation. The roof has also already been extensively insulated.
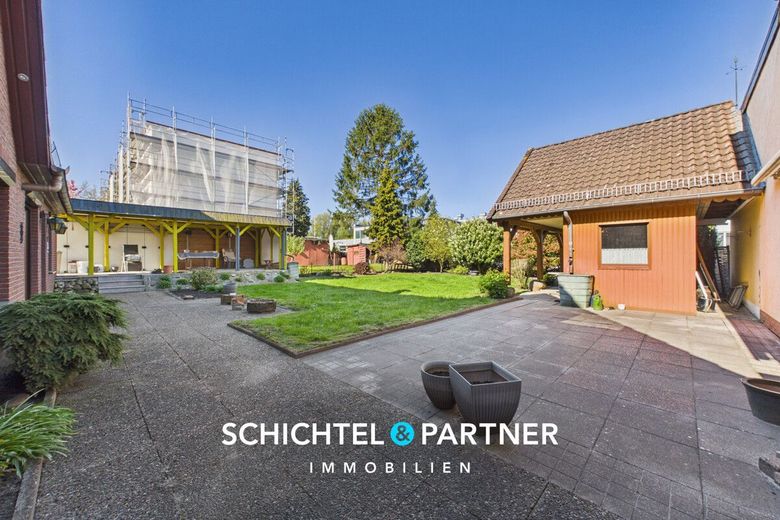
A real highlight is the approximately 552 m² corner plot with a sunny south-west-facing orientation. The secluded garden provides plenty of privacy and is ideal for families, gardening enthusiasts or relaxed summer evenings on the sun terrace. The outdoor area is complemented by a large shed with additional usable space and a nearly new carport.
This charming house is rounded off by its quiet yet well-connected location. Please feel free to arrange a personal viewing appointment and experience for yourself how much potential and quality of living this home offers.
The property is situated in a quiet yet excellently connected location in the popular Bremen district of Woltmershausen. The area around Warturmer Platz is characterised by established residential structures, well-maintained neighbourhoods and a pleasant blend of urban proximity and relaxed living. Families in particular benefit from spacious plots, plenty of greenery in the surrounding area and short routes towards the city centre.
Local amenities are extremely convenient. Supermarkets, bakeries, pharmacies and other shops for everyday needs are sometimes already located within a distance of approx. 500 to 900 m.
The offering is complemented by restaurants, cafés, smaller service providers and shopping facilities along Woltmershauser Straße. The modern Tabakquartier is also quickly accessible and is increasingly developing into a popular meeting place with restaurants, fitness studios, events and modern working environments.
Transport links are one of the major advantages of this location. A bus stop is only approx. 200 m away and provides quick connections towards Neustadt, the city centre and the main railway station. Bremen city centre can be reached by car in approx. 10 minutes. The B75 and A281 can also be reached quickly, providing very good connections towards the airport, Oldenburg or the supraregional A1 and A27 motorways.
The proximity to the Weser and various local recreational areas is particularly attractive. The Weser dyke, with its popular walking and cycling paths, is only approx. 1.5 km away and invites you to enjoy sporting activities or relaxing walks by the water.
Green spaces and smaller parks in the immediate vicinity additionally provide a high recreational value. The surroundings offer ideal conditions for everyday life, especially for families and dog owners.
The family-friendly infrastructure also makes this location particularly attractive. Kindergartens, schools, playgrounds and sports clubs are within a convenient distance and can in some cases be easily reached by bicycle accessible. Various leisure activities as well as the quiet residential streets also ensure a pleasant and safe living environment.
Characteristic of Woltmershausen is the successful combination of peaceful living and urban proximity. While the city center remains quickly accessible, the district itself offers a significantly more relaxed atmosphere than many locations close to the city center. This combination has ensured steadily increasing demand for residential property in this area of Bremen for years.
Overall, the location impresses with its excellent infrastructure, proximity to the Weser, short everyday routes, and a family-friendly, established residential environment. A combination that remains particularly attractive both for owner-occupiers and long-term-oriented buyers.
- Well-maintained end-of-terrace house with a large corner plot
- Built around 1938, with an extension from around the 1980s
- Living space approx. 150 m²
- Usable area approx. 15 m²
- Plot area approx. 552 m²
- 3 rooms in total
- Generous living area
- Homely kitchen with spacious dining area
- Optional fireplace connection possible in the living area
- Additional children's, guest or study room
- Large full bathroom with natural light, shower and bathtub
- Two washbasins in the bathroom
- Additional guest WC with window
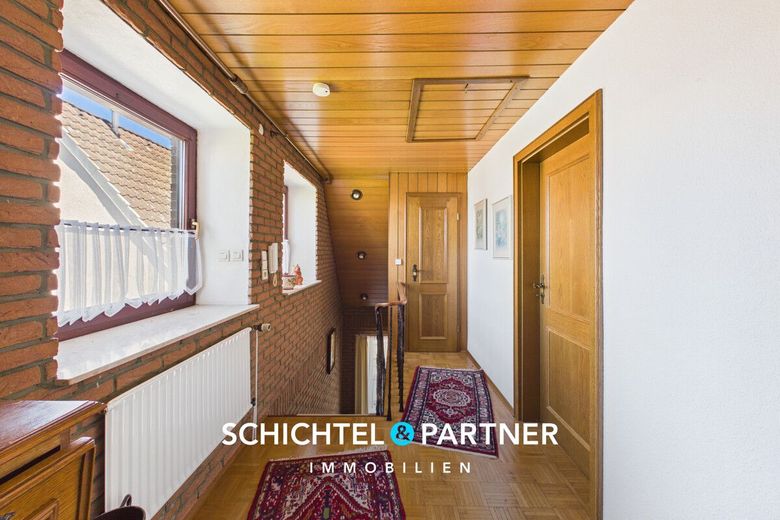
- Parquet and tiled flooring
- Double-glazed wooden windows from around 1988
- New Velux skylights in the attic
- Electric shutters throughout the ground floor
- Efficient gas central heating from around 2009
- Durable copper pipes present
- Roof already extensively insulated
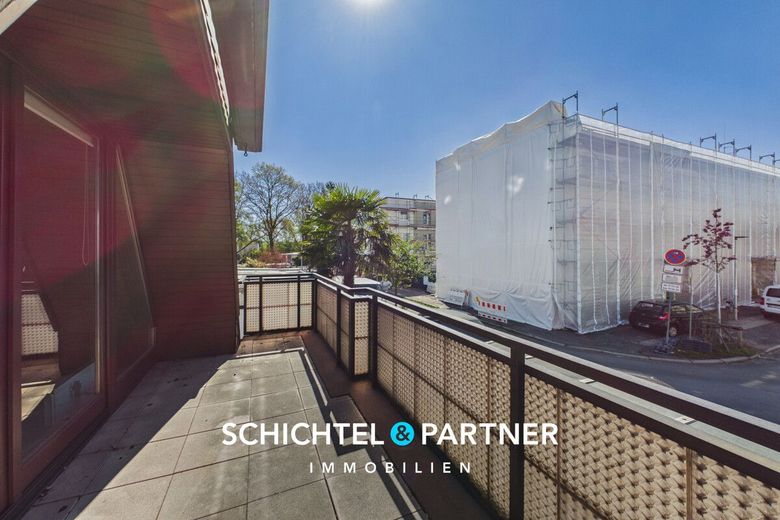
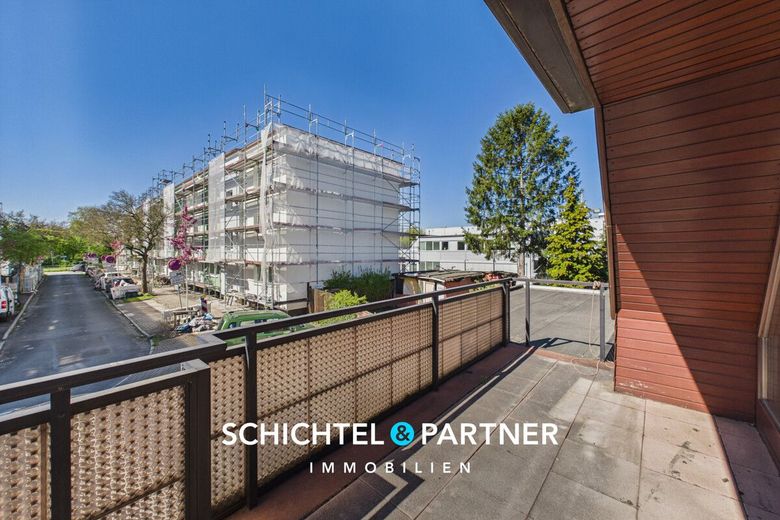
- South-west-facing sun terrace
- Large, screened garden offering plenty of privacy
- Well-maintained green areas around the house
- Spacious garden ideal for families and children
- Large shed with additional usable space
- Carport in near-new condition already available
- Impressive granite fence at the entrance to the house
- Quiet yet well-connected location