| Type | Detached house |
|---|---|
| Living area approx. | 233 m² |
| Bedrooms | 6 |
| Rooms | 8 |
|---|---|
| Bathrooms | 2 |
| Plot area | 970 m² |
|---|
| Purchase price | 598.000 € |
|---|---|
| Price per m² | 2,566.52 €/m² |
| Commission | 3,57% (3,57 % inkl. MwSt. (Käuferprovision)) |
Calculate using this listing's purchase price. Every assumption is editable and all figures are non-binding estimates.
The initial payment is estimated as loan amount × (interest + repayment) ÷ 12. Individual lending terms, special repayments and further fees are not included. Tax, notary and agent costs may differ in your case. This is not a financing offer or financial advice.
Your inputs are calculated only in this browser and are not saved or sent to TraumImmo.
More financing calculators and assumptionsFor sale is this exceptional coffee-grinder house dating from 1930, which immediately delights with its special charm and warm, inviting atmosphere.
With approx. 233 m² of living space, the house offers generous room for the whole family and is situated on a plot of around 970 m² close to the town centre – a property that harmoniously combines history and homeliness.
Even when approaching, the long driveway catches the eye, passing a beautiful front garden and leading directly to the house. Beside the driveway, a few steps lead up to the covered entrance – an area that can be individually designed with flowers, green spaces or small seating areas and presented particularly charmingly.
Upon entering the house, you are welcomed by a spacious hallway that immediately conveys the house’s warm atmosphere. To the right is the first bathroom with a level-access shower, while straight ahead awaits the expansive living and dining area.
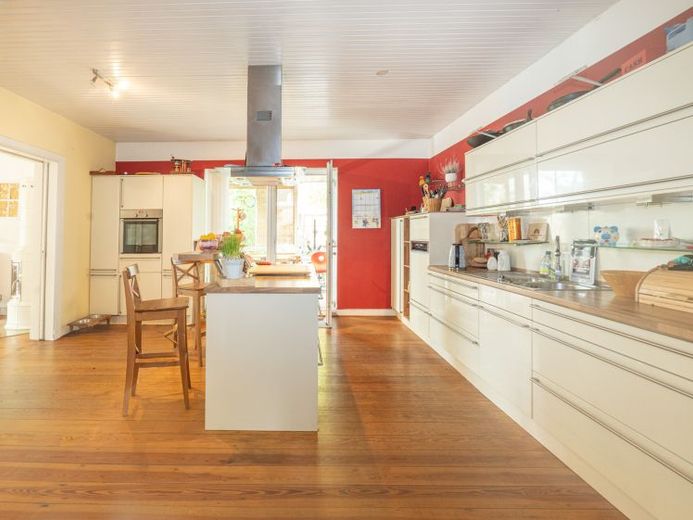
The living area in the bay window with fireplace is the heart of the house. The continuous wooden floorboards and natural wood character give the rooms a special cosiness. The open-plan fitted kitchen has a timeless modern design, is equipped with high-quality built-in appliances at eye level, and perfectly complements the style of the house.
From here, you can access the covered, wind-protected terrace directly – an ideal place to enjoy relaxing hours outdoors. Adjacent to the dining area is a practical utility room. Another room on the ground floor is currently used as an office and can be used flexibly.
On the first upper floor, you are welcomed by a bright hallway. There are three rooms here: a spacious room with another fireplace, which impresses with its size and cosiness and provides access to a wonderful balcony terrace, the bedroom with its own balcony, and a children’s room. The floor is completed by a bright, tiled bathroom with natural light and a bathtub, as well as a small kitchen – ideal for multigenerational living or versatile uses.
Another staircase leads to the converted attic. A hallway with exposed wooden beams leads to two further spacious rooms, which can be individually used as retreats, guest rooms or studies.
The basement offers additional storage options, a heated hobby room and space for the building services. Particularly practical: the basement has via direct exterior access. The gas heating system with a new hot-water tank from 2025 provides modern comfort.
The spacious 970 m² plot offers plenty of potential for creating a personal dream garden. At the rear, there are parking spaces and a small garage for vehicles, while the green areas invite you to play, relax and enjoy. A home that immediately makes you feel welcome!
The property has been rented since 2018 at a net cold rent of €1,100.
We look forward to your enquiry!
Your destination goes to Google Maps only when you submit the form. TraumImmo neither stores nor logs it.
 379.000 € Within walking distance of the city center – detached house in a popular location in Stade21682 Stade
 298.500 € Rented terraced house with a distinctive floor plan on the edge of the city meadows!21682 Stade
 749.000 € A wonderful architect-designed house in the Schwedenviertel of Stade21682 Stade


