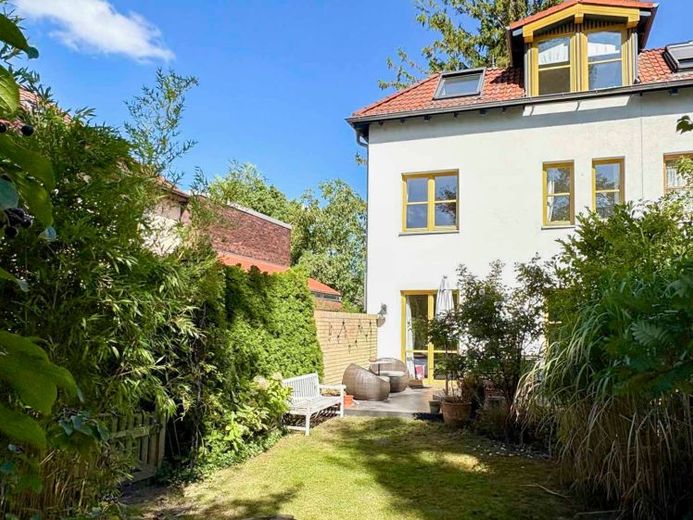
| Type | Mid-terrace house |
|---|---|
| Living area approx. | 135 m² |
| Bedrooms | 4 |
| Rooms | 5 |
|---|---|
| Bathrooms | 2 |
| Plot area | 351 m² |
|---|---|
| Usable floor area | 135 m² |
| Purchase price | 649.000 € |
|---|---|
| Price per m² | 4,807.41 €/m² |
| Commission | 0 |
Calculate using this listing's purchase price. Every assumption is editable and all figures are non-binding estimates.
The initial payment is estimated as loan amount × (interest + repayment) ÷ 12. Individual lending terms, special repayments and further fees are not included. Tax, notary and agent costs may differ in your case. This is not a financing offer or financial advice.
Your inputs are calculated only in this browser and are not saved or sent to TraumImmo.
More financing calculators and assumptionsProperty no.: 1072844
This well-maintained end-of-terrace house, built around 1991, was constructed using solid, insulated methods and offers plenty of space for the whole family with approx. 135.32 m² of living space (213.98 m² total floor area). The total of five rooms is distributed across the ground floor, first floor and fully converted attic. Thanks to its well-designed layout and spacious basement area, the property is ideally suited to families, couples requiring space or anyone wishing, for example, to combine living and working from home.
On the ground floor, the living and dining room forms the centre of the house. From here, there is direct access to the terrace and adjoining private garden area, allowing the living space to be wonderfully extended outdoors in good weather. The kitchen is currently separate in its own room and has a high-quality extractor hood with external air venting. However, the spatial conditions generally offer the possibility of connecting the kitchen with the living and dining area to create an open-plan living centre. A small guest toilet completes the accommodation on this level.
The first floor offers two rooms that are ideally suited for use as bedrooms, children's rooms or offices. A practical storage room provides additional storage space. This floor also contains the first bathroom with natural light, which was renovated around 2008 and has both a shower and a bathtub. The fully converted attic has two further bedrooms. This floor is complemented by another bathroom with natural light and a level-access shower, which was renovated in 2015.
The end-of-terrace house has been continuously maintained and modernised in various areas over the years. For example, the roof was insulated in 2023. The façade and the roof and dormer-box soffits were painted in 2021. The heating system was also replaced in 2023. Central heating and hot water are supplied by gas. There is still a flue available in principle for retrofitting a fireplace.
A particular highlight of the property is the spacious, fully basemented area, which provides ample storage space. A separate utility room with a washing-machine connection also ensures a practical and well-organised household area. The current Monthly service charges are approximately 120 euros.
Your destination goes to Google Maps only when you submit the form. TraumImmo neither stores nor logs it.
 715.000 € Brokerage-free! Modern semi-detached house in a top location - FIRST OCCUPANCY13503 Berlin
 822.000 € Bauhaus in Heiligensee13503 Berlin
 729.000 € Glad to come home in Heiligensee13503 Berlin

