Calculate using this listing's purchase price. Every assumption is editable and all figures are non-binding estimates.
The initial payment is estimated as loan amount × (interest + repayment) ÷ 12. Individual lending terms, special repayments and further fees are not included. Tax, notary and agent costs may differ in your case. This is not a financing offer or financial advice.
Your inputs are calculated only in this browser and are not saved or sent to TraumImmo.
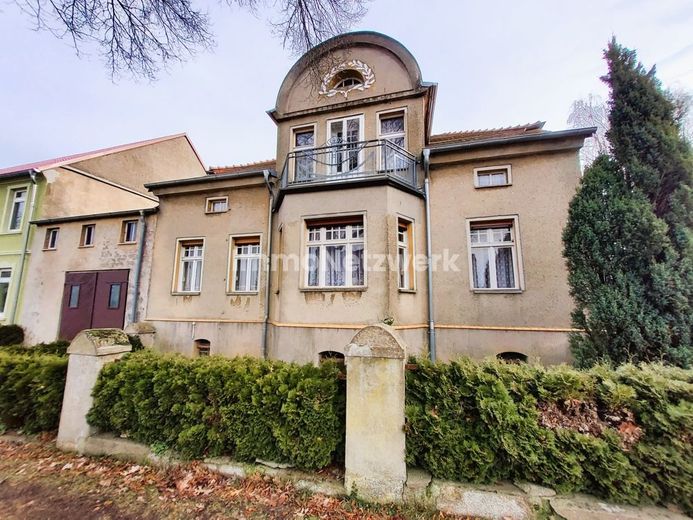
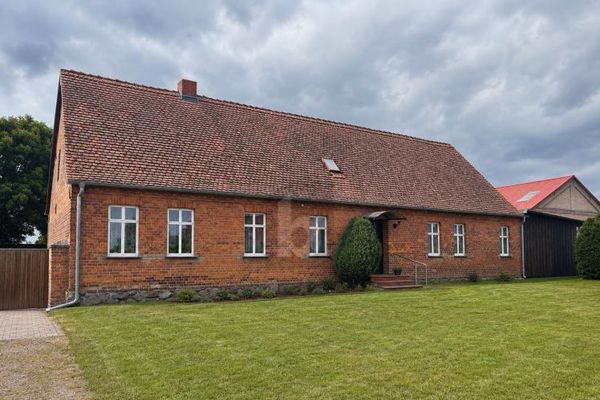
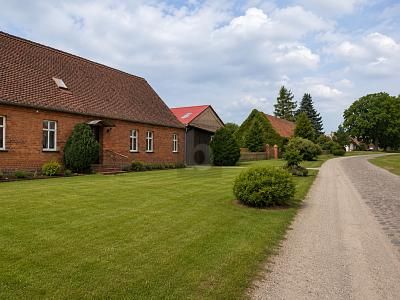
Immerse yourself in this unique property in the idyllic surroundings of Wittstock/Dosse. On a generously sized plot of 1,981 m², two impressive buildings extend, offering both historic flair and versatile usage possibilities.
Main building:
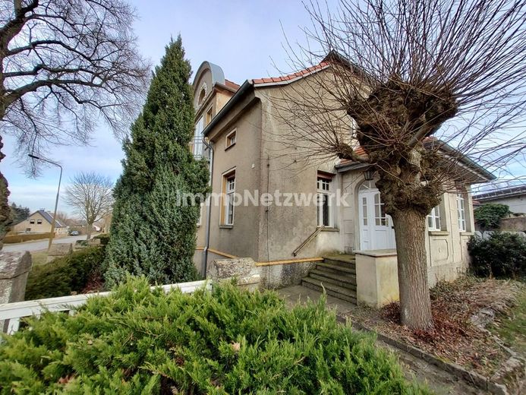
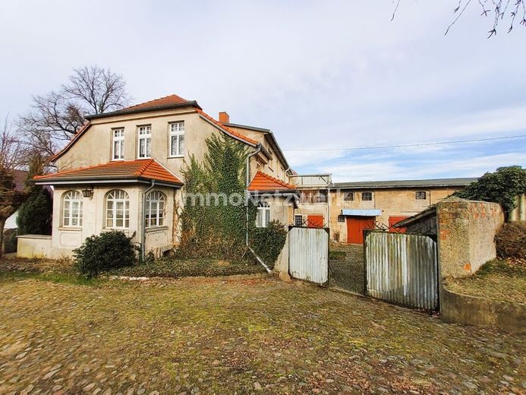
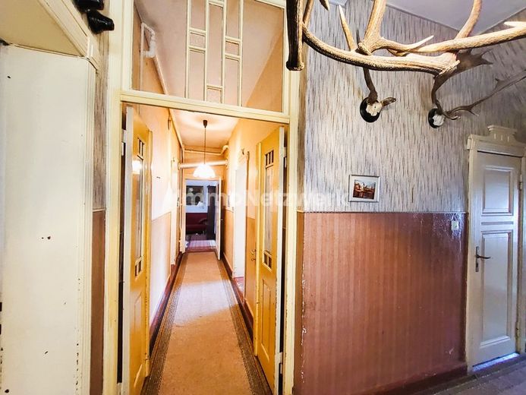
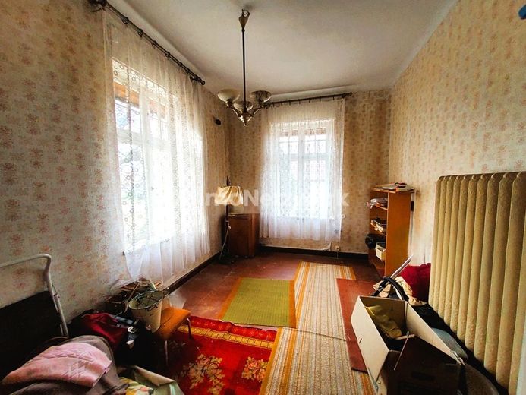
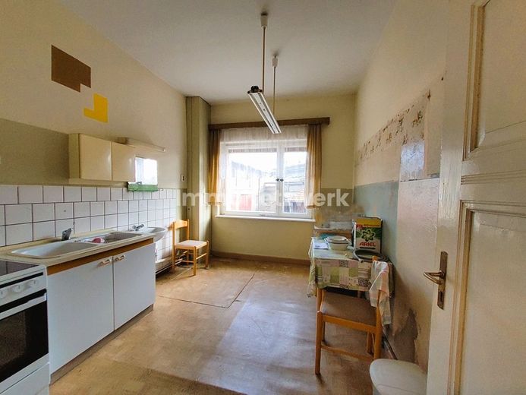
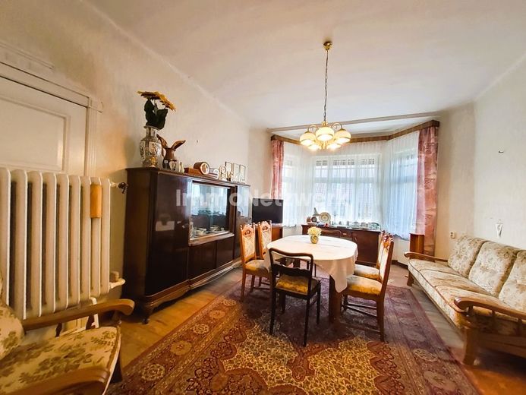
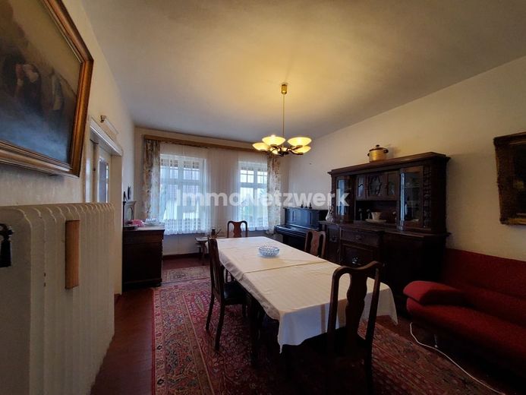
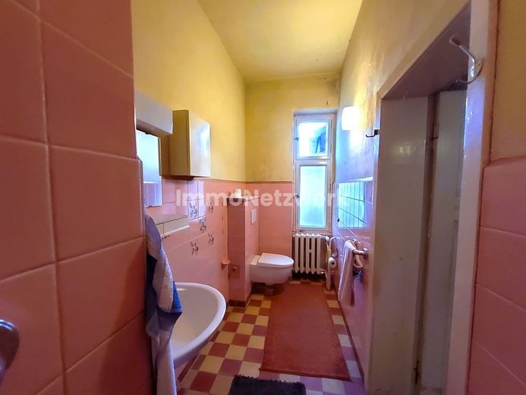
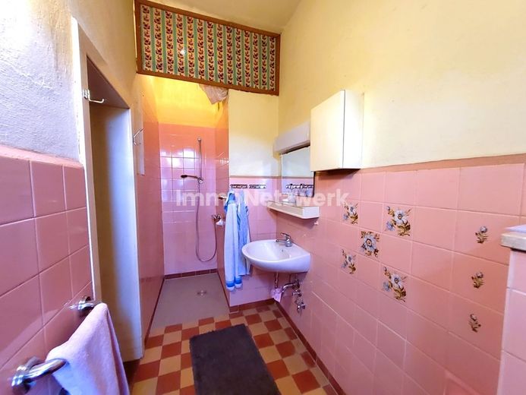
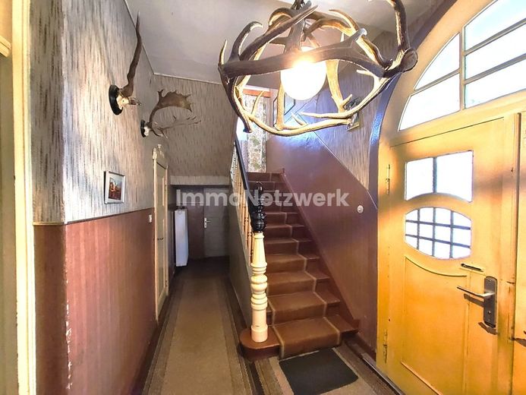
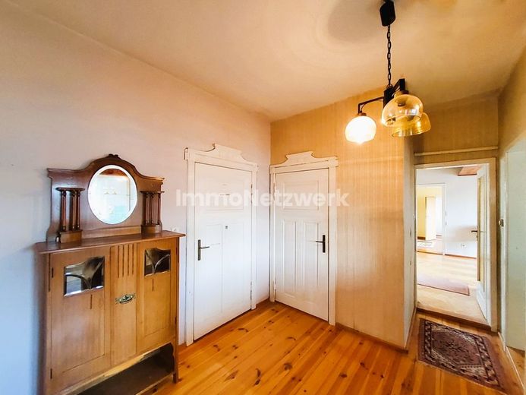
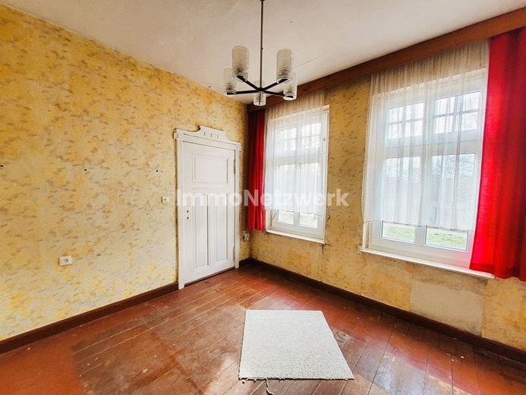
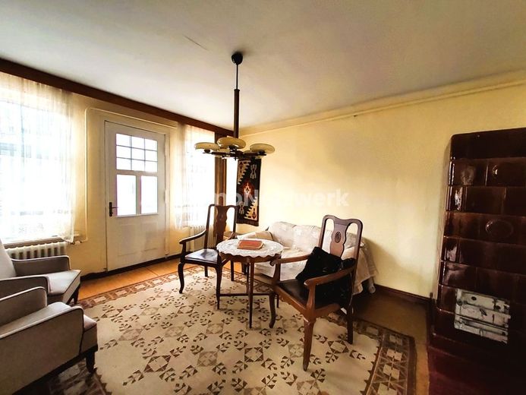
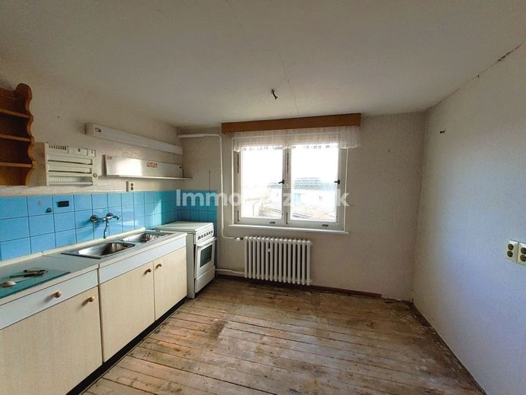
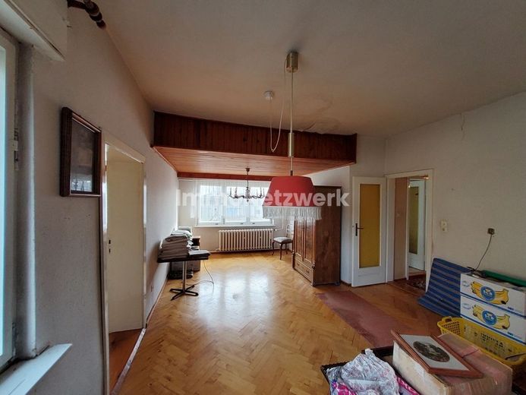
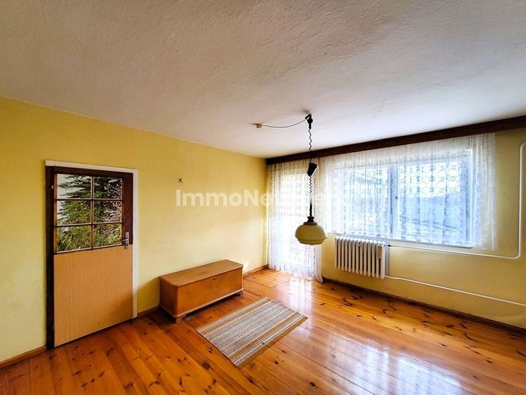
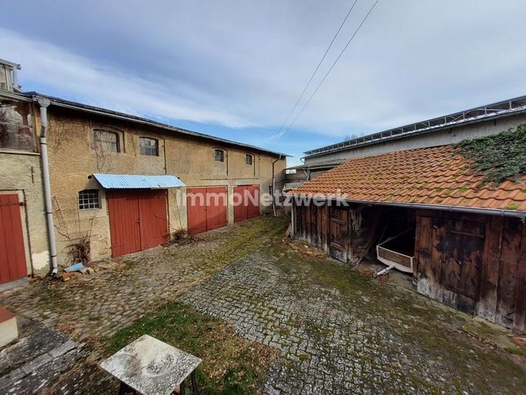
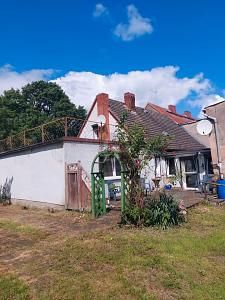
The charming main building with its connecting structure to the stable building, built in 1912, offers a total of approx. 460 m² of living and usable space and awaits a new owner with its characterful architecture. On the ground floor, a generous layout invites you in: four well-proportioned rooms, a large kitchen, and a charming shower room open up space for individual living dreams. Through the hallway area and a representative windbreak entrance, you can reach the inner courtyard directly, which combines nature and living. Here it is pleasant to linger while enjoying a cozy barbecue or relaxing summer evenings with friends and/or family.
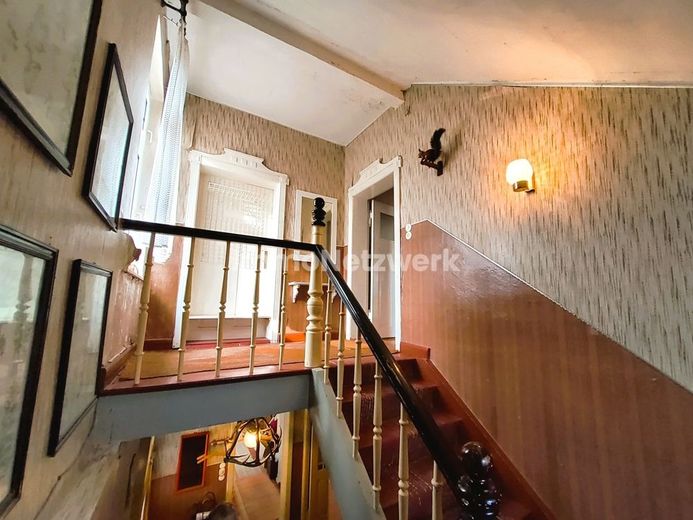
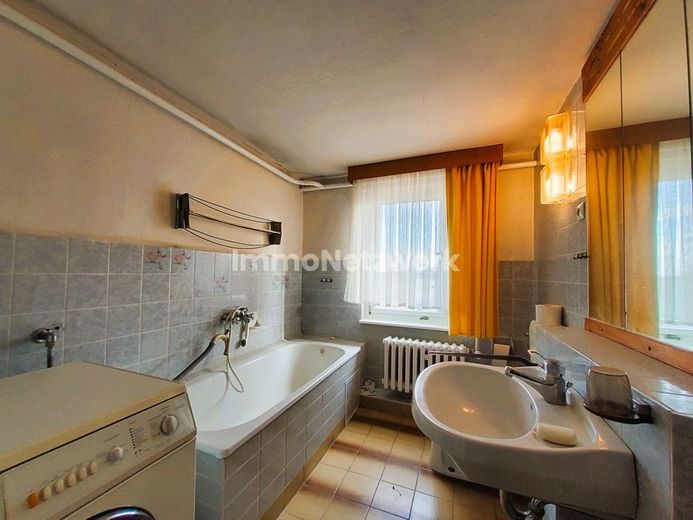
The upper floor impresses with a well-thought-out design. It offers three spacious rooms, a separate bathroom, a practical kitchen, as well as additional chambers and storage rooms. A particular eye-catcher is the access to the intermediate extension where you will find the conservatory with a view of nature. There are no limits to your creativity here. Let your ideas run free.....
The fully basement level comprises five various rooms as well as a boiler room and offers additional storage space or room for hobbies and crafts. Wittstock/Dosse is a town in the federal state of Brandenburg, in the district of Ostprignitz-Ruppin. Known for its green residential areas and its quiet atmosphere, the area offers a pleasant environment for families and nature lovers as well as a wide range of educational institutions for all age groups. The transport connections are well developed. For drivers, the nearby A19 and A24 motorways, each reachable in approx. 15 minutes, provide good access. Shopping opportunities for daily needs are reachable within 5 minutes. In addition, the town of Wittstock with its diverse shopping and service offerings can be reached quickly. Main building (year of construction 1912): + Detached single-family house with 195 m² of living space + Fully basemented (not suitable for residential use) + 1 full floor with an expanded hipped roof + New roof covering from 2018 + Oil heating (renovated in 1992) + Partially single-glazed, partly double-glazed (after 1995) + Extension with garage and additional living space (approx. 1983)
Intermediate extension/connecting structure: + 115 m² additional usable area
Plot: + Generous plot area of 842 m² + Fully serviced + Quiet residential location in Wittstock/Dosse
Modernizations carried out: + Electrical system (1990) + Heating system (1992) + Sanitary installations (1993) + Main house roof covering (2018) The buyer’s commission is 3.57% of the purchase price including 19% statutory VAT. The commission is earned upon notarized conclusion of the purchase contract and is payable after invoicing. Passing on the exposé to a third party does not release from the obligation to pay commission for this offer. All information is provided without guarantee and is based solely on information made available to us by our client. We assume no liability for the completeness, accuracy, and timeliness of this information. The floor plans are not to scale and serve merely for illustration. This exposé is to be understood as non-binding information and cannot be used as a legal basis. Only the purchase contract concluded before a notary is legally binding.
FINANCING: Construction financing is an essential part of fulfilling your dream home. We offer you secure and individualized construction financing with top conditions. Since we are not tied to any bank, insurance company, or building society, we can access up to 50 different financial institutions. In this way, we survey the entire market and find the best offer for you. The result: on average, our offer is 0.5% below the terms of your house bank. Take advantage of this free service too!
Location
Area and routes
Plan a route
Your destination goes to Google Maps only when you submit the form. TraumImmo neither stores nor logs it.
More houses in Wittstock/Dosse Freyenstein / Freyenstein