| Living area approx. | 186 m² |
|---|
| Rooms | 6 |
|---|
| Plot area | 804 m² |
|---|---|
| Usable floor area | 189 m² |
| Purchase price | 900.000 € |
|---|---|
| Price per m² | 4,832.47 €/m² |
| Commission | no commission for buyers |
Calculate using this listing's purchase price. Every assumption is editable and all figures are non-binding estimates.
The initial payment is estimated as loan amount × (interest + repayment) ÷ 12. Individual lending terms, special repayments and further fees are not included. Tax, notary and agent costs may differ in your case. This is not a financing offer or financial advice.
Your inputs are calculated only in this browser and are not saved or sent to TraumImmo.
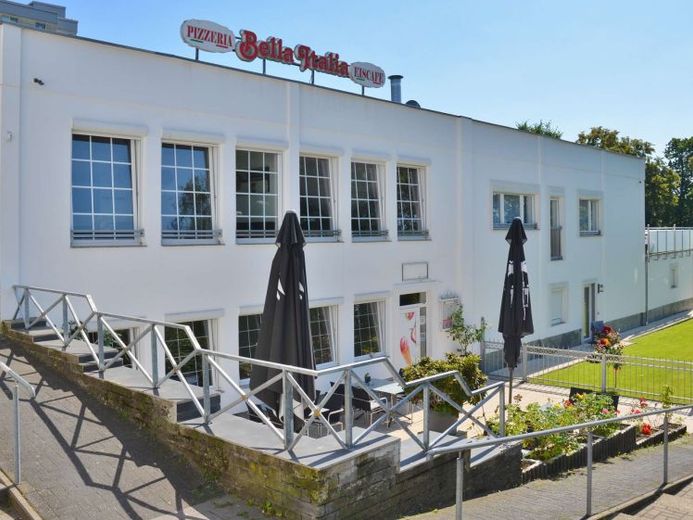
More financing calculators and assumptionsThis comprehensively renovated residential and commercial unit offers a wide range of possible uses. It is situated on a spacious plot with an area of 804 m² in a quiet location in Velbert Birth.
The property comprises two floors, with the complex currently featuring two independent apartments and a commercial space located on both levels, currently used as a restaurant. The restaurant area can also be rented separately.
The total living area is 186 m², divided into the larger apartment on the ground floor and lower ground floor with approx. 118 m² and the basement apartment located in the lower ground floor with approx. 68 m². Both apartments have separate entrances.
The upper residential unit comprises 2 bedrooms, a large living room with an open kitchen, and a spacious daylight bathroom, as well as a large terrace facing southwest. The apartment entrance is located in the lower ground floor and can be reached via a closed inner courtyard. The residential unit is complemented by a spacious combined office and utility room, the hallway, and two basement rooms.
The basement apartment features a living-kitchen area, a bedroom, and a bathroom.
The size of the commercial space, which extends over the ground floor and lower ground floor and has two additional separate entrances, is approx. 122 m² indoors and 67 m² outdoors.
In addition, the property features a garden with a large lawn and a small kitchen garden.
The property is in a well-maintained condition and can be taken over immediately.
For a family, there is the possibility of using the property both for living and for operating a business at the same time, such as the current restaurant.
This property is also interesting as an investment property, as both the residential and commercial spaces can be rented out.
The location of the property is also ideal for commuters, as the A44 and A535 motorways can be reached in just a few minutes by car. The nearest bus stop is only 5 minutes away on foot, and the nearest train station is 10 minutes away on foot.
In the immediate vicinity you will find all important facilities for daily needs such as shopping, schools, and kindergartens. Leisure activities such as a swimming pool and a golf course can also be reached quickly.
See for yourself this interesting offer and arrange aArrange a viewing appointment today. We look forward to your inquiry!
Your destination goes to Google Maps only when you submit the form. TraumImmo neither stores nor logs it.
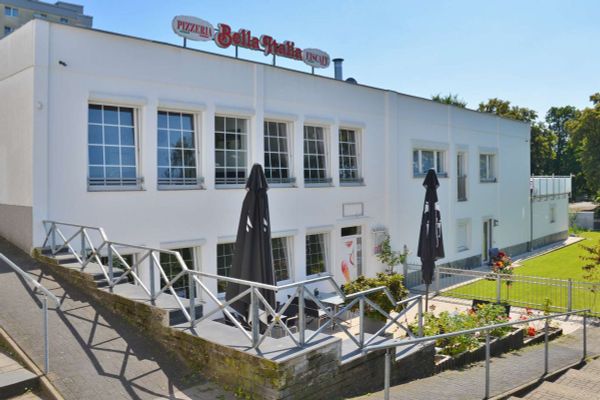 900.000 € Attractive commercial and residential units42549 Velbert
 Event#Location#Professional kitchen#New start#Success – Your ready-to-operate commercial location with immediate revenue potential42551 Velbert

