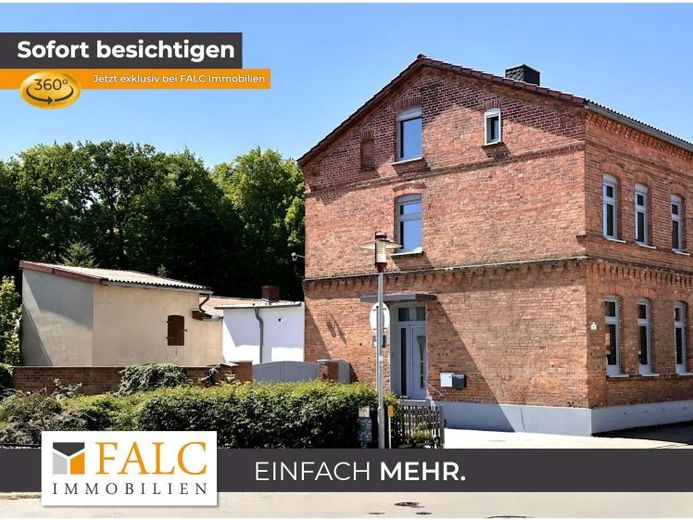
| Type | Semi-detached house |
|---|---|
| Living area approx. | 143 m² |
| Rooms | 5 |
|---|---|
| Bathrooms | 2 |
| Plot area | 290 m² |
|---|---|
| Usable floor area | 265 m² |
| Purchase price | 439.900 € |
|---|---|
| Price per m² | 3,076.22 €/m² |
| Commission | 3,57% (3,57% vom notariellen Kaufpreis) |
Calculate using this listing's purchase price. Every assumption is editable and all figures are non-binding estimates.
The initial payment is estimated as loan amount × (interest + repayment) ÷ 12. Individual lending terms, special repayments and further fees are not included. Tax, notary and agent costs may differ in your case. This is not a financing offer or financial advice.
Your inputs are calculated only in this browser and are not saved or sent to TraumImmo.
More financing calculators and assumptionsThis approx. 143 m² semi-detached house presents itself in like-new condition following comprehensive renovation and offers modern living comfort on an approx. 290 m² plot. The house combines contemporary features with a well-designed layout and impresses with high ceilings, smart building technology and stylish materials – ideal for couples, families or living and working under one roof.
Upon entering the house, you reach the entrance hallway, which leads on the right into the spacious, open-plan living, dining and kitchen area. Here you can expect impressive 3 metre-high ceilings, indirect lighting and a modern fitted kitchen with a side-by-side refrigerator, hob with extractor vented to the outside, and high-quality electrical appliances. From the living area, you reach a bedroom or alternatively an office, which offers direct access to an upscale full bathroom. The bathroom impresses with high-quality fittings, stylish tiling and modern sanitary technology.
The hallway continues to the boiler room, a practical storage room and the side entrance door, which also provides access to the outside. A particular highlight is the partially basemented area of the house, which features a restored vaulted cellar. It has been completely refurbished, painted and fitted with a new ventilation system – a genuine highlight offering versatile usage possibilities.
The upper floor opens onto an additional, flexibly usable living area. An open room with a generous floor area has been tastefully divided and supplemented by a separate additional room. A small kitchen and a shower room make this area a self-contained unit, ideal for adult children, guests or letting. Structural preparations allow access to a small terrace – implementation remains optional.
The attic is currently used as a storage room, but offers the possibility of creating additional living space. The entire property is equipped with modern underfloor heating; all windows have electric shutters and triple glazing. The new heating system, modern electrical installations, new water pipes, doors, windows and floor coverings – everything was completely renewed as part of the renovation.
The outdoor area has also been upgraded: The driveway has been newly paved, and an outbuilding with approx. 60 m² of usable floor space is part of the property. Approved building plans for a Carport already in place – nothing stands in the way of a comfortable parking space.
This property is a true gem – a move-in-ready home that combines modern technology, well-thought-out room concepts, and high-quality materials.
Your destination goes to Google Maps only when you submit the form. TraumImmo neither stores nor logs it.
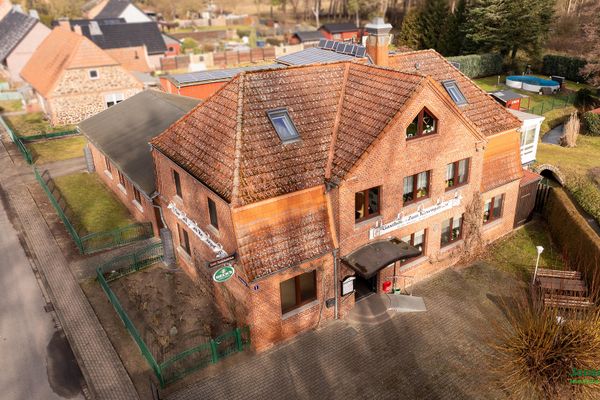 445.000 € Two-family house with barn and commercial space - commission-free for the buyer19288 Weselsdorf– Weselsdorf
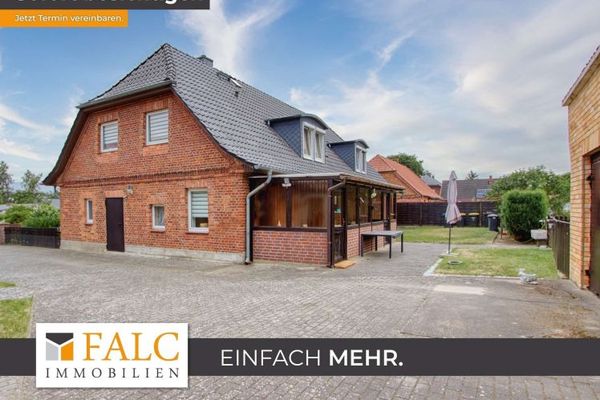 299.000 € +++Spacious multigenerational house with a large plot+++19288 Groß Laasch
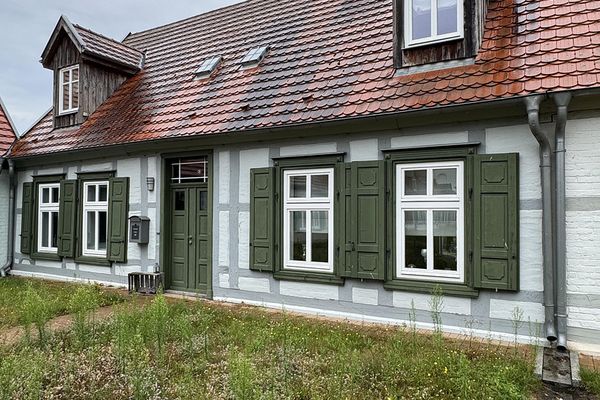 435.000 € Historic Living in the Heart of Ludwigslust19288 Ludwigslust– Ludwigslust

