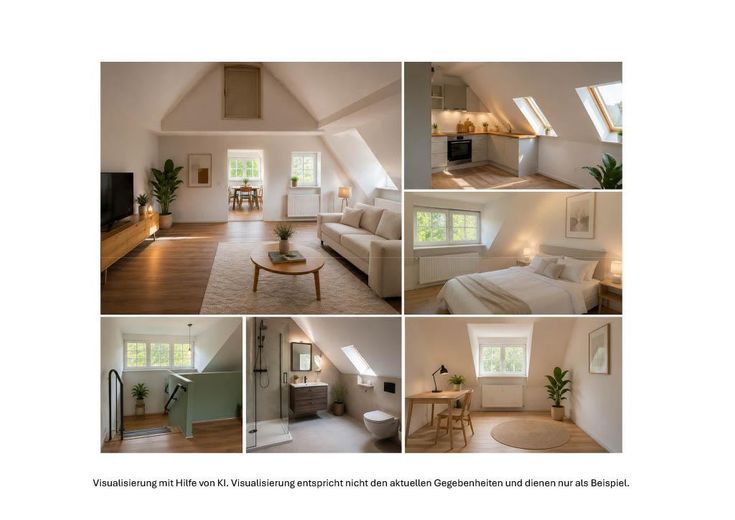
Visualisierung Wohnung
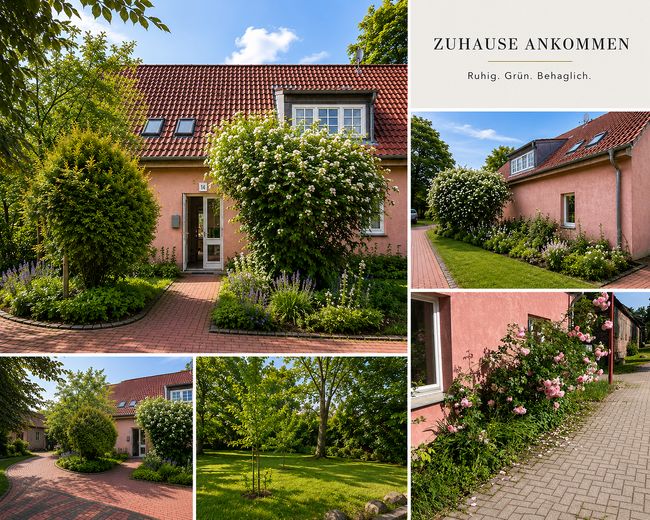
Visualisierung Haus
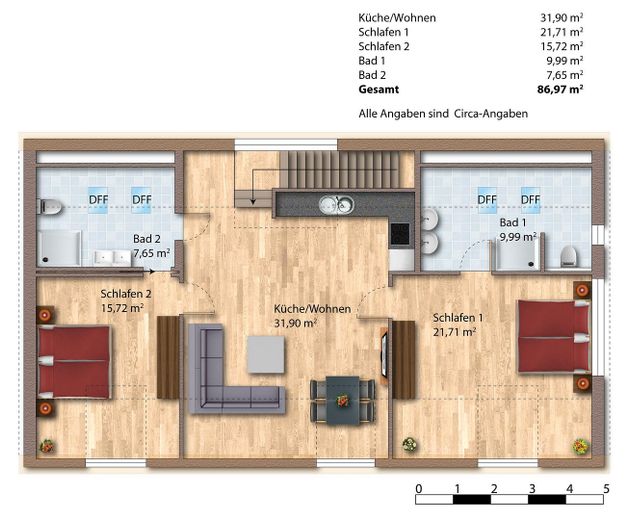
Einrichtungsidee (Beispiel)
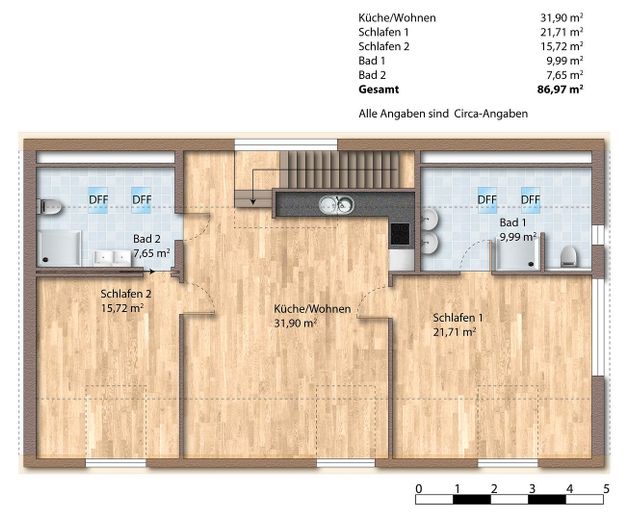
Grundriss ohne Möbel
| Type | Top-floor flat |
|---|---|
| Floor | 1 |
| Living area approx. | 87 m² |
| Year built | 1993 |
| Bedrooms | 2 |
| Available from | 01.10.2026 |
|---|---|
| Rooms | 3 |
| Bathrooms | 2 |
| Heating | Central heating |
| Fuel type | Gas |
| Condition | First occupancy after refurbishment |
|---|---|
| Floors in the building | 2 |
| Heating costs included in the service charge | No |
| Rent excluding bills | 870 € |
|---|---|
| Service charge | 152 € |
| Heating costs | 152 € |
| Total rent | 1174 € |
| Deposit | 2610€ |
| Price per m² | 13.49 €/m² |
The well-maintained two-family house is characterized by its manageable size and the correspondingly pleasant and peaceful living atmosphere. The building contains only two residential units – one apartment on the ground floor and one apartment on the first upper floor. This makes the house an attractive alternative to larger apartment buildings and provides a quiet, personal living environment.
In addition to the comprehensive renovation of the apartment on offer, further measures are planned for the building and the property, which are intended to enhance the entire residential environment step by step.
These include, among other things, redesigning the open garden area, refurbishing the façade, and repairing visible areas of the adjacent outbuildings. The aim is not only to create modern and attractive living space inside the apartment, but also to improve the exterior appearance and the quality of time spent around the house in the long term.
As some of the measures are still in the planning or implementation stage, the immediate residential environment will continue to develop in the coming period.
Property Description
This spacious attic apartment is currently undergoing extensive renovation and redesign. The existing fixtures and fittings are not merely being renewed: as part of the work, the current floor plan is also being altered and the apartment spatially restructured. The aim is to create a modern, spacious and practical layout.
Upon completion, the apartment will have approximately 87 m² of living space. The centerpiece will be the generously proportioned, open-plan living, dining and kitchen area of approx. 31.9 m². This will create a bright, communicative focal point with sufficient space for a modern kitchen, a larger dining area and a comfortable living arrangement.
The central living area will adjoin two generously sized bedrooms of approx. 21.7 m² and 15.7 m². The room sizes allow for flexible use—for example, as a master bedroom and children’s room, as a bedroom and study, or as a combination of bedroom and guest room.
A particular convenience of the newly planned apartment is its two separate bathrooms. The larger bathroom, measuring just under 10 m², is generously designed and, according to the current planning status, is intended to include a bathtub and shower, among other features. A further bathroom of approx. 7.7 m² complements the layout and makes the apartment particularly attractive for families or couples requiring additional space.
The renovation will therefore result not merely in a renovated existing apartment, but in an attic apartment newly designed in key areas, with the available space divided in a contemporary and generous manner.
The combination of open-plan living, two large bedrooms, two bathrooms and the special character of the attic creates an attractive and modern home with plenty of space upon completion.
Note: The apartment is currently still in the renovation phase. The floor plan shown reflects the planned condition after completion of the work. Changes resulting from the execution of the ongoing work are reserved.
Note regarding the images:
Some of the images shown were created with the help of artificial intelligence and are intended solely to visualize the possible condition after completion of the renovation work. They are intended to convey an impression of the future spatial effect and design. The depictions are examples and are not binding with regard to fittings, furnishings, colors, and execution. The actual conditions and the execution upon completion of the apartment are authoritative. This also applies to the exterior images.
If interested, please feel free to prepare all documents for your rental application for the viewing. You can download a corresponding self-disclosure form here. In addition to this, the following documents are required:
- current Schufa credit report (we can obtain this for a fee)
- certificate confirming no rental payment arrears
- proof of income
- copy of identity document
Imprint:
v. S. Management GmbH
c/o Werder Frucht GmbH
Am Frucht- und Frachthof 6
14550 Groß Kreutz
Tel.: +49 33207/370-517
Fax: +49 33207/370-955
Mobile: +49 1511/9566-305
E-mail: T.Gottschalk@vsholding.de
Managing Directors: Gerrit van Schoonhoven, Waltraud van Schoonhoven
Registered office: Potsdam
Potsdam Local Court HRB 24911 P
Tax number: 046/121/07748
Your destination goes to Google Maps only when you submit the form. TraumImmo neither stores nor logs it.
Living where others go on vacation: The apartment is located in Schmerwitz, a charming district of Wiesenburg/Mark in the Hoher Fläming Nature Park. Enjoy the peace of country living, surrounded by forests, fields, and a varied natural landscape. The historic Schmerwitz estate with farm shop and café as well as numerous cycling and hiking trails are practically on the doorstep.
At the same time, you can reach Wiesenburg with all shopping facilities, doctors, schools, and the regional train station in just a few minutes. Via the B246 and the nearby A9, there are also good connections to Bad Belzig, Potsdam, and Berlin. This location therefore combines living close to nature with everyday infrastructure



