| Usable floor area | 1160 m² |
|---|
| Commission | no commission for buyers |
|---|
Calculate using this listing's purchase price. Every assumption is editable and all figures are non-binding estimates.
The initial payment is estimated as loan amount × (interest + repayment) ÷ 12. Individual lending terms, special repayments and further fees are not included. Tax, notary and agent costs may differ in your case. This is not a financing offer or financial advice.
Your inputs are calculated only in this browser and are not saved or sent to TraumImmo.
More financing calculators and assumptionsYou can find more images of this property listing on our homepage under Properties: https://www.mueller-platz.de
If you are interested, please submit an inquiry via the property portal/our homepage and you will receive a detailed property brochure.
Please also check your spam folder if the documents cannot be found in your inbox.
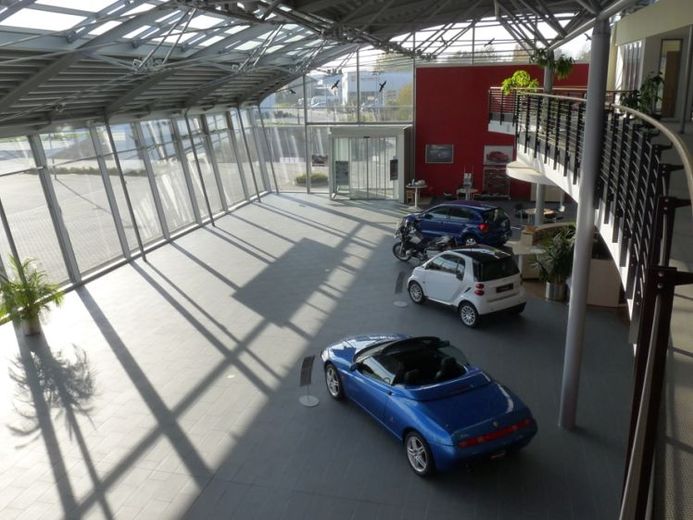
In 2005, a high-quality, architecturally distinctive “Audi Hangar” was built on a commercial property of approx. 5,700 m². The property impresses with its extraordinary design, generous spatial layout, and prominent, conveniently accessible location on Federal Highway 57.
The total area of approx. 1,160 m² is distributed over two levels:
Ground floor: approx. 839 m²
Upper floor / gallery: approx. 321 m²
The open architecture and distinctive building form provide ideal conditions for prestigious uses with strong public appeal.
Areas & Layout
The ground floor is characterized by a spacious, open hall area that can be used in a variety of ways – for example as an exhibition area, presentation space, or event venue.
The existing room structures from the previous use are still partially recognizable, although fixtures and technical equipment have already been removed. This results in a largely flexible basic structure for individual concepts.
A separate, partitioned area with direct access to the terrace is ideally suited for exclusive uses such as meetings, events, or VIP areas.
The upper floor offers several office and ancillary areas, complemented by a spacious gallery with versatile usage options and access to a roof terrace.
Condition & Development Potential
The property is currently in a partially stripped-out condition and is generally in need of renovation and modernization.
Essentially, the structural framework remains, allowing for an individual redesign according to your own requirements without difficulty.
This initial situation in particular opens up a wide range of possible uses, especially for:
Car dealership / showroom / vehicle presentation
Event and function venue
Exhibition or sales areas
Office or administration building
Fitness, leisure, or training concepts
Quick-service restaurant or experiential dining (optional)
The combination of architecture, visibility, and floor area makes the property particularly attractive for companies that Looking for a prestigious and versatile commercial space.
Handover & Pricing
The property has been cleared and can be taken over in its current condition.
Depending on the desired handover condition and the scope of the planned measures, the owner is prepared to negotiate a corresponding price reduction.
Your destination goes to Google Maps only when you submit the form. TraumImmo neither stores nor logs it.