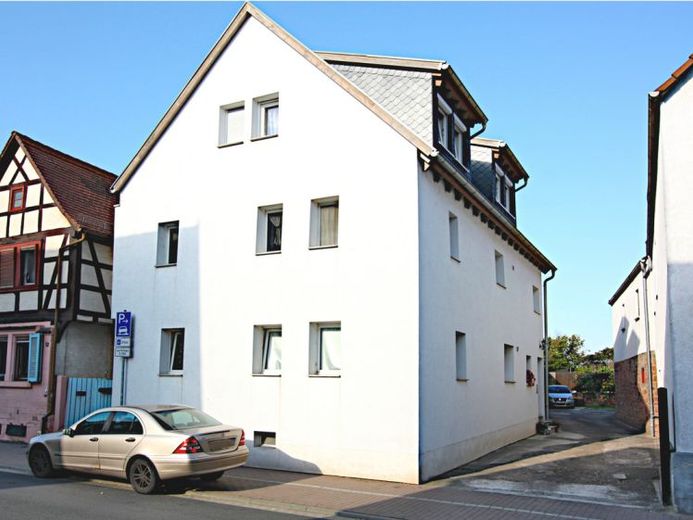
| Type | Block of flats |
|---|---|
| Living area approx. | 237 m² |
| Bedrooms | 4 |
| Rooms | 7 |
|---|---|
| Bathrooms | 4 |
| Plot area | 531 m² |
|---|
| Purchase price | 499.000 € |
|---|---|
| Price per m² | 2,105.49 €/m² |
| Commission | no commission for buyers |
Calculate using this listing's purchase price. Every assumption is editable and all figures are non-binding estimates.
The initial payment is estimated as loan amount × (interest + repayment) ÷ 12. Individual lending terms, special repayments and further fees are not included. Tax, notary and agent costs may differ in your case. This is not a financing offer or financial advice.
Your inputs are calculated only in this browser and are not saved or sent to TraumImmo.
More financing calculators and assumptionsThis charming 3-family house in Otzberg/Lengfeld offers an excellent investment opportunity for capital investors. With an annual rental income of € 22,320 and a stable long-term tenant structure, the property presents itself as a secure investment.
The building, originally a half-timbered house, was extensively modernized and expanded between 2005 and 2015. Particularly noteworthy is the stylish roof extension in 2008, which created a spacious 3-room maisonette apartment. The ground and upper floors each contain well-designed 2- and 3-room apartments, all of which are rented out.
With a total living space of 237 m² on a plot of 531 m², the property offers plenty of space and comfort. The communal garden is enjoyed by the tenants and contributes to a harmonious neighborhood and a pleasant living atmosphere.
Highlights of the property:
3 residential units, divided into maisonettes and apartments
Fully let - some with long-term tenancies
Continuous renovations - modernization work over 20 years
Communal garden that promotes togetherness
Attractive living environment in Otzberg/Lengfeld
This property combines history with modernity and impresses with sustainable yield opportunities. Ideal for investors who value a well-maintained and profitable property.
We look forward to showing you this special opportunity during a viewing!
The sale takes place WITHOUT additional brokerage commission!
Layout:
First floor, living space approx. 58 m²:
+ 2 rooms
+ kitchen
+ daylight bathroom
+ hallway/entrance
Upper floor, living space approx. 76 m²:
+ 3 rooms
+ kitchen
+ bathroom
+ hallway/entrance
Second floor and attic, maisonette, living space approx. 103 m²:
+ living room
+ 2 large bedrooms
+ open-plan kitchen/living room with fitted kitchen and large dining area
+ bathroom with shower and bathtub
+ separate daylight bathroom with shower
+ staircase
The outbuilding also has a bicycle storage room, workshop, storage rooms, boiler room and oil tank room.
Your destination goes to Google Maps only when you submit the form. TraumImmo neither stores nor logs it.
 585.000 € Otzberg: Attractive 3-family home in an idyllic location at the edge of open fields64853 Otzberg
 425.000 € House in Otzberg64853 Otzberg– Ober-Klingen

