| Type | Detached house |
|---|---|
| Living area approx. | 167 m² |
| Bedrooms | 3 |
| Rooms | 4,5 |
|---|---|
| Bathrooms | 1 |
| Plot area | 3156 m² |
|---|---|
| Usable floor area | 220 m² |
| Purchase price | 899.000 € |
|---|---|
| Price per m² | 5,383.23 €/m² |
| Commission | 3,57% (3,57% Käufercourtage inkl. 19% MwSt.) |
Calculate using this listing's purchase price. Every assumption is editable and all figures are non-binding estimates.
The initial payment is estimated as loan amount × (interest + repayment) ÷ 12. Individual lending terms, special repayments and further fees are not included. Tax, notary and agent costs may differ in your case. This is not a financing offer or financial advice.
Your inputs are calculated only in this browser and are not saved or sent to TraumImmo.
More financing calculators and assumptionsRare purchasing opportunity; visually like a newly built bungalow:
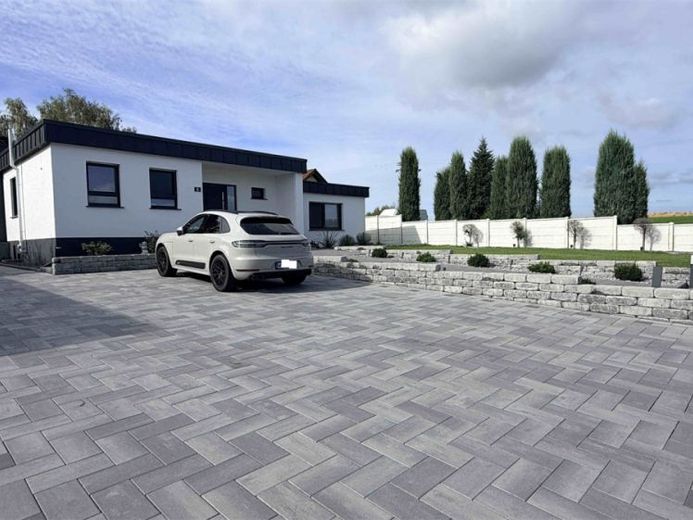
For sale is a high-quality, solidly built, partially basemented bungalow dating from 1965. It impresses with its age-friendly, functional layout as well as its exceptionally spacious plot in peaceful, green surroundings. This home combines stylish living comfort with privacy, family-friendly features and a touch of luxury that is understated yet feels entirely natural.
Upon entering, you are welcomed by an impressive hall that lends the house a prestigious feel. A guest WC is a practical addition to the entrance area and underlines the home’s suitability for everyday life, especially for families and visitors. The open-plan living, dining and kitchen area forms the heart of the house: filled with light, sociable and inviting. This is where life happens, where people come together, where being at home feels like arriving.
A real highlight is the exclusive, timeless fitted kitchen by Schüller (model C3), with handleless, high-gloss white cabinetry combined with “Nero Assoluto” granite worktops. These materials create an elegant, luxurious atmosphere and are a perfect fit for the open-plan layout. Only premium-brand appliances are installed, complemented by a Miele wine conditioning cabinet and a warming drawer. Several appliances have also been replaced within the last two years: the dishwasher (Bosch), oven and built-in automatic coffee machine (Siemens), as well as a new refrigerator with freezer compartment (Neff). The stated new price of the kitchen was approx. 40,000 euros. This area is therefore not only visually striking, but also equipped to a high technical standard. The kitchen can be purchased for an additional charge. There is also the option to take over further furnishings.
From the living area, you have direct access to the approx. 80 m² secluded terrace. This sheltered outdoor space is ideal for peaceful mornings, long family evenings and relaxing hours overlooking the greenery. The garden adjoins it directly and offers a special extra: a fallow deer enclosure, which can be taken over free of charge or alternatively used as additional garden space (the enclosure can be relocated elsewhere upon request). This combination of privacy, nature and space creates a rare quality of life, surrounded by greenery yet still private.
The electrically operated full-cassette awning provides for excellent protection during the summer months.
The brick fireplace in the living area creates a particularly warm and inviting atmosphere. Especially during the winter months, it becomes the emotional heart of the home: a place to unwind, where conversations last longer and a house unmistakably becomes a home.
The sleeping area is arranged as a separate wing in split-level design, creating a pleasant separation between living and retreat. It offers three bedrooms or children’s rooms, ideal for families, guests or home-office setups. The bathroom has natural light and features a walk-in shower; an electrically operated glass dome also creates exceptional lighting conditions and a modern, high-quality feel.
Another highlight is the indoor swimming pool, accessible directly from the sleeping wing, with views of the terrace, garden and fallow deer enclosure. Built as a solid extension in 1994, this area comprises approx. 103 m² and is equipped with an open shower, washbasin and WC, as well as a sauna with steam function. The swimming pool itself has an area of approx. 44 m². This creates a year-round wellness area in your own home, a private retreat for relaxation, exercise and family time, whatever the weather or season.
The basement also offers valuable additional space: a laundry room, a cellar room (currently used as a fitness room), the boiler room and a separate office. These areas provide storage, help keep things organised and offer flexible options for hobbies, work and everyday life.
The living area is approx. 167 m². The plot currently measures approx. 3,156 m² and has been subdivided, with approx. 2,130 m² designated as land for other uses (currently used as a fallow deer enclosure), which has a positive effect on property tax. Part of the plot will be separated off, bringing the total plot size to approx. 2,521 m² in future. This still leaves an exceptionally spacious, green setting that combines tranquillity, privacy and a close connection with nature in a truly special way.
The property is rounded off by a garage with an electrically operated door and additional storage space, as well as several outdoor parking spaces. A comfortable all-round package that brings together upscale living, family-friendly features and peaceful surroundings close to nature in a rare combination.
If more living space is required, it is generally possible to add another storey to the bungalow (§34 neighbouring development regulations).
Your destination goes to Google Maps only when you submit the form. TraumImmo neither stores nor logs it.
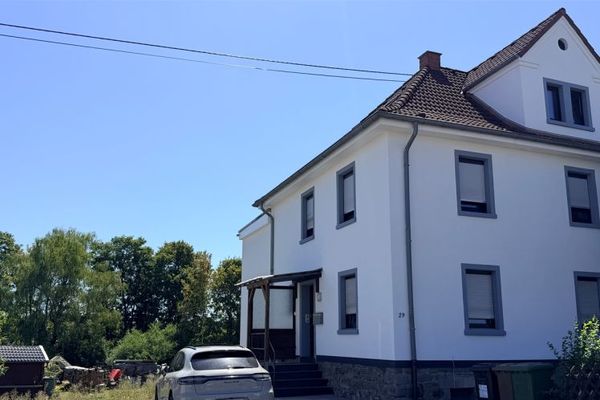 349.000 € Renovated 1–2-family house with plenty of space for owner-occupation or investment, building plot included.56424 Mogendorf
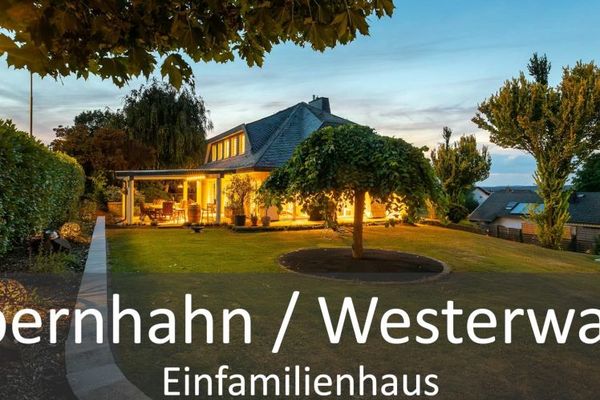 775.000 € Exclusive single-family house with garden & far-reaching views56424 Ebernhahn
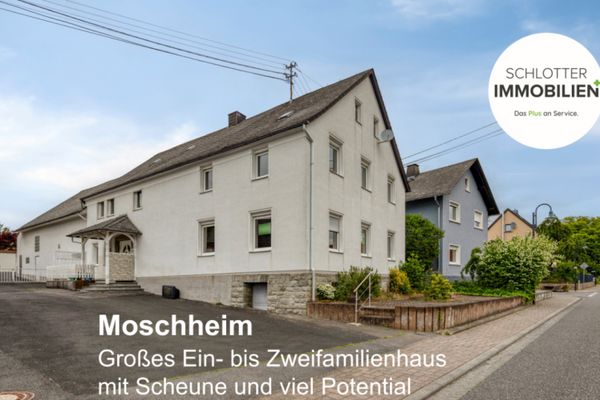 219.000 € Large residential house with diverse potential uses56424 Moschheim

