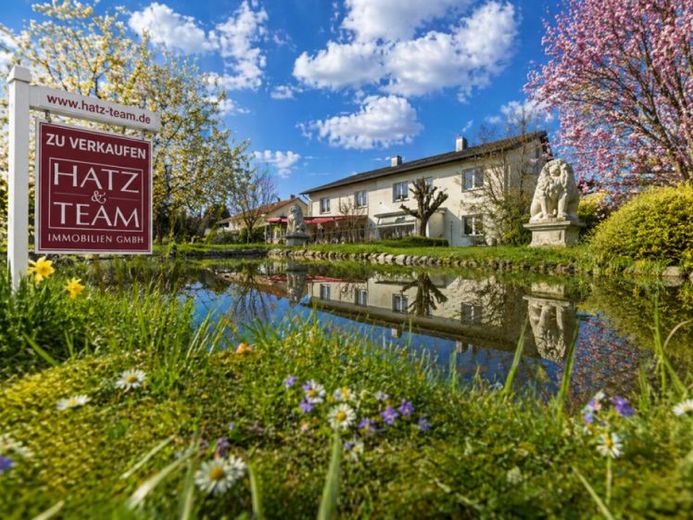
About this house
This exclusive detached house in a sought-after location on the outskirts of Rotthalmünster combines spacious living, well-conceived architecture and a dreamlike plot with unobstructed views of the greenery. On an extensive 1,989 m² site, the property, built in 1994 using solid masonry construction, offers approximately 321 m² of total living space as well as a separate commercial unit of approx. 89 m².
The house boasts a total of seven rooms, including four comfortable bedrooms, and offers the highest level of living quality for families with sophisticated requirements. Particularly noteworthy is the well-designed layout, which creates both communal areas and private retreats.
Each of the children's rooms has its own bathroom with a shower; five bathrooms are available in total, some of which are designed to be accessible for people with disabilities. High-quality oak parquet flooring, a cosy tiled stove and central heating powered by natural gas underline the high standard of the fittings.
On the ground floor, the spacious living and dining area with direct access to the terrace forms the heart of the house. The adjoining kitchen is already equipped with built-in appliances and has a practical pantry. This level is complemented by a guest room with its own bathroom including a shower and WC.
A special feature is the separate commercial unit, which extends over approx. 89 m². It comprises two office rooms as well as its own bathroom with shower and WC – ideal for combining living and working under one roof.
On the upper floor, an impressive amount of space awaits you, with approx. 191 m² of living space. Two spacious children's rooms, each with its own bathroom, are connected by a stylish gallery. One of the rooms also has its own balcony with magnificent views of the greenery. Another daylight bathroom with bathtub, shower, WC and double washbasin, as well as an additional separate WC, provide further comfort.
The spacious master bedroom, measuring approx. 52 m², is impressive with access to the balcony and creates a private oasis of well-being.
The fully basemented house offers a wide range of uses: In addition to a sauna with adjoining shower and separate WC, there is a hobby room, a workshop, a cosy bar and extensive storage areas.
This attractive offer is completed by a solid double garage with a storage room behind it and a separate exterior entrance as well as a total of three balconies offering views of the idyllic surroundings.
This property combines spaciousness, functionality, and a peaceful, nature-oriented location—a rare opportunity for anyone seeking a prestigious home with versatile usage options.
Further photos and details can be found at: www.hatz-team.de.
The complete property brochure, including the address and floor plans, will be provided after you submit an inquiry!
The energy performance certificate is already being processed. It will be submitted later!