| Type | Flat |
|---|---|
| Living area approx. | 104 m² |
| Bedrooms | 2 |
| Rooms | 3,5 |
|---|---|
| Bathrooms | 1 |
| Purchase price | 468.000 € |
|---|---|
| Price per m² | 4,500.00 €/m² |
| Commission | no commission for buyers |
Calculate using this listing's purchase price. Every assumption is editable and all figures are non-binding estimates.
The initial payment is estimated as loan amount × (interest + repayment) ÷ 12. Individual lending terms, special repayments and further fees are not included. Tax, notary and agent costs may differ in your case. This is not a financing offer or financial advice.
Your inputs are calculated only in this browser and are not saved or sent to TraumImmo.
More financing calculators and assumptions•Commission-free – sold directly by the owner
•Living space approx. 104 m²
•Rooftop terrace approx. 98 m² including approx. 20 m² winter-garden pergola and large glass frontage
•XXL double garage (9.4 m long and 3.4 m high (entrance height 2.9m) with two parking spaces in front
•Future potential: planned Leinau/Neugablonz train stop from 2028 (approx. 2 km away)
•3.5 rooms, including 2 bedrooms, 1 bathroom, 1 separate WC, 1 utility room
•Private cellar room
•Built in 1966, well-maintained condition
•Energy certificate (consumption certificate): final energy consumption 78.70 kWh/(m²·a), energy efficiency class C
•Oil-fired central heating, heating system technology built in 2005, serviced, oil tank refurbished in 2021
•Monthly service charge €250 (including ongoing reserve contributions)
•Available by agreement
The apartment
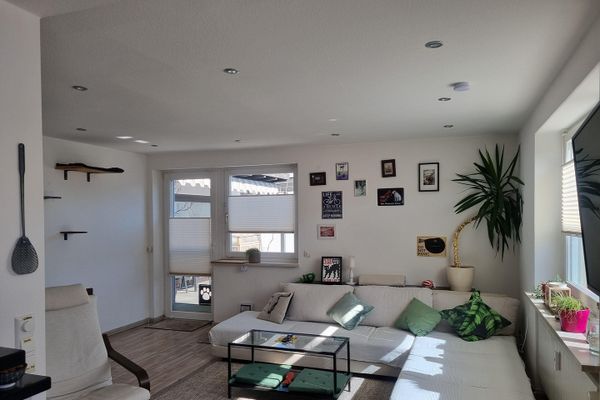
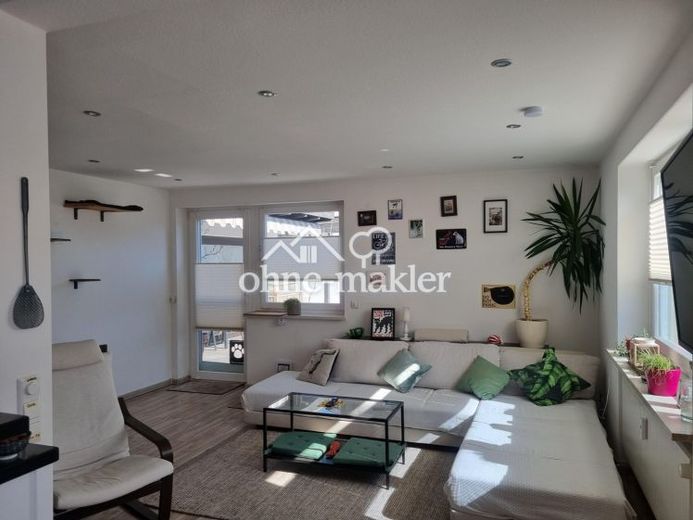
The beautiful, spacious apartment is located on the first floor of a well-maintained three-family house in a quiet side street on the outskirts of Pforzen. The hallway leads to the open kitchen and dining area, which seamlessly flows into the living room – and from there directly onto the terrace with winter garden. The centerpiece of the kitchen is a high-quality custom-fitted kitchen (built in 2007) with a large induction hob and 4 cm-thick granite worktop, which is included in the purchase price.
The bathroom impresses with a wellness bathtub and a ground-level, tiled shower; the separate WC provides additional comfort. A walk-in wardrobe in the bedroom keeps things organized. A spacious utility room with washing-machine connection can be flexibly used as a storage room, pantry or home office with views of the greenery.
The highlight: Rooftop terrace & winter garden
The approx. 98 m² rooftop terrace extends over the entire garage area and is exclusively assigned to the apartment. Completely resealed in 2016, with new terrace tiles and new parapet, and the building connection was additionally professionally renewed in 2025. The integrated approx. 20 m² winter-garden pergola with bar, water connection, seating area, heating, TV and atmospheric lighting turns it into a retreat usable year-round – the awning remains at the property and is included in the purchase price.
XXL double garage – for car enthusiasts, motorhome owners and anyone who needs space
9.4 m long and 3.4 m high (entrance height 2.9m): This garage offers space for two vehicles, a motorhome, a small workshop with a lifting platform or simply plenty of storage space for bicycles and equipment. Two outdoor parking spaces in front round off the offer. Anyone who currently has an external parking space or a winter storage location for Anyone looking for a motorhome or second car will find a rare alternative here, right at the house.
Your destination goes to Google Maps only when you submit the form. TraumImmo neither stores nor logs it.