| Type | Semi-detached house |
|---|---|
| Living area approx. | 134 m² |
| Bedrooms | 4 |
| Rooms | 5 |
|---|---|
| Bathrooms | 1 |
| Plot area | 329 m² |
|---|
| Purchase price | 360.000 € |
|---|---|
| Price per m² | 2,686.57 €/m² |
| Commission | 3,570% (3 % zzgl. 19 % MwSt.) |
Calculate using this listing's purchase price. Every assumption is editable and all figures are non-binding estimates.
The initial payment is estimated as loan amount × (interest + repayment) ÷ 12. Individual lending terms, special repayments and further fees are not included. Tax, notary and agent costs may differ in your case. This is not a financing offer or financial advice.
Your inputs are calculated only in this browser and are not saved or sent to TraumImmo.
More financing calculators and assumptionsWell-maintained semi-detached house with mature garden in a sought-after and quiet location in Neumarkt
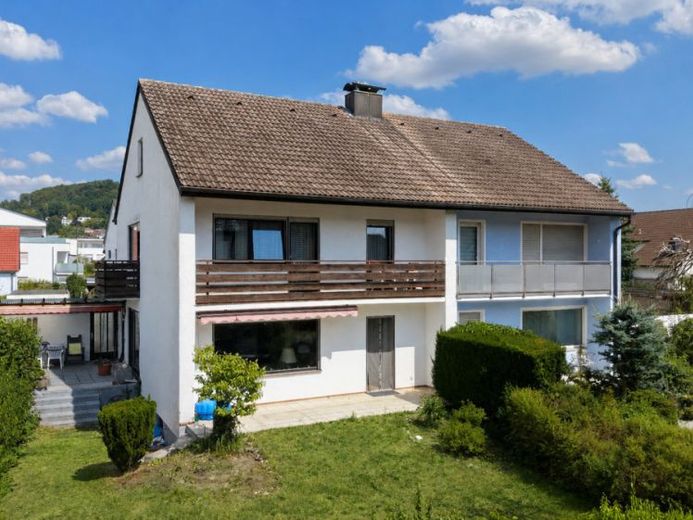
This well-maintained semi-detached house, built in 1972, is situated in a quiet, family-friendly location in Neumarkt. The house has a living area of approx. 134 m² and stands on a plot of approx. 329 m².
The covered entrance platform leads into the vestibule, which contains a guest WC and a niche with a built-in wardrobe for coats.
A glass door leads into the spacious living area, which benefits from plenty of natural light through its large windows and has room for a large dining table. From here, you can access the sunny south-facing terrace with its adjoining mature garden. The dense planting provides a pleasant degree of privacy and makes this area an ideal place to relax.
The separate kitchen is fitted with a built-in kitchen including electrical appliances, which are already included in the purchase price. From here, you can access the covered patio directly, providing another comfortable, sheltered outdoor space.
The upper floor has a spacious landing from which all rooms on this level can be accessed:
The generously proportioned primary bedroom has access to the south-facing loggia. There are also two children's bedrooms and a study with a west-facing balcony. The bathroom has a shower-bath and a window.
The house also has an unfinished attic with a floor area of approx. 72 m², which can be used as spacious storage or converted, subject to the necessary permits.
The property has a full basement. In addition to the boiler room with oil tank room, there are two further rooms that can be conveniently used for storage or provisions. A sauna is located in the spacious basement hallway.
A garage parking space completes this attractive property offering.
Conclusion: The semi-detached house, built in 1972, is in well-maintained condition for its age, with renovation needs typical for its construction year (façade, windows…). There are water stains on one basement wall and in the upper-floor balcony area, which has been taken into account accordingly in the purchase price. At the same time, the property impresses with its quiet and sought-after location, mature garden, and spaciousRoom layout.
Have we sparked your interest?
We would be happy to send you a detailed offer and arrange a no-obligation viewing appointment with you.
Phone: 09181 / 50939-14
Email: ernst@raetzer-immobilien.de
Yours, Moritz Ernst
Your destination goes to Google Maps only when you submit the form. TraumImmo neither stores nor logs it.
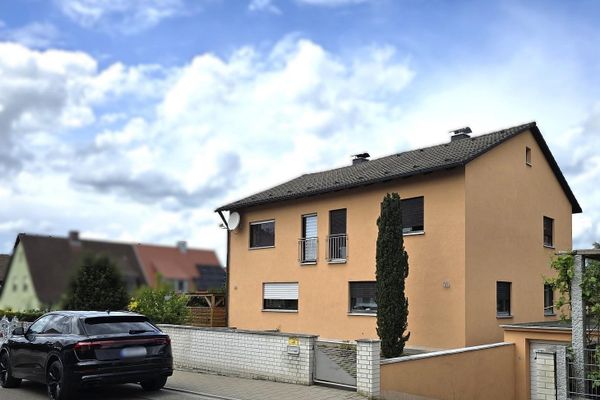 549.000 € 2 semi-detached houses + separate 303 m² parcel on a total of 739 m²92318 Neumarkt– Neumarkt in der Oberpfalz
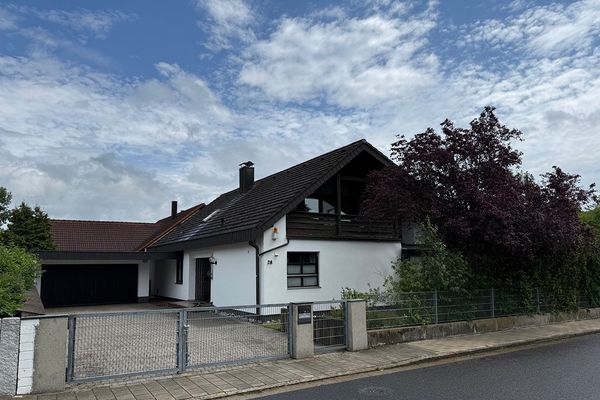 695.000 € Detached architect-designed house in a prime location92318 Neumarkt– Holzheim
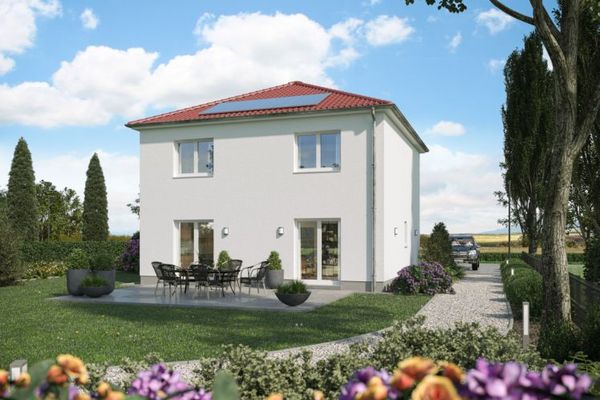 287.600 € We build your dream home92318 Neumarkt/Opf.

