About this dream house
Property Description
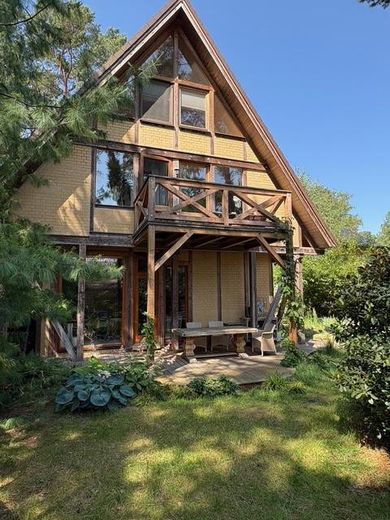
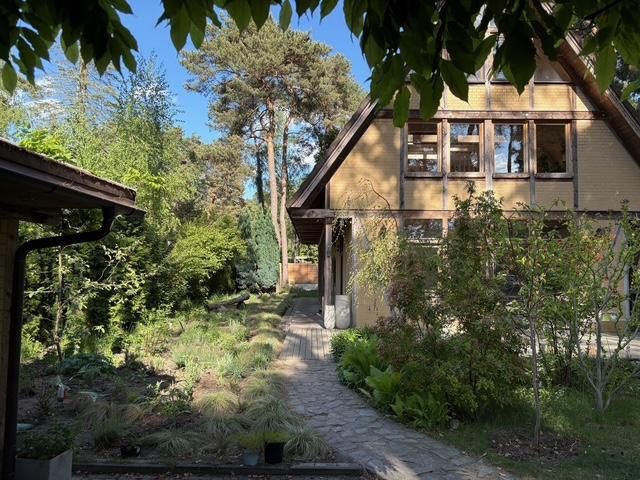
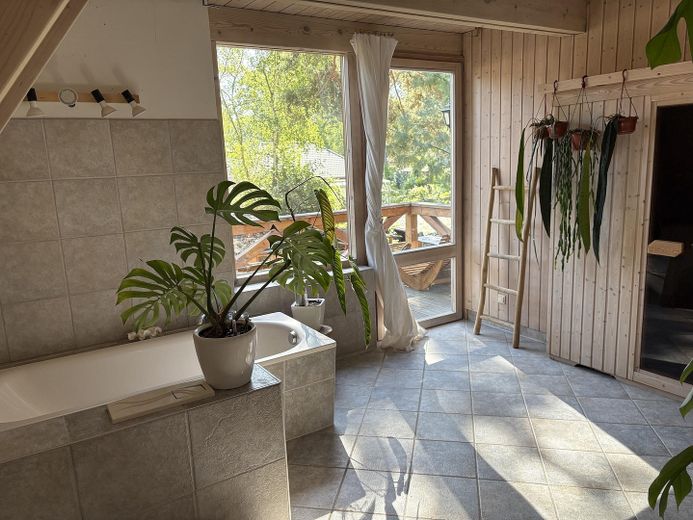
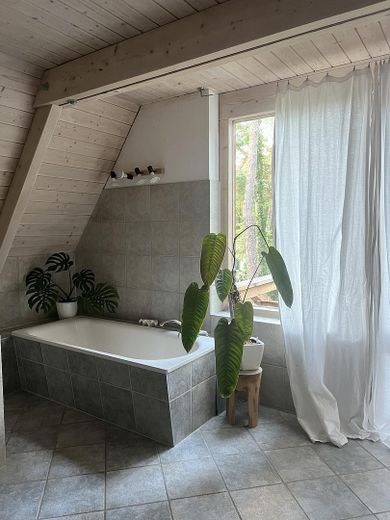
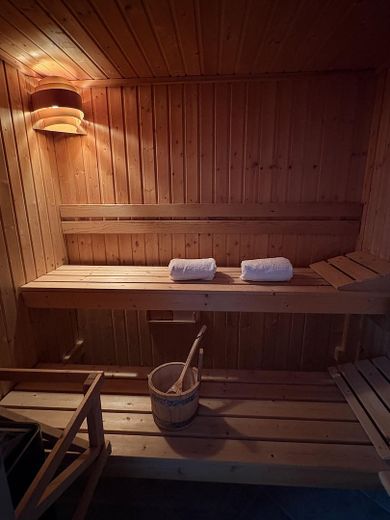
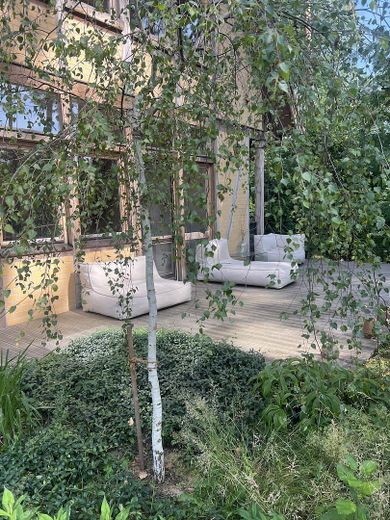
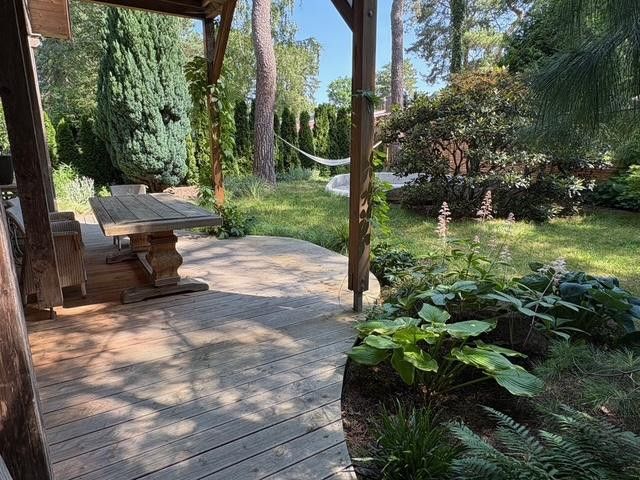
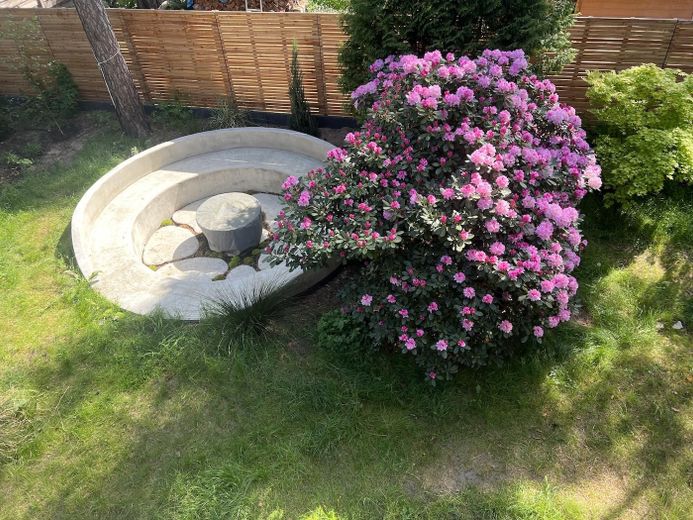
This three-storey architect-designed half-timbered house with an apartment for extended family is available immediately. The property offers a total of three bedrooms, a spacious living room with fireplace, two bathrooms, a small dressing room, a small sauna, a separate guest WC, a kitchen with cooking island and a pantry, two terraces, a balcony, as well as a spacious garden with a landscaped perennial garden including an irrigation system and fire pit.
The house was built in 1999 and renovated in recent years with alterations and new flooring and a new bathroom. The gas heating system was completely renewed in 2024, and underfloor heating is installed in all rooms on the ground floor and on the 1st floor.
The house includes a carport with parking space, a bicycle shelter, and a shed with garden tools.
The house is rented furnished or partly furnished (by arrangement). The tenancy is limited initially to 2 years, but can also be extended by arrangement.
Please feel free to contact us if you have any questions.
***
This spectacular three-storey half-timbered design house surrounded by pine trees will be available from September 1st, 2025. The property offers four spacious rooms, two bathrooms with a sauna and a separate guest WC, a kitchen with cooking island, two sunny terraces, a walk-in pantry and walk-in closet, a balcony, and a spacious garden with irrigation system, and a landscaped sunken fireplace and a perennial and woodland garden.
The house was built in 1999 and has been renovated in the past years. 2024 a new heating system was installed. All rooms on the ground floor and second floor have floor heating.
The house is rented with a carport and a shed with garden utilities and a shelter for bikes.
The house is rented out furnished or partly furnished. The letting is limited to 2 years, maybe longer in coordination with the owners.
Please feel free to contact us if you have any questions. We look forward to hearing from you.
Furnishing
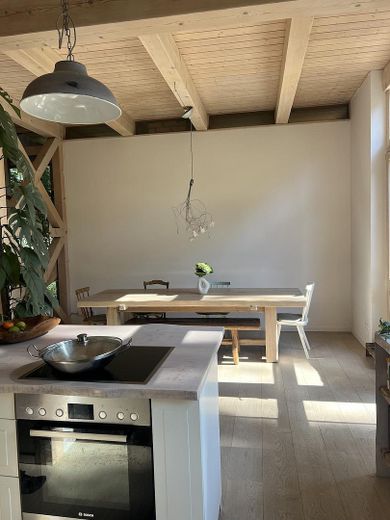
The architect-designed house is surrounded by pine trees in a quiet street with separate plots for single-family homes. The entrance area leads directly into the house. To the left are the guest toilet and the pantry, to the right a coat closet. Straight ahead opens the large, bright kitchen with cooking island and large dining table. The kitchen has direct access to the terrace and the beautiful front garden.
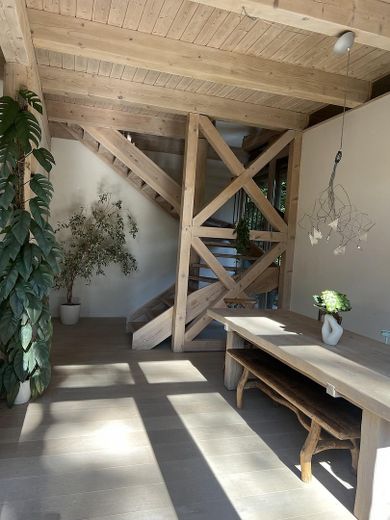
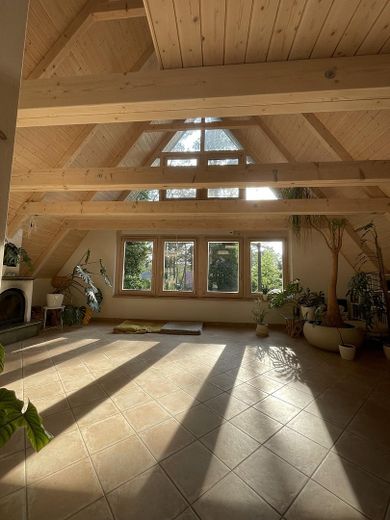
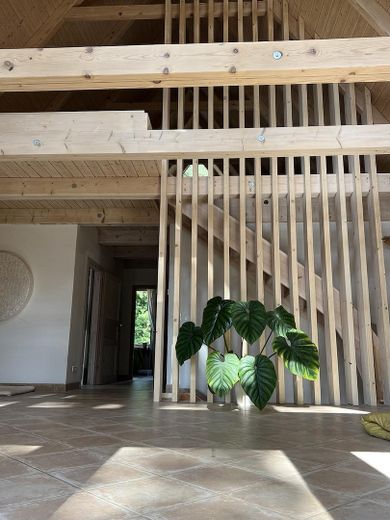
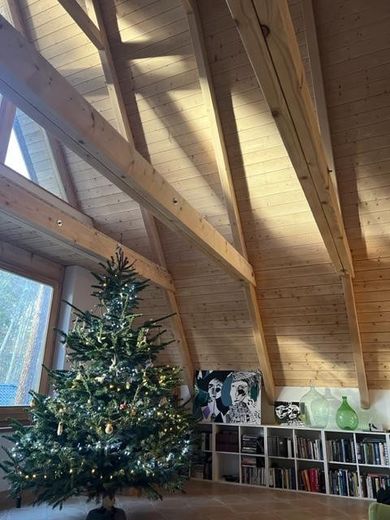
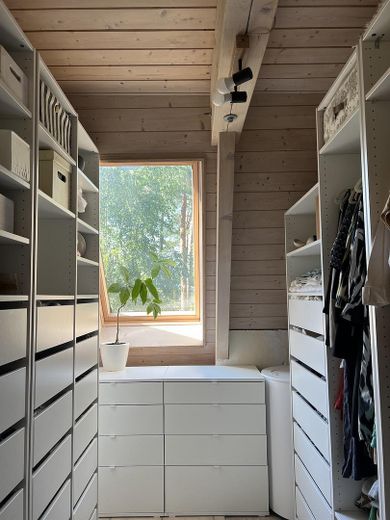
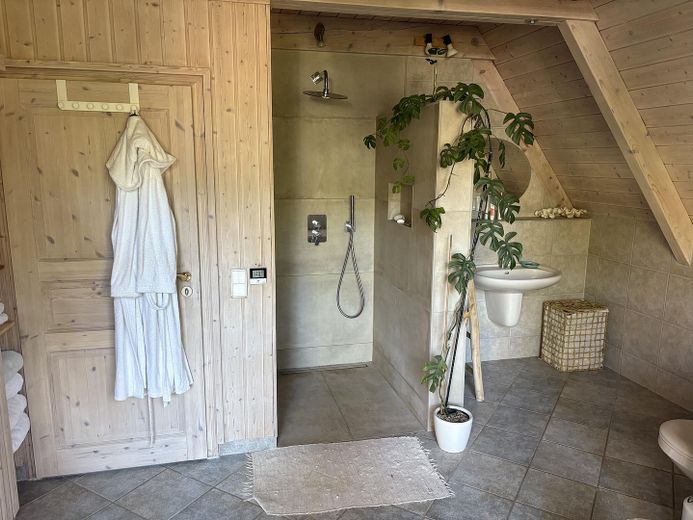
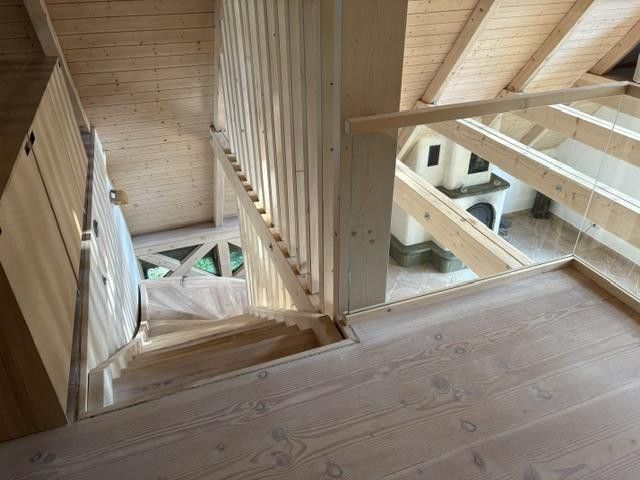
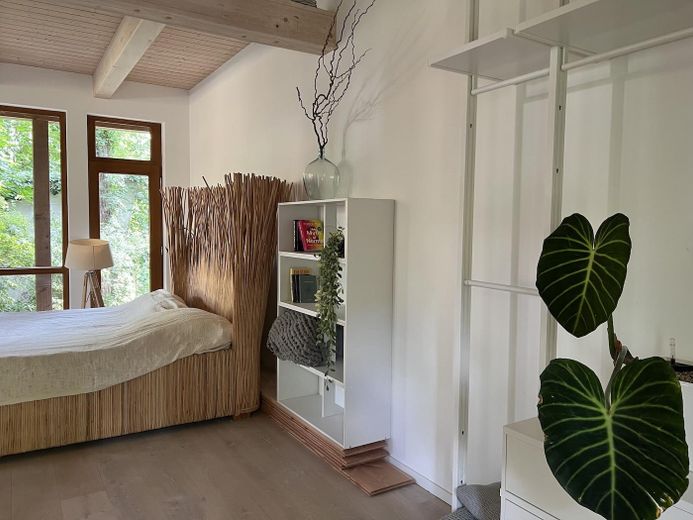
A wooden staircase leads to the first floor into the very spacious living room with fireplace and very high ceiling. Also on the upper floor are a beautiful, bright room with access to the balcony and a view of the garden as well as a bathroom with sauna and also access to the balcony. Next to the bathroom is a small dressing room, which is used as a walk-in closet and creates practical storage space.
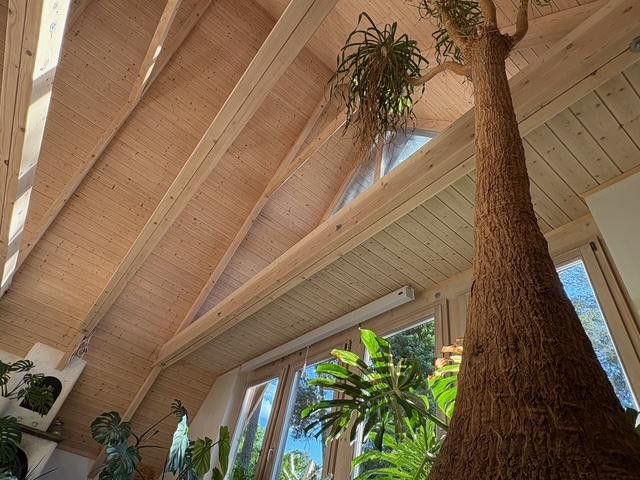
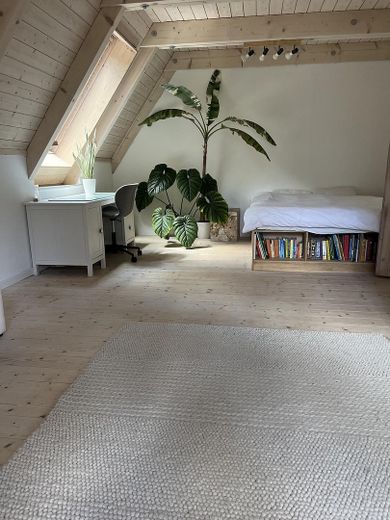
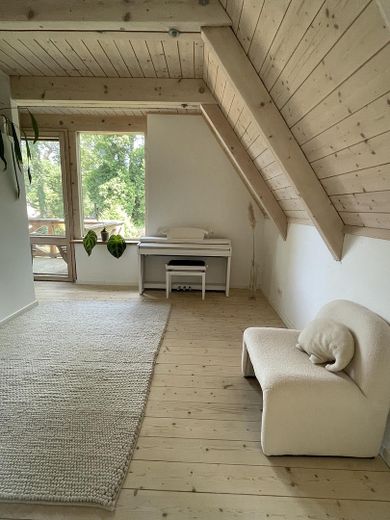
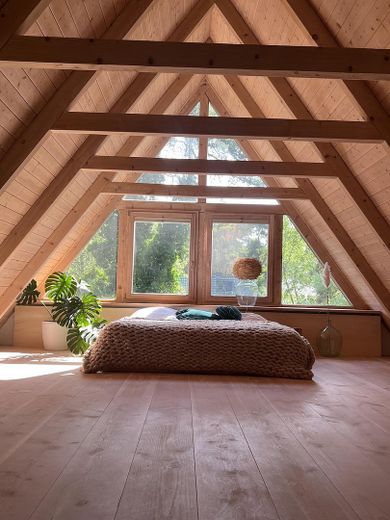
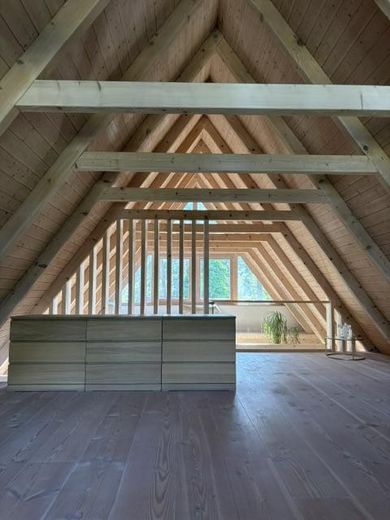
On the second upper floor, as a loft, there is a large open bedroom with a high, light-whitewashed wooden ceiling in Scandinavian style.
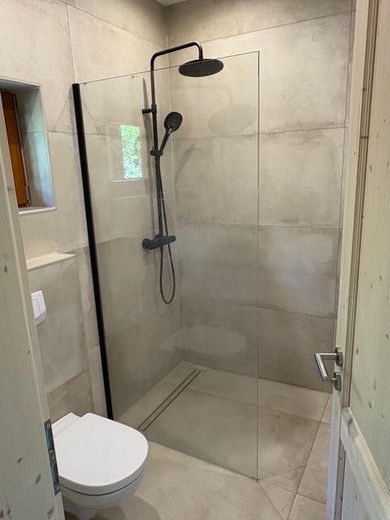
Next to the entrance of the house, outside on the left, there is a separate granny apartment with a bathroom. You enter a large room that has access to the garden from 3 sides. To the left of the entrance is a bathroom with shower and small washbasin. This living area can be used as a separate office or as a guest room.
In front of the house there is a shed, in which various garden tools are available. At the back of the house there is a well with which the garden can be watered in summer.
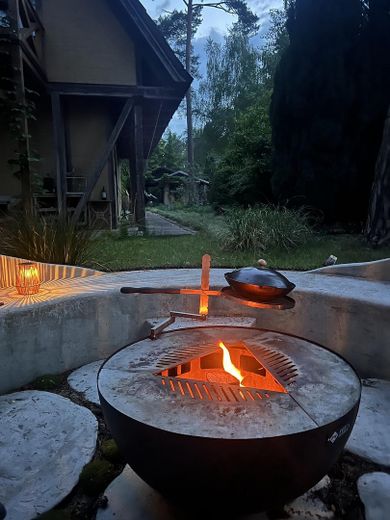
Behind the house there is a second terrace and a fire pit with a Teppanyaki wood grill.
***
The house is located in a very quiet street. The entrance area leads directly into the house. To the right is a wardrobe, to the left are the guest toilet and the walk-in pantry. Straight ahead opens the large, bright kitchen with a cooking island and a big dining table. The kitchen has direct access to the terrace and the beautiful front garden.
A wooden staircase leads up to the first floor into the spacious living room with a fireplace and a giant ceiling. Also on the first floor are a beautiful sunny bedroom with access to the balcony, a bathroom with sauna, also with access to the balcony. Next to the bathroom is a walk-in closet with storage space for clothes.
A wooden staircase leads from the first to the second floor into the open master bedroom with light high wooden ceilings in Scandinavian style.
Next to the main entrance outside the house a second entrance leads into a separate spacious room that can be used as an office entity or as a guest room. Left from the entrance of this granny annex is a small bathroom with a shower.
In front of the house is a shed with garden utilities. Behind the house a is a well which is used in summer for watering the garden. The back of the house has a second terrasse and a sunken fireplace with a wood fire teppanyaki grill.
Other
The tenancy is concluded for a fixed term of 2 years. After that, an extension is possible, depending on the then applicable interest rates. A rental period can initially only be guaranteed bindingly for two years.
If interested, please send a brief cover letter.
The rent for the house is limited to 2 years, maybe longer, in coordination with the owners who have to renew the mortgage contracts in 2028.
Please send a brief email if you are interested.
Location
What's nearby?
Location data is currently unavailable for this area.
Plan a route
The destination is sent to Google Maps only after submission and is not stored or logged by TraumImmo.
Location description
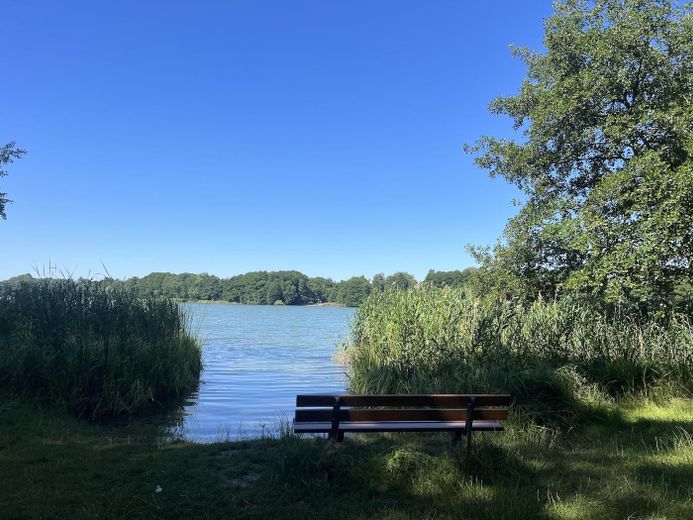
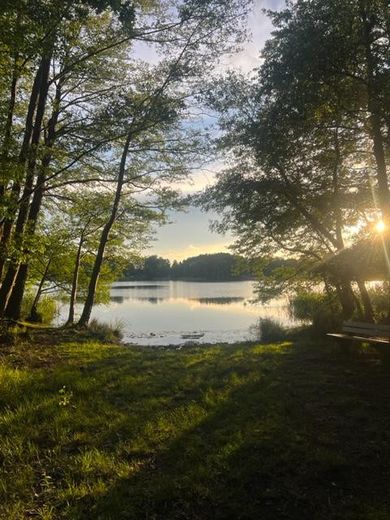
The house is located in beautiful Senzig, only 4 minutes walk to a bathing spot on Lake Zeesen.
In Senzig there are two kindergartens, a state primary school, a very well-stocked supermarket, baker, restaurants. An organic shop is 3km away in Königs Wusterhausen. A free Waldorf school in 14 min by car.
By bicycle you can reach Königs Wusterhausen station in 10 min. From KW station, the R2/R7/R20 runs several times per hour to Berlin, to Ostkreuz in 20 min, to Alexanderplatz in 27 min, to Südkreuz via BER in 27 min. In addition, the S46 runs every 20 min in the direction of Westend via Neukölln, Südkreuz.
By car you can reach BER in 24 min, Tesla in 24 min, Bergmannkiez in Berlin in 36 min.
****
The house is located in beautiful Senzig, only 4 minutes walk to Zeesener lake and woods.
Senzig has two kindergartens, a state primary school, a well sorted supermarket, bakery, restaurants. An organic shop is in 3km distance in Königs Wusterhausen. A Waldorf school in 14 min by car.
The station in Königs Wusterhausen is 10 min by bike. From station KW trains go to Berlin twice per hour, 20 min to Ostkreuz, 27 min to Alexanderplatz, 27 min to Südkreuz by R20. S-Bahn 46 goes every 20 min direction Westend through Neukölln and Südkreuz.
By car you can reach BER in 24 min, Tesla in 24 min, Bergmannkiez in Berlin Kreuzberg in 36 min.