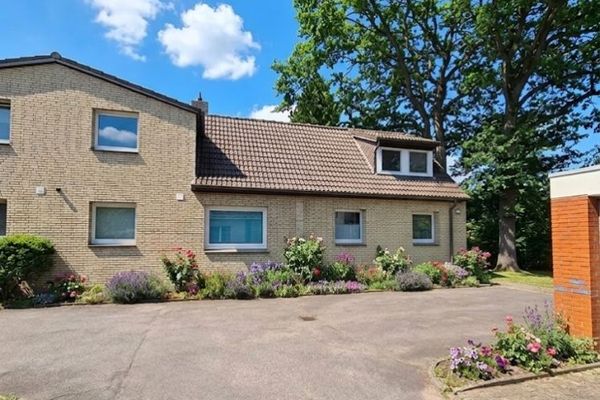
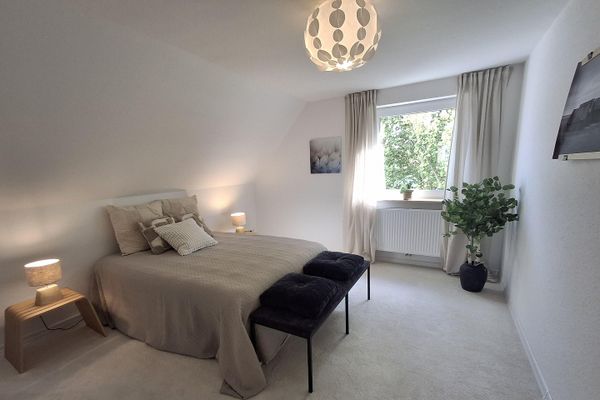
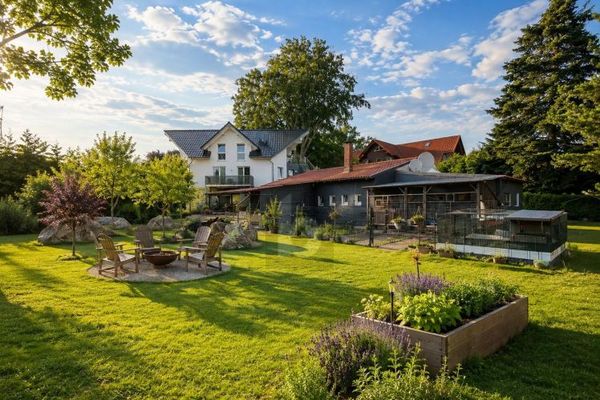
Family idyll with conservatory in Dodesheide – Vorderansicht Haus
Family idyll with conservatory in Dodesheide – Hauseingang
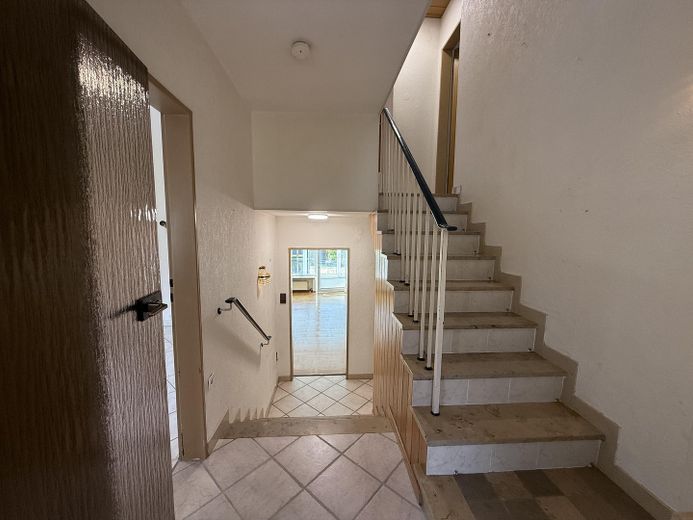
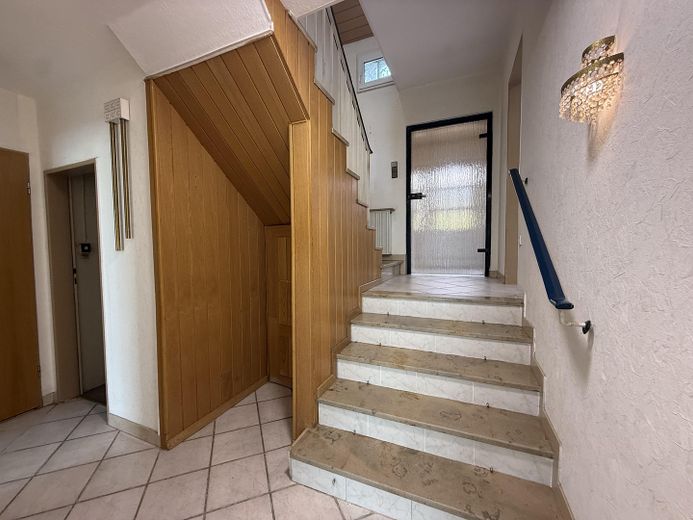
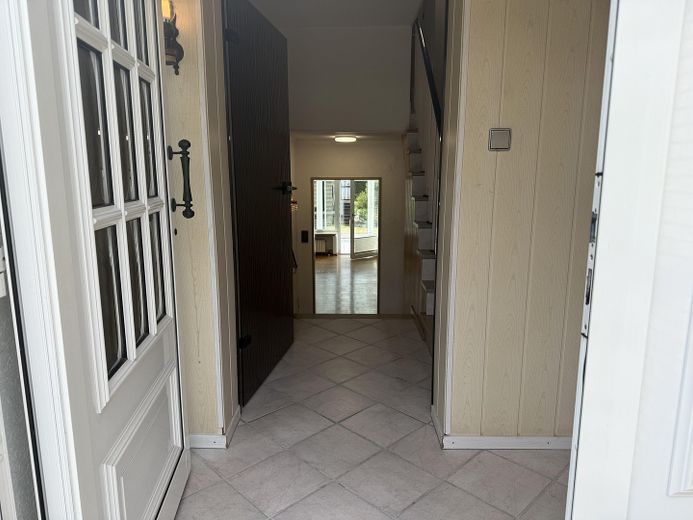
Family idyll with conservatory in Dodesheide – Hausflur
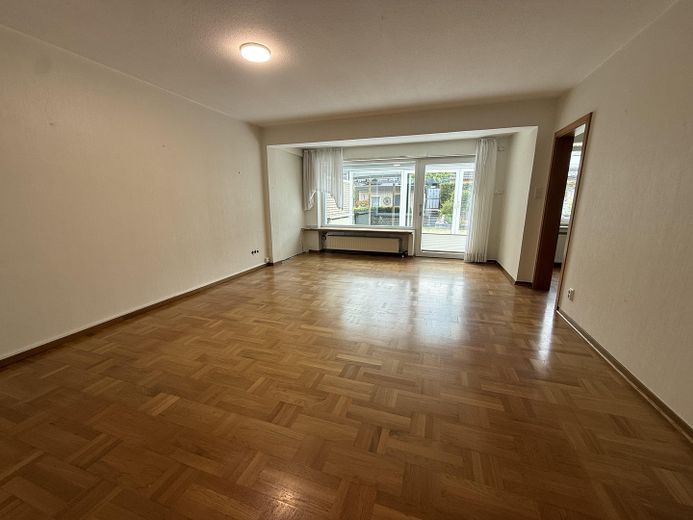
Family idyll with conservatory in Dodesheide – Wohnzimmer - Bild 1
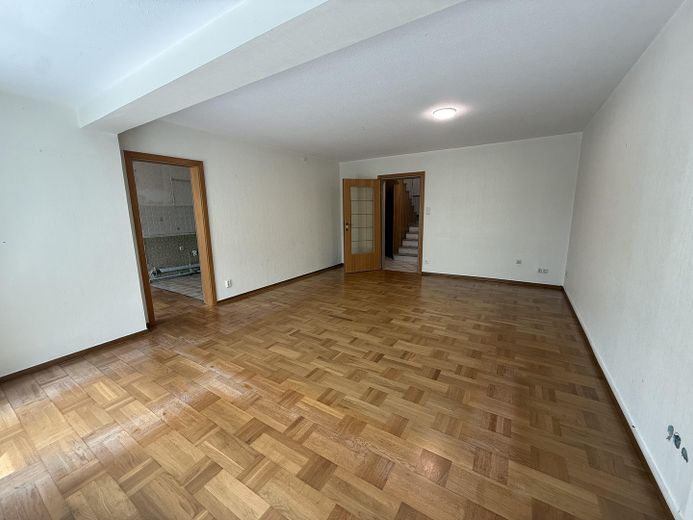
Family idyll with conservatory in Dodesheide – Wohnzimmer - Bild 2
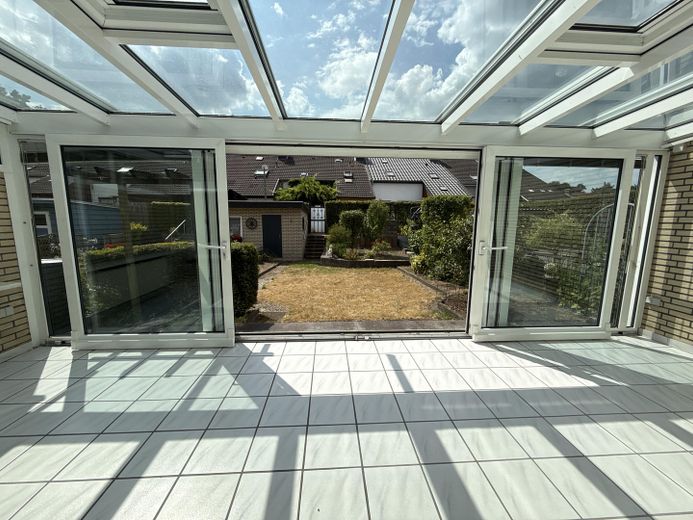
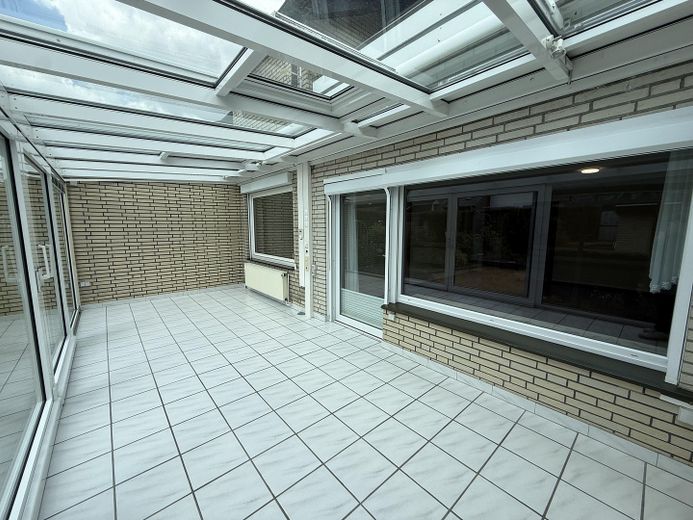
Family idyll with conservatory in Dodesheide – Wintergarten - Bild 1
Family idyll with conservatory in Dodesheide – Wintergarten - Bild 2
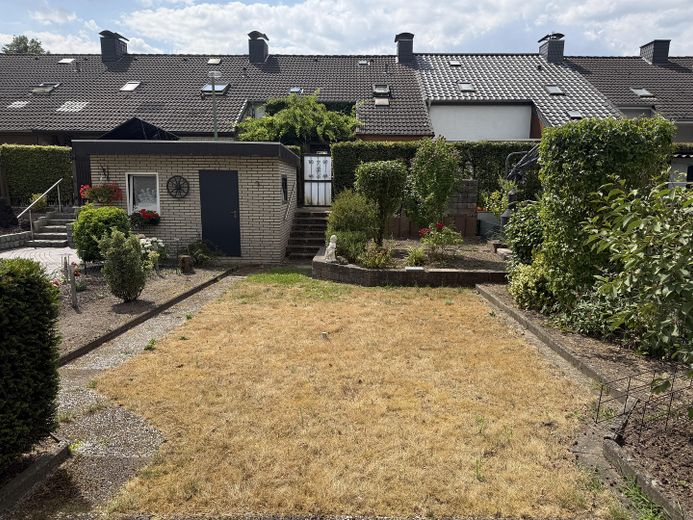
Family idyll with conservatory in Dodesheide – Garten
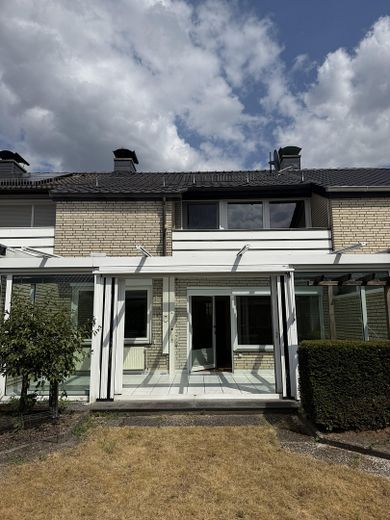
Family idyll with conservatory in Dodesheide – Hinteransicht Haus
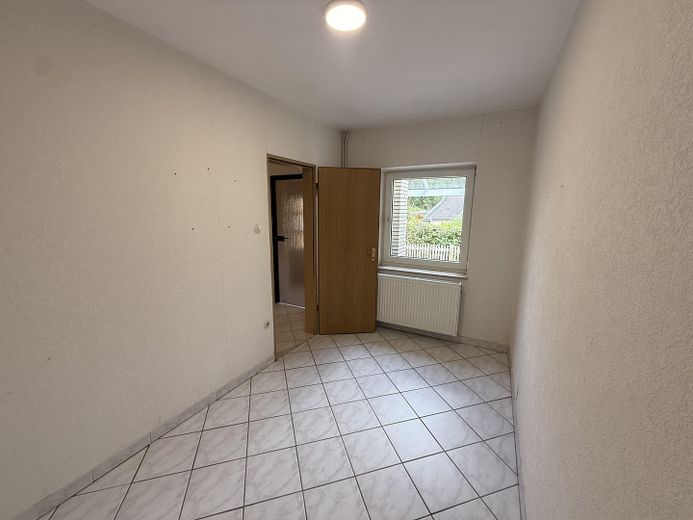
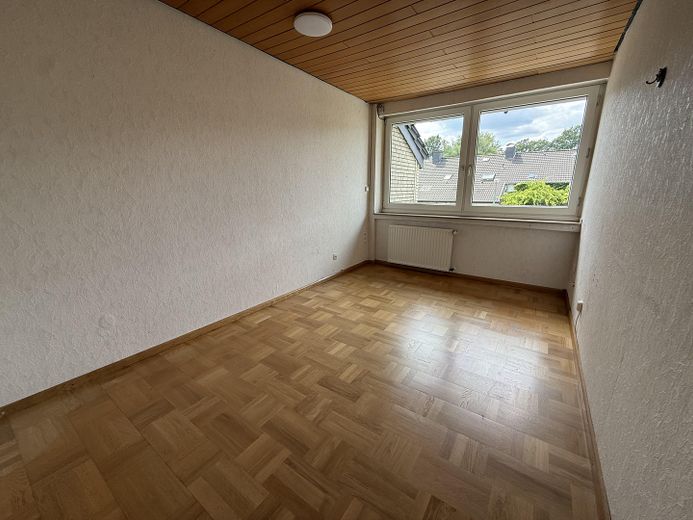
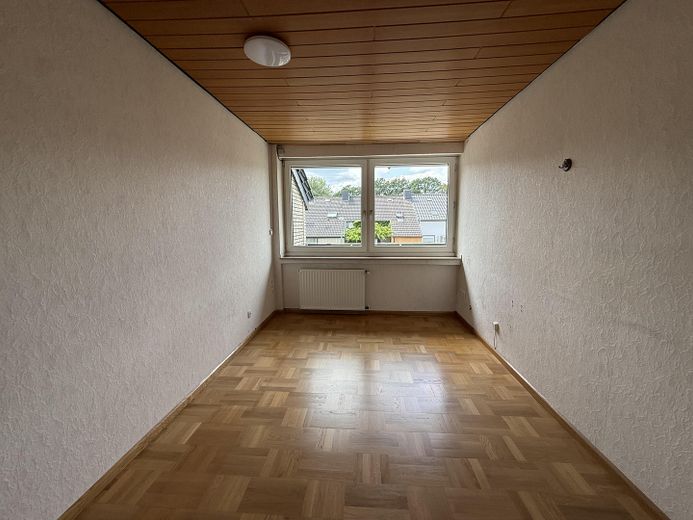
Family idyll with conservatory in Dodesheide – Büro/Kinderzimmer/Gästezimmer
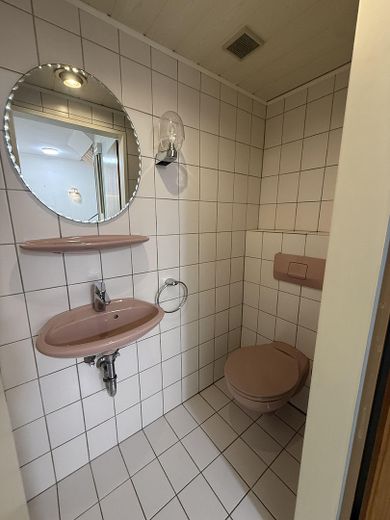
Family idyll with conservatory in Dodesheide – Gäste-WC
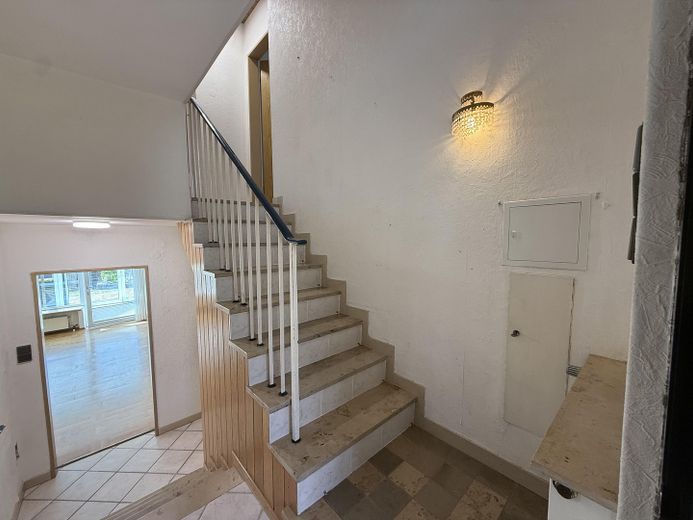
Family idyll with conservatory in Dodesheide – Treppenhaus - Bild 1
Family idyll with conservatory in Dodesheide – Treppenhaus - Bild 2
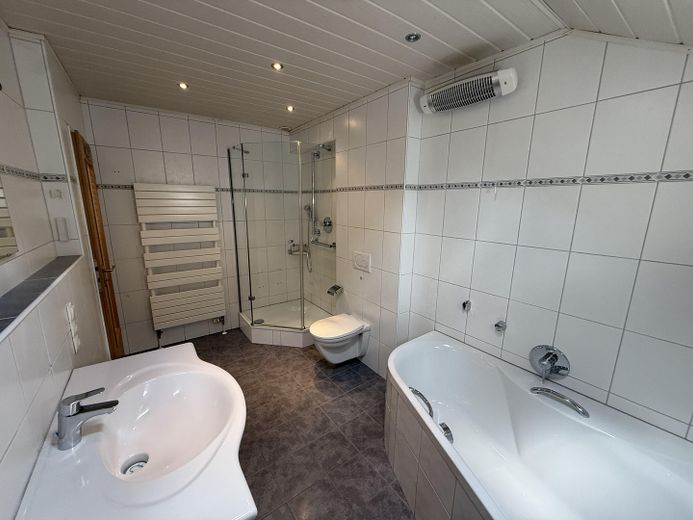
Family idyll with conservatory in Dodesheide – Badezimmer - Bild 1
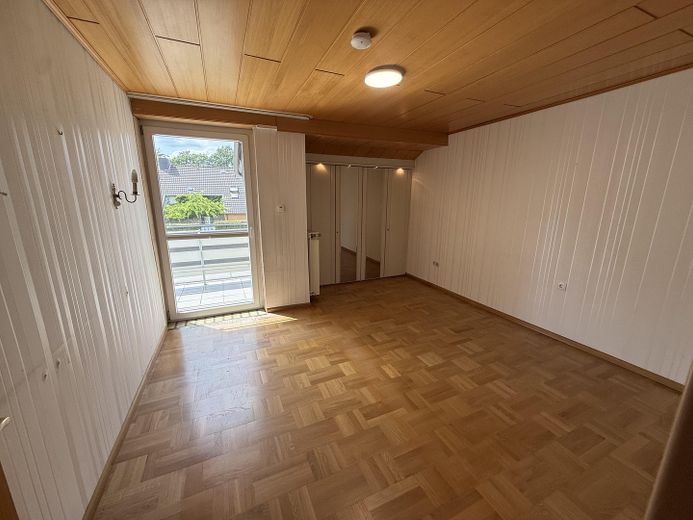
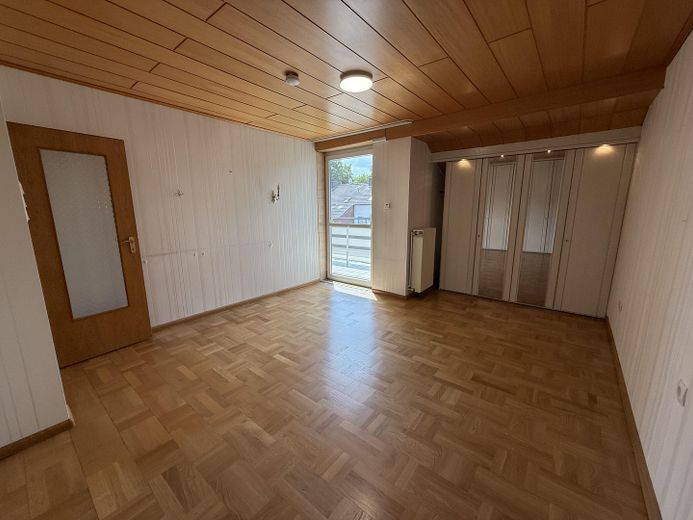
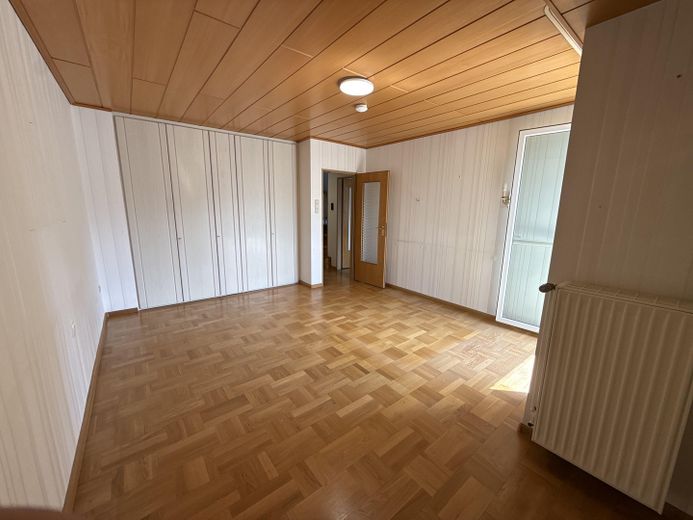
Family idyll with conservatory in Dodesheide – Schlafzimmer - Bild 1
Family idyll with conservatory in Dodesheide – Schlafzimmer - Bild 2
Family idyll with conservatory in Dodesheide – Schlafzimmer - Bild 3
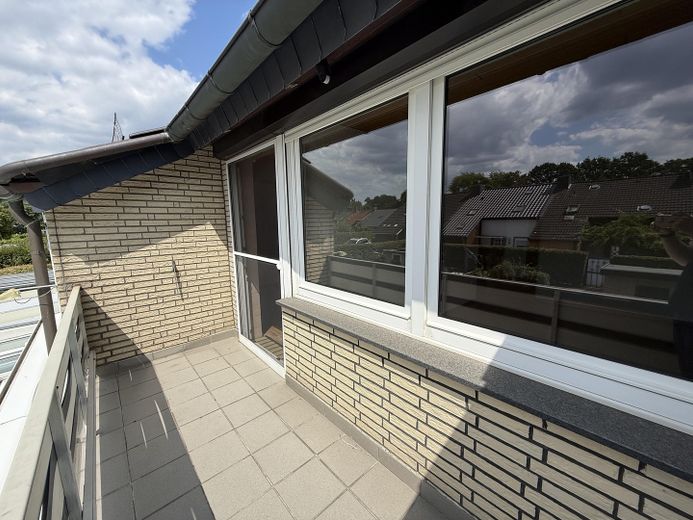
Family idyll with conservatory in Dodesheide – Balkon
Family idyll with conservatory in Dodesheide – Kinderzimmer 1 - Bild 1
Family idyll with conservatory in Dodesheide – Kinderzimmer 1 - Bild 2
Family idyll with conservatory in Dodesheide – Kinderzimmer 2 - Bild 1
Family idyll with conservatory in Dodesheide – Kinderzimmer 2 - Bild 2
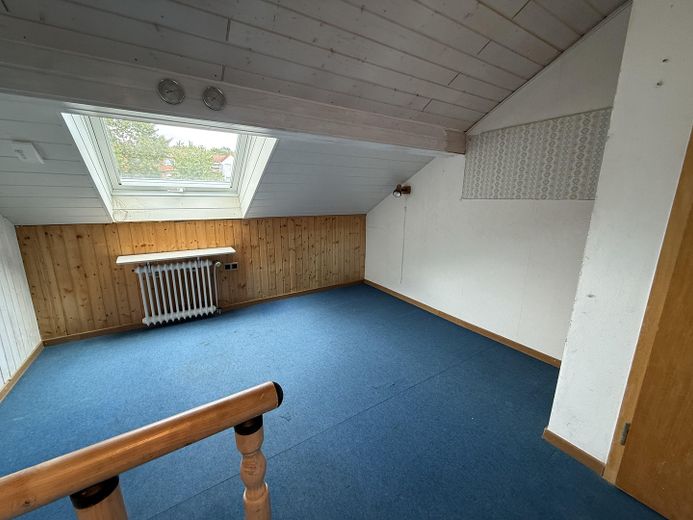
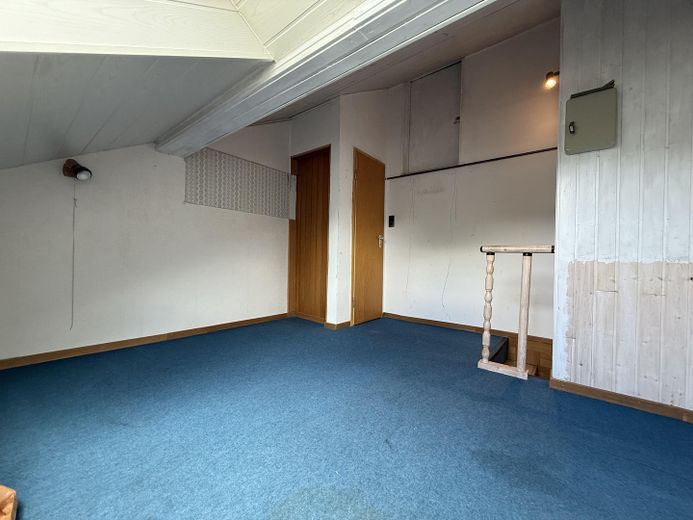
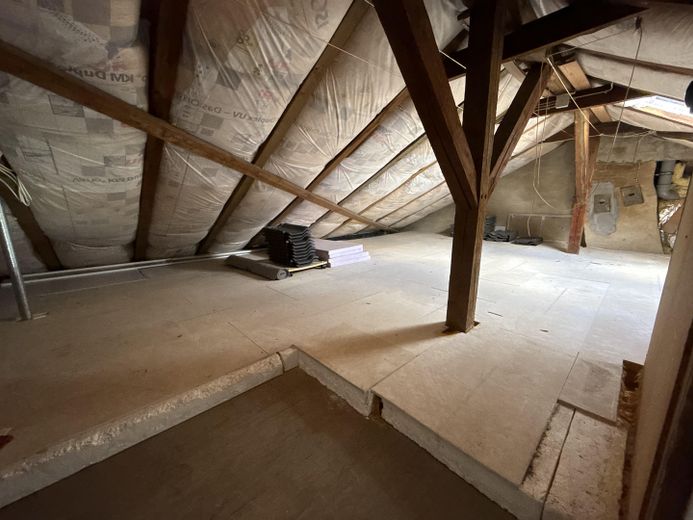
Family idyll with conservatory in Dodesheide – Dachboden - gedämmt
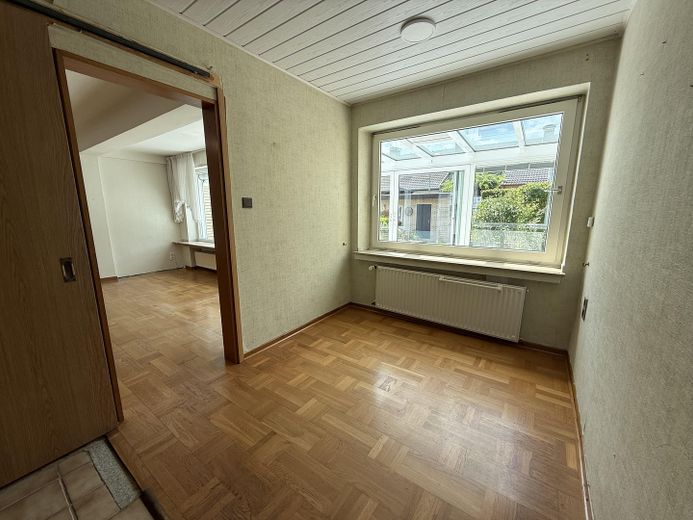
Family idyll with conservatory in Dodesheide – Esszimmer
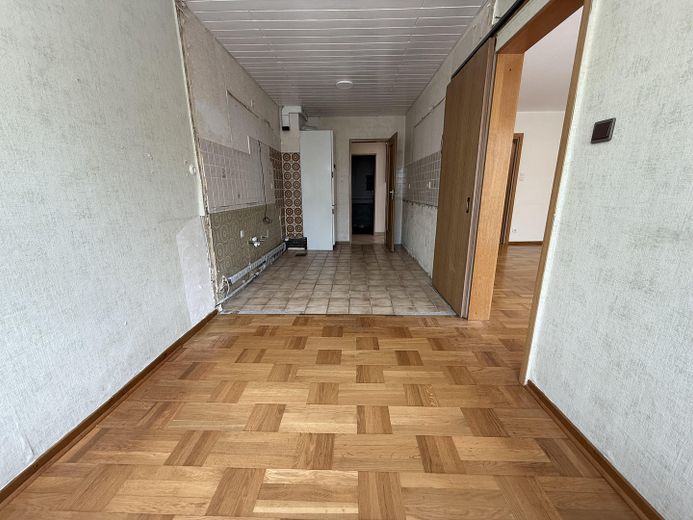
Family idyll with conservatory in Dodesheide – Küche / Wohn- & Essbereich
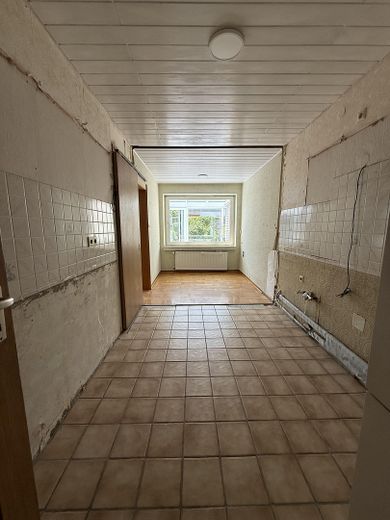
Family idyll with conservatory in Dodesheide – Küche & Esszimmer
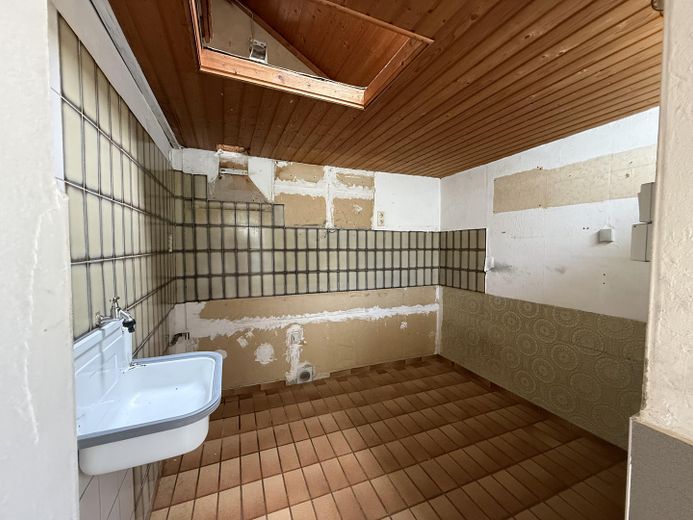
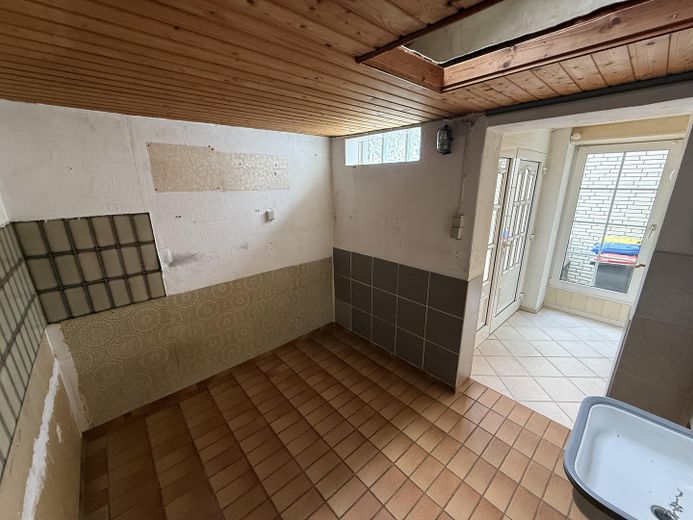
Family idyll with conservatory in Dodesheide – Abstellraum - Bild 1
Family idyll with conservatory in Dodesheide – Abstellraum - Bild 2
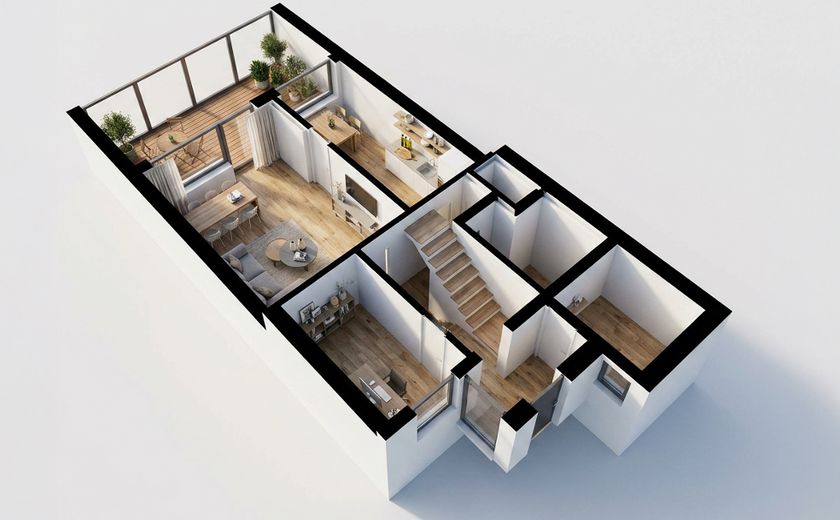
Family idyll with conservatory in Dodesheide – Erdgeschoss
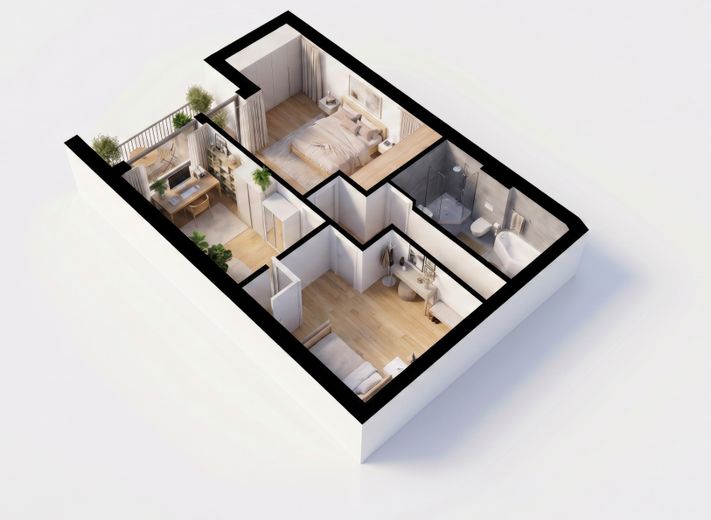
Family idyll with conservatory in Dodesheide – Obergeschoss

Family idyll with conservatory in Dodesheide

Commission-freePrivate listingohne-makler.net
The advertiser will give you the exact address on request.49088 Osnabrück – OsnabrückNiedersachsen
Purchase price
259.000 €
Living area
125 m²
Rooms
6
TraumImmo ID: Q3892EP
Partner ID: 480668

Published on 01/08/2026 · Last checked on 23/10/2026

Advertiser:
Privat vom Eigentümer

Key facts

TypeMid-terrace house
Living area approx.125 m²
Year built1960
Bedrooms4
Available fromNach Vereinbarung
Rooms6
Bathrooms2
HeatingCentral heating
Fuel typeGas
CellarGuest toiletBalconyShowerConservatoryGarden

Plot area219 m²
ConditionWell kept
Floors in the building3
Usable floor area23 m²

Energy certificate

F
160,9 kWh/(m²·a) Energy requirement

Purchase price & costs

Purchase price259.000 €
Price per m²2,072.00 €/m²
Commissionno commission for buyers

Estimate financing and purchase costs

Calculate using this listing's purchase price. Every assumption is editable and all figures are non-binding estimates.

The initial payment is estimated as loan amount × (interest + repayment) ÷ 12. Individual lending terms, special repayments and further fees are not included. Tax, notary and agent costs may differ in your case. This is not a financing offer or financial advice.

Your inputs are calculated only in this browser and are not saved or sent to TraumImmo.

More financing calculators and assumptions

About this house

This charming terraced mid-row house, built in 1960, awaits you in a well-maintained and peaceful residential area of Osnabrück-Dodesheide—ideal for families.
The 125 m² of living space comprises 6 rooms, plus a basement room and a conservatory.
Some of the rooms have parquet flooring, creating a warm and welcoming atmosphere.
A separate guest WC provides added everyday convenience. The light-filled conservatory offers an additional retreat and can be used as a cosy living space all year round, including with the help of electric windows and electric blinds. The 219 m² plot also features a well-maintained, fenced garden for outdoor leisure, including a lockable garden shed with its own power outlets, ideal as a workshop or bicycle storage.
The house roof was replaced around 10 years ago. The house is very well maintained and has been regularly kept in good repair. The entire house can be darkened with electric roller shutters.
The property is subject to a heritable building right that runs until 2099, with a ground rent of EUR 92.24 per month. Thanks to the moderate ground rent, this house in a central location leaves financial scope to furnish your new home exactly as you wish.


Location

Area and routes

Plan a route

Your destination goes to Google Maps only when you submit the form. TraumImmo neither stores nor logs it.

Location details

The location leaves nothing to be desired: shops for everyday needs are within walking distance, as are bus stops offering excellent connections to Osnabrück city centre. This home combines the tranquillity of a well-maintained residential neighbourhood with proximity to everything you need for daily life. A kindergarten is located within a radius of approx. one kilometre. The primary school and secondary schools are approx. 1.5 km away. The city centre can be reached by bicycle in under 10 minutes.
More houses in Osnabrück

All listings in Osnabrück
ohne-makler.net
Interested in this property?
Contact the advertiser
Advertiser:
Privat vom Eigentümer
Partner listing by: ohne-makler.net
Calculate financing