| Type | Detached house |
|---|---|
| Living area approx. | 140 m² |
| Bedrooms | 5 |
| Rooms | 7 |
|---|---|
| Bathrooms | 2 |
| Plot area | 1000 m² |
|---|
| Purchase price | 319.000 € |
|---|---|
| Price per m² | 2,278.57 €/m² |
| Commission | no commission for buyers |
Calculate using this listing's purchase price. Every assumption is editable and all figures are non-binding estimates.
The initial payment is estimated as loan amount × (interest + repayment) ÷ 12. Individual lending terms, special repayments and further fees are not included. Tax, notary and agent costs may differ in your case. This is not a financing offer or financial advice.
Your inputs are calculated only in this browser and are not saved or sent to TraumImmo.
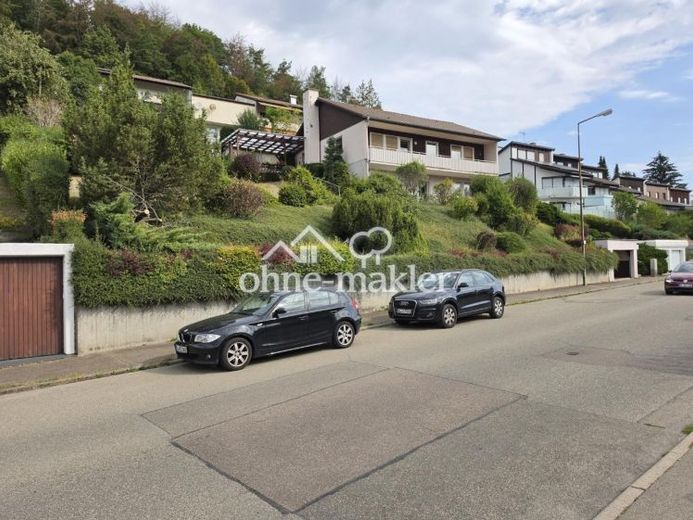
More financing calculators and assumptionsFor sale without commission is this well-maintained, detached single-family house from 1970 in an attractive hillside and panoramic location in Albstadt-Tailfingen.
With a living area of approx. 140 m², the property offers plenty of space for the whole family and can also be flexibly and easily divided into a large residential floor with garden on the upper floor plus a secondary apartment on the lower floor.
The highlight is the sunny, natural 1,000 m² plot, which according to the building authority can be divided and thus offers potential for additional construction at a later date. In addition to the spacious garden, the property has a covered outdoor seating area (terrace), as well as a large balcony with a covered terrace on the south side of the house.
The prefabricated house’s upper floor has a separate entrance and a living area of over 100 m² with living room, kitchen, dining area, 3 bedrooms, bathroom and guest WC. In 2013, the kitchen, bathroom, electrical system and water pipes in this area were renovated, so they are technically up to date.
In addition to a classic basement room and laundry room with utilities, the solid lower floor contains 2.5 further living rooms, including a bathroom, with approx. 40–50 m². This level could also easily be used as an additional externally accessed secondary apartment.
There is also a solid 40 m² double garage at street level with a controllable garage door and electricity and water connections. The house can be accessed via a public staircase, which must be kept clear in winter together with the other adjacent residents.
The wooden construction of the prefabricated house above the lower floor and the entire roof structure are in well-preserved and dry condition. Overall, however, the building envelope requires thermal renovation.
Settlement damage to the paving slabs is visible on the terrace. There is also visible concrete damage to the balcony. Cracks are also present in the façade of the lower floor. The gable of the attic floor is clad with fibre-cement panels typical of the year of construction. The skylight in the attic room is leaking and must be replaced.
Your destination goes to Google Maps only when you submit the form. TraumImmo neither stores nor logs it.
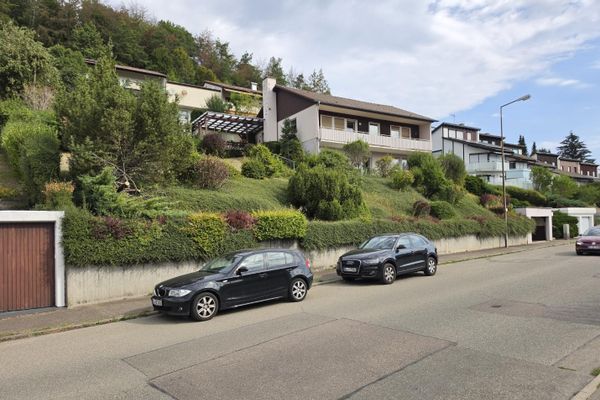 319.000 € Commission-free: Spacious detached house in a quiet location with views and a large plot that can be subdivided72461 Albstadt– Tailfingen
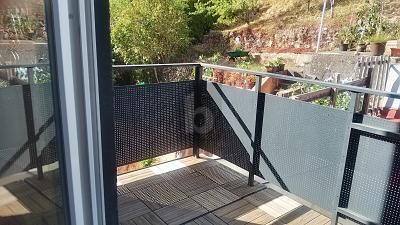 339.900 € MODERNIZED, CLOSE TO NATURE & SPACIOUS72461 Albstadt
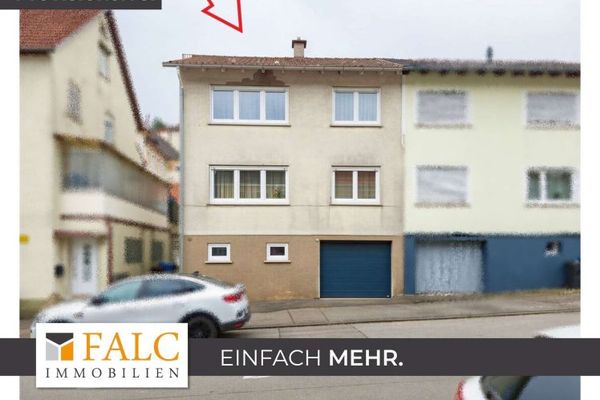 180.000 € Move Right In & Feel at Home – Family-Friendly Semi-Detached House72461 Albstadt

