Calculate using this listing's purchase price. Every assumption is editable and all figures are non-binding estimates.
The initial payment is estimated as loan amount × (interest + repayment) ÷ 12. Individual lending terms, special repayments and further fees are not included. Tax, notary and agent costs may differ in your case. This is not a financing offer or financial advice.
Your inputs are calculated only in this browser and are not saved or sent to TraumImmo.
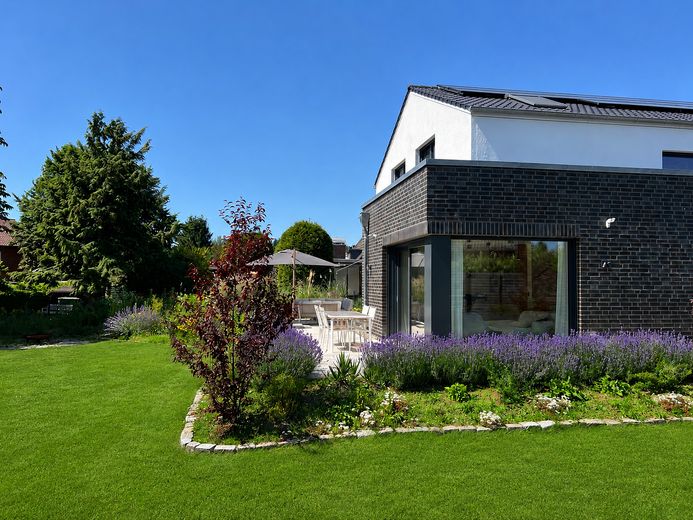
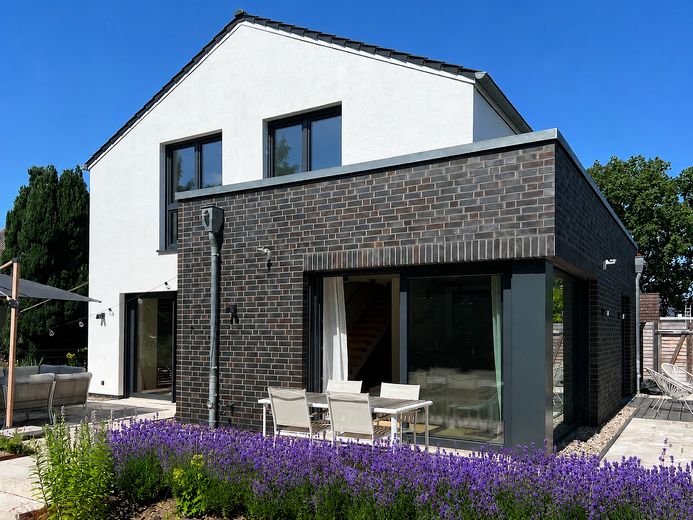
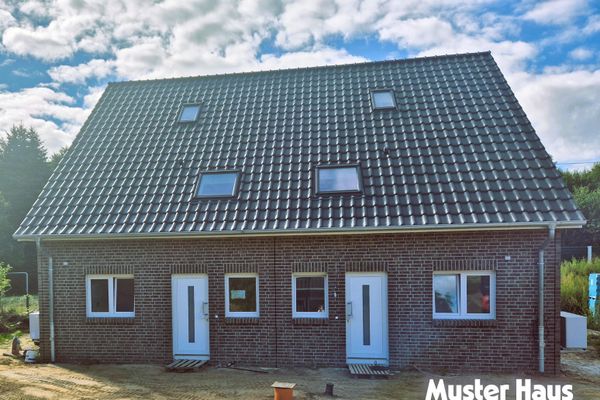
This near-new single-family home combines modern living, plenty of daylight, high-quality features and a sunny garden with maximum energy efficiency.
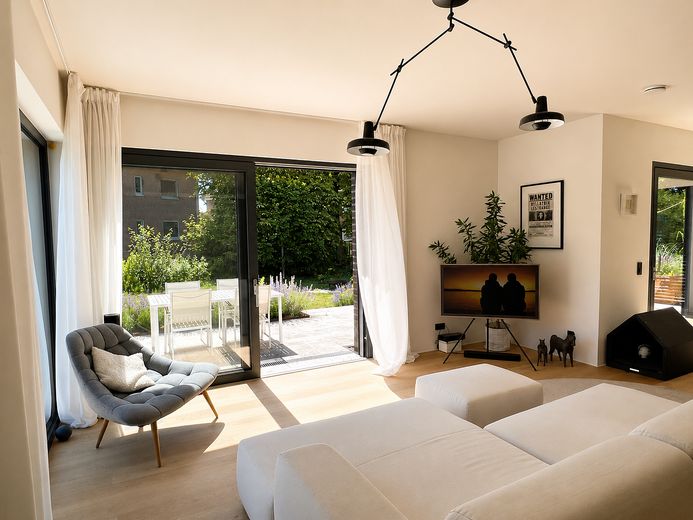
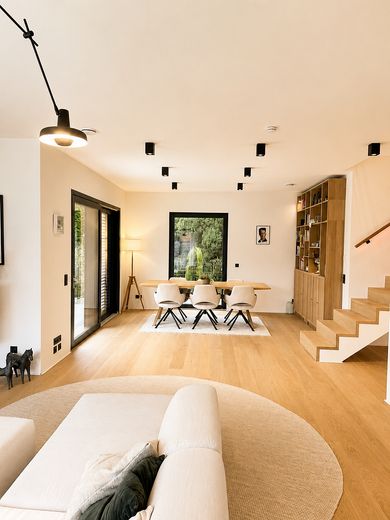
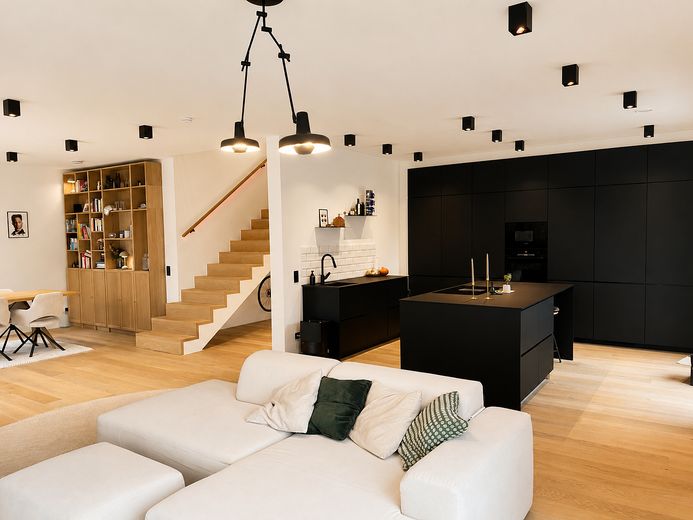
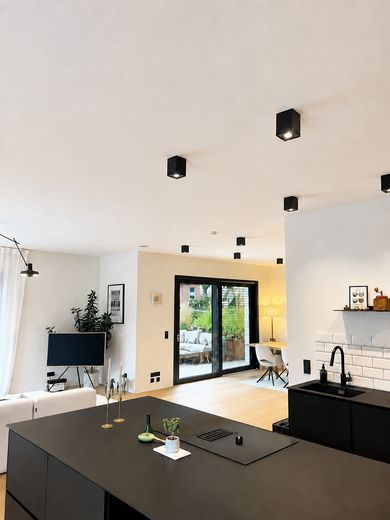
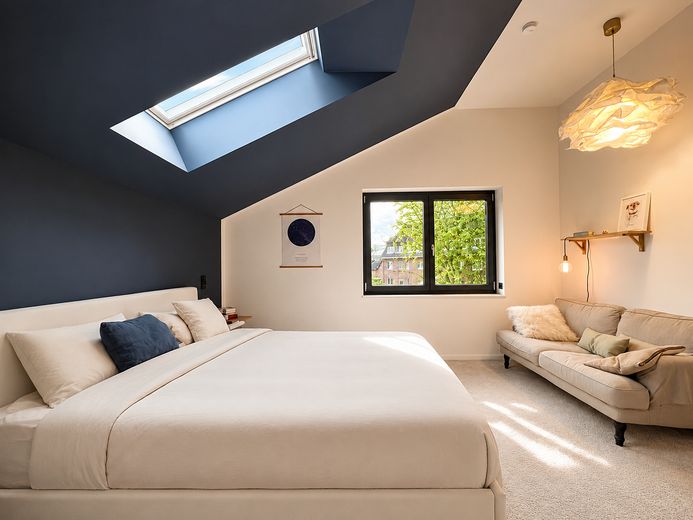
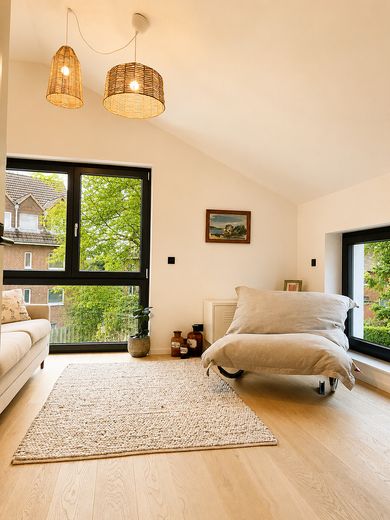
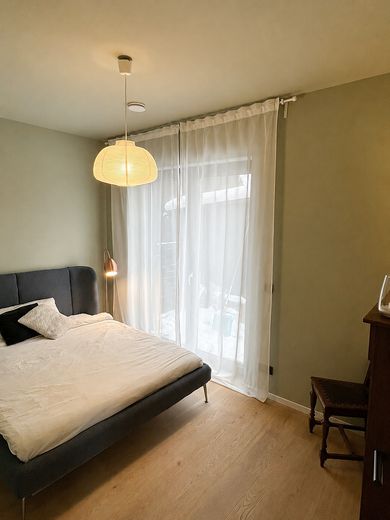
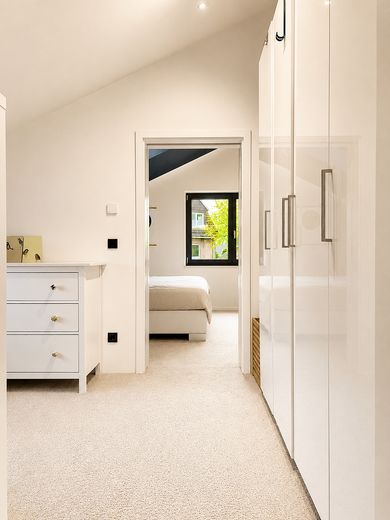
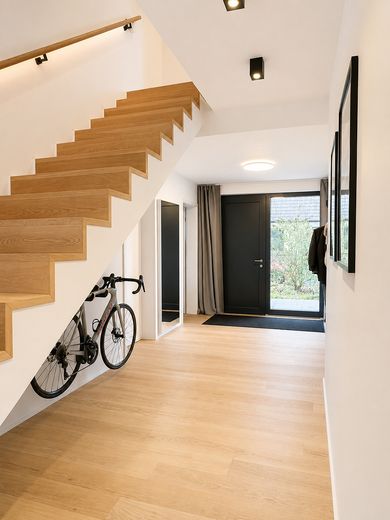
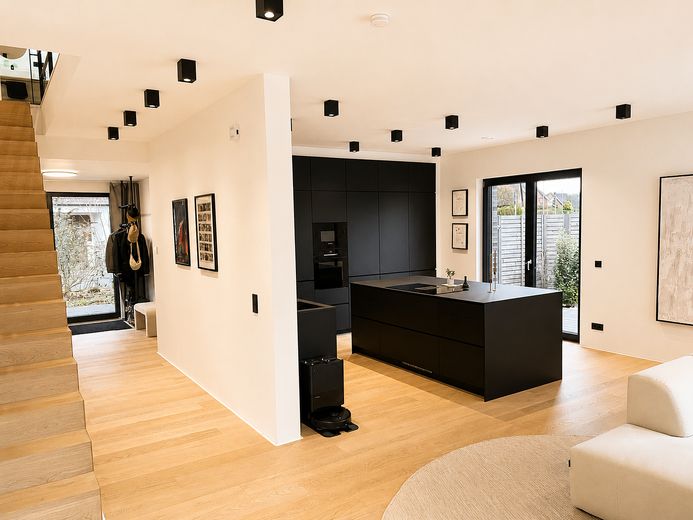
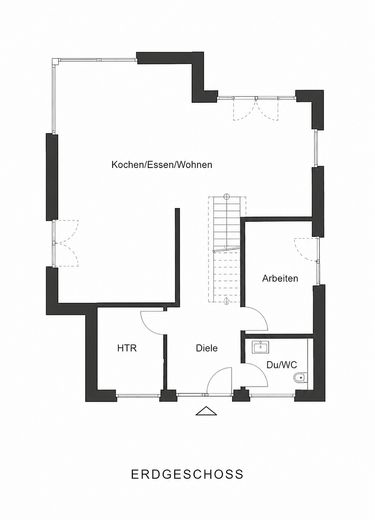
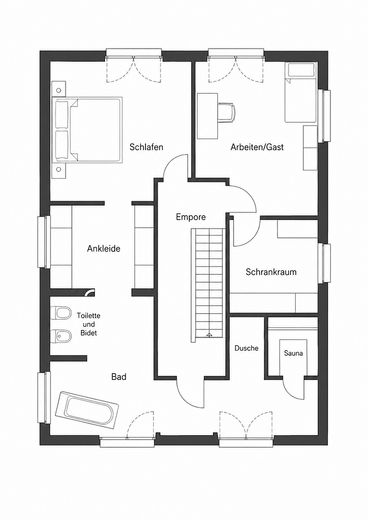
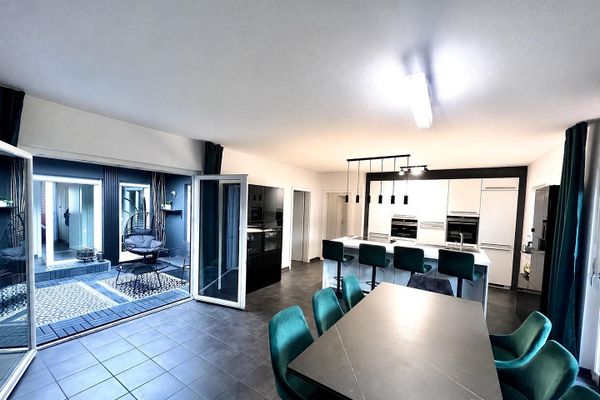
With approx. 171 m² of living space and approx. 184 m² of usable space, the house offers plenty of room for family, working from home, guests or hobbies. The spacious living and dining area with open-plan kitchen, high ceilings, large window areas and direct access to the terrace create a bright and open living atmosphere.
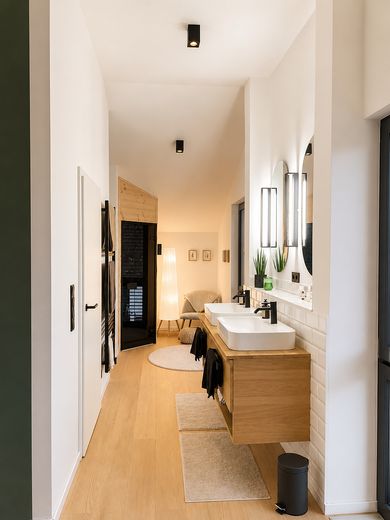
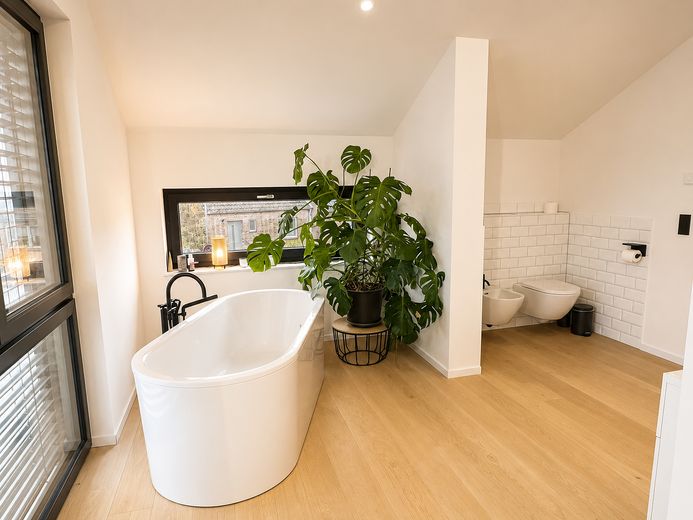
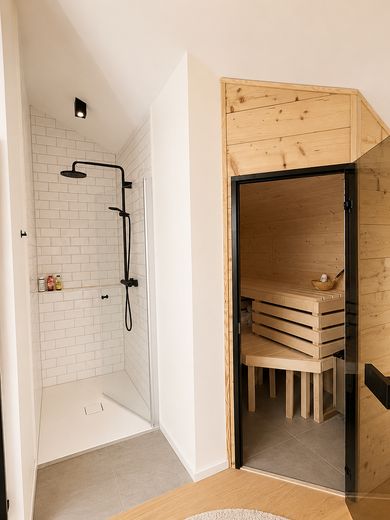
The house was built and completed in 2022. Features include energy efficiency class A+, a photovoltaic system with storage battery, heat pump, underfloor heating with heating and cooling function, ventilation system, wallbox, fibre-optic connection, high-quality fitted kitchen, genuine oak parquet flooring, wellness bathroom with sauna and three outdoor parking spaces.
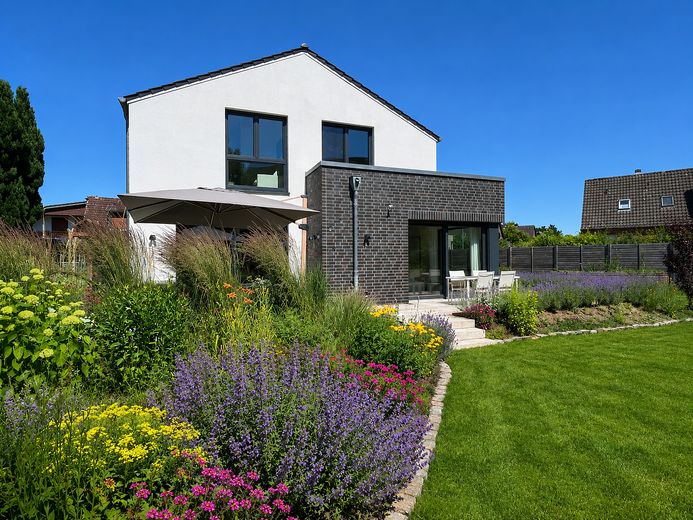
The garden is sunny, well maintained and beautifully landscaped. Shops, schools, day-care centres, bus and train services, as well as natural and recreational areas, are very easily accessible. The connection towards Hamburg also makes the house attractive for commuters (21 min. to the main station).
The sale is commission-free for the buyer.
Fittings and features, as described
The house impresses not only visually but also technically. Energy efficiency class A+, the heat pump, the photovoltaic system with storage battery, the underfloor heating with heating and cooling function and the ventilation system ensure modern and comfortable living.
Features include, among others:
• Energy efficiency class A+ • Photovoltaic system with storage battery • Heat pump • Underfloor heating with heating and cooling function • Ventilation system with humidification and dehumidification as well as plasma purification • Wallbox • Fibre-optic connection • High-quality fitted kitchen with cooking island • Genuine wood parquet flooring throughout the house • High ceilings: approx. 2.80 m on the ground floor and up to approx. 3.40 m on the upper floor • External venetian blinds or roller shutters • Wellness bathroom with sauna, freestanding bathtub, level-access shower and bidet • Additional shower room on the ground floor • Three outdoor parking spaces • Existing Viebrockhaus guarantee still in place (6 years)
Location
Area and routes
Plan a route
Your destination goes to Google Maps only when you submit the form. TraumImmo neither stores nor logs it.
Location details
The house is located in an established residential area in Schwarzenbek. Shopping facilities, schools, daycare centers, medical care, bus connections, and the train station are all easily accessible.
At the same time, fields, walking paths, and the Sachsenwald forest are in the immediate vicinity, offering many opportunities for recreation, sports, walks, or time with the family.
The connection toward Hamburg is also attractive: Hamburg Central Station can be reached quickly by regional train. This makes the house suitable for people who work in Hamburg while seeking more space, a garden, and property ownership.