| Type | Block of flats |
|---|---|
| Living area approx. | 127 m² |
| Bedrooms | 4 |
| Rooms | 6 |
|---|---|
| Bathrooms | 3 |
| Plot area | 566 m² |
|---|---|
| Usable floor area | 50 m² |
| Purchase price | 349.000 € |
|---|---|
| Price per m² | 2,748.03 €/m² |
| Commission | 3,57% (3,57% inkl. MwSt.) |
Calculate using this listing's purchase price. Every assumption is editable and all figures are non-binding estimates.
The initial payment is estimated as loan amount × (interest + repayment) ÷ 12. Individual lending terms, special repayments and further fees are not included. Tax, notary and agent costs may differ in your case. This is not a financing offer or financial advice.
Your inputs are calculated only in this browser and are not saved or sent to TraumImmo.
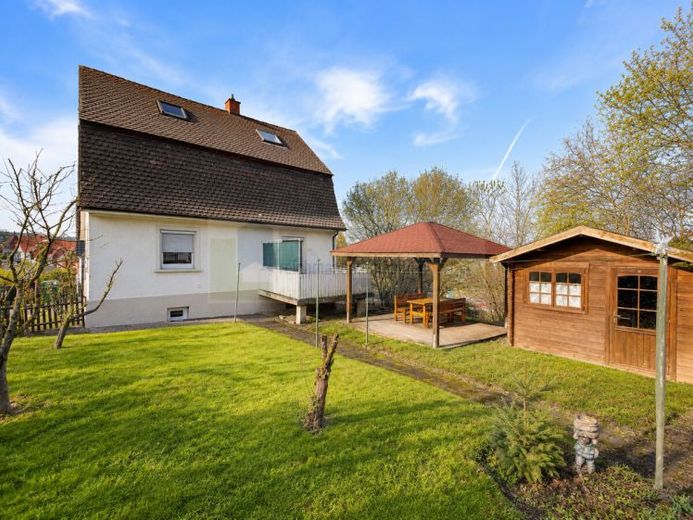
More financing calculators and assumptionsThis property is a detached residential house in a great and popular residential location in Donaueschingen, which can be used flexibly as a single-family home or as a house with two residential units. The attic has already been converted. Particularly noteworthy is the quiet location with views, combined with the garden, which gives the house clear residential and recreational value.
The residential house has a full basement. In addition to the usual storage and utility rooms, the basement contains the heating room and an additional bathroom.
The ground floor offers living and sleeping rooms, a kitchen and a daylight bathroom. The living area provides access to the spacious terrace. The ground-floor daylight bathroom was renovated around 1999/2000 and has a bathtub and a WC.
The attic also offers living and sleeping rooms, a kitchen and a daylight bathroom. Here too, the daylight bathroom was renovated in 1999/2000.
The attic space has been converted into 1.5 rooms and has a hand basin and a WC. The converted attic space is ideally suited as an office or children’s room.
The ground floor comprises approx. 54m², the attic approx. 53m² and the converted attic space approx. 20m² (floor area). The well-planned total living area is approx. 127m²
Various measures have been carried out on the technical systems over the years. The electrical system was renewed in 1999 and equipped with residual-current circuit breakers. The oil-fired central heating dates from 2015. The windows present a mixed picture typical of the construction period: On the ground floor, the windows are still predominantly original, except for the balcony door, which was renewed in 2006. In the attic, the bathroom and bedroom windows also date from 2006. The roof windows in the converted attic space were installed around 1999.
Overall, the house presents itself as a solid and well-maintained property in which major technical systems have already been renewed.
The property is suitable both for owner-occupiers looking for a detached house in a good location with a garden and for buyers considering use as two units or multigenerational living.
Welcome to Donaueschingen !
Your destination goes to Google Maps only when you submit the form. TraumImmo neither stores nor logs it.
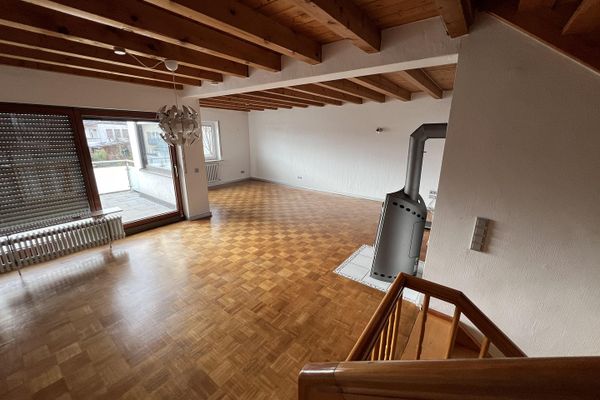 449.000 € Spacious terraced house with gallery, fireplace, solar system and self-contained apartment78166 Donaueschingen– Donaueschingen
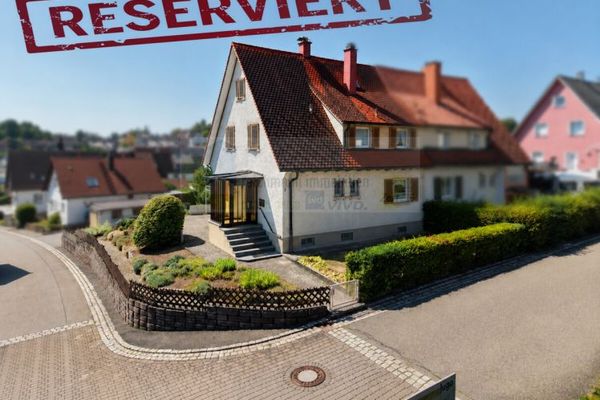 289.000 € One- to two-family semi-detached house with plenty of space, a large plot and two possible living areas in a popular residential location in Donaueschingen78166 Donaueschingen
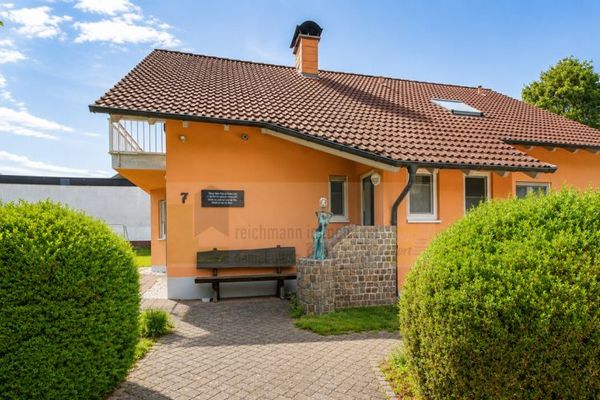 630.000 € Top detached house with a sheltered garden, summer garden, separate access to the basement area, and two garages in a quiet cul-de-sac location in Donaueschingen78166 Donaueschingen

