About this apartment
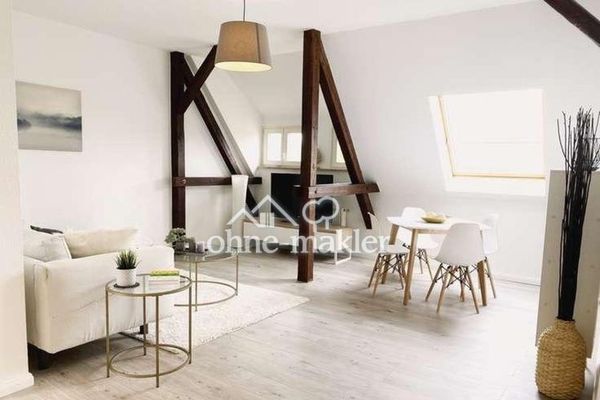
You will quickly fall in love with this unique apartment! This maisonette apartment is a true residential gem – one of a kind in Leipzig in this form.
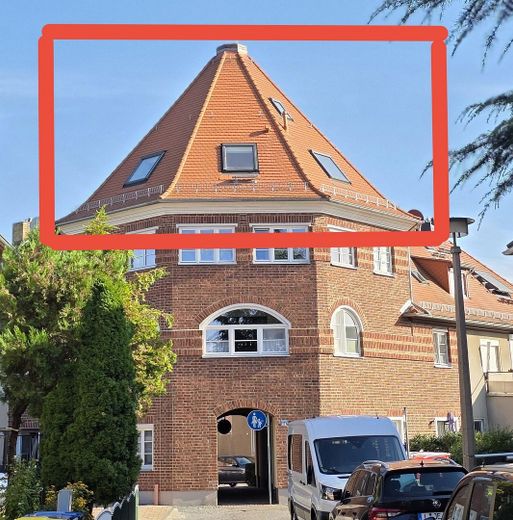
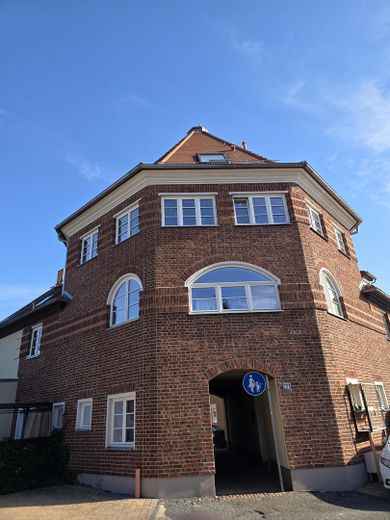
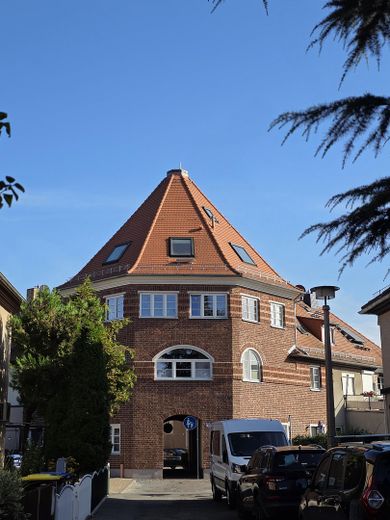
In the octagonal tower of the listed Weidenhofs 24, you can expect an apartment that combines historic architecture, modern design and impressive panoramic views over the city’s rooftops.
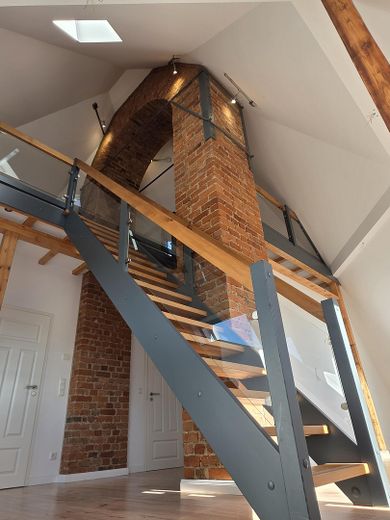
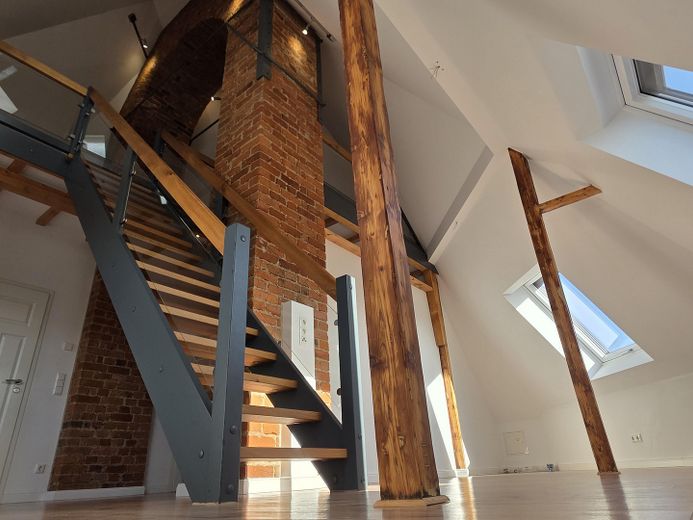
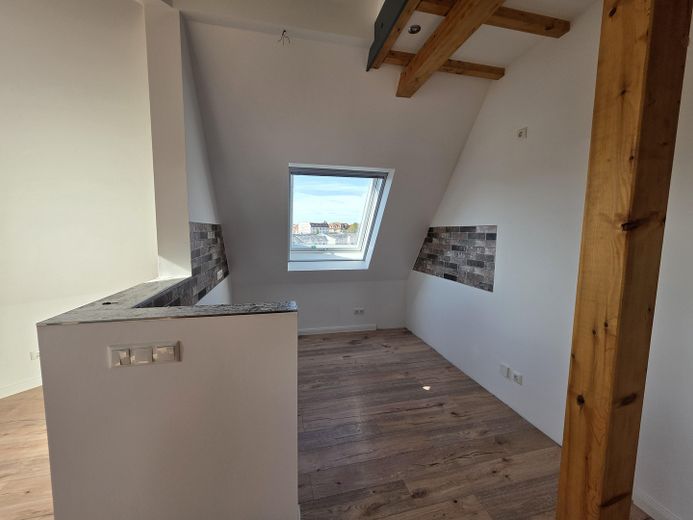
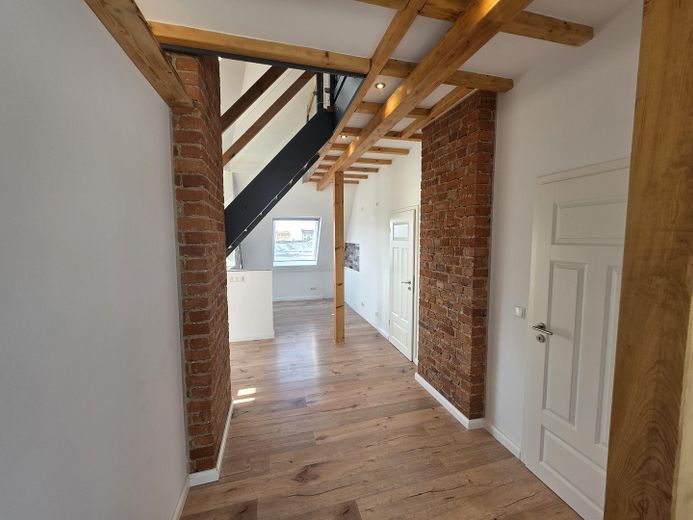
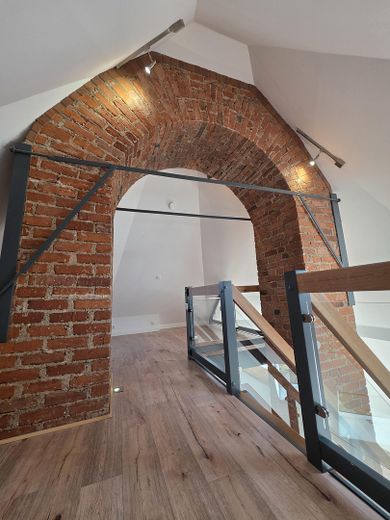
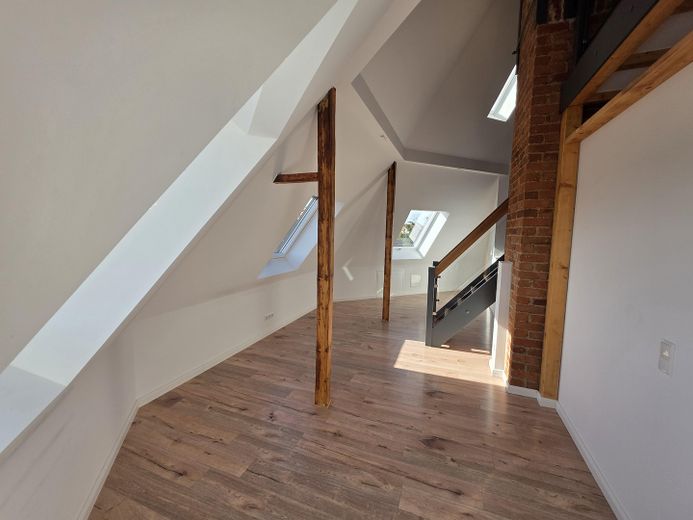
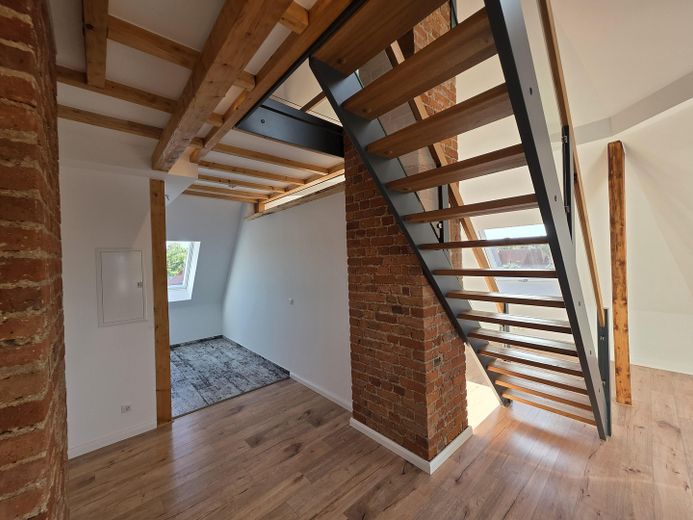
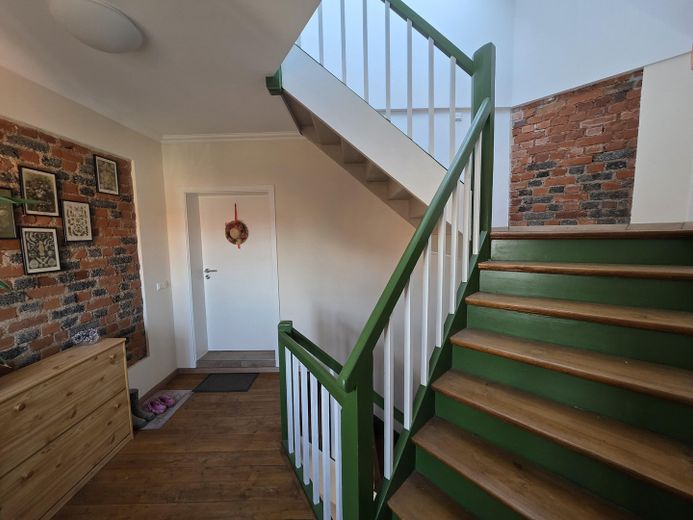
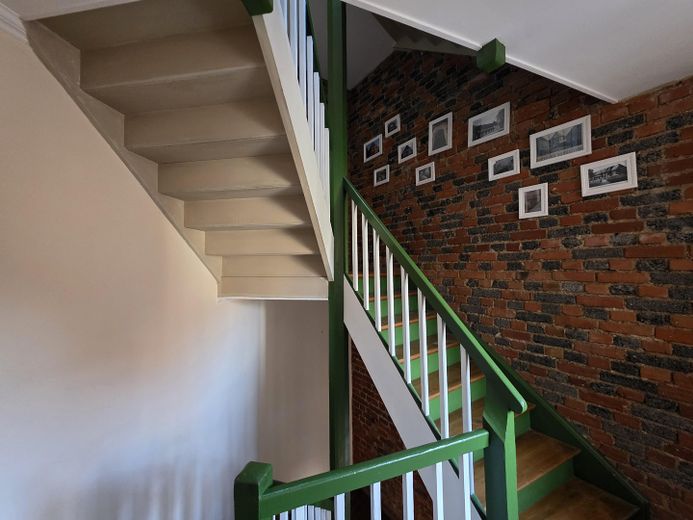
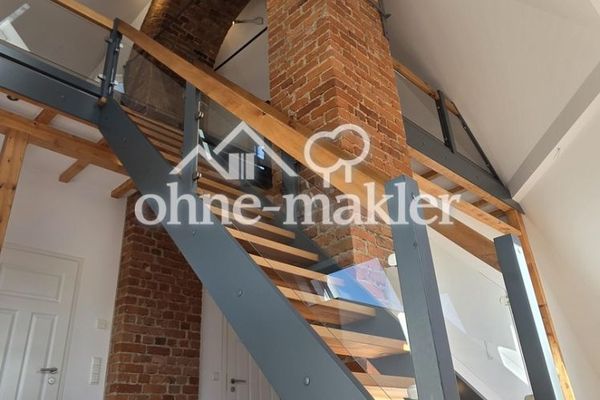
High, open rooms, exposed wooden beams and a historic brick chimney with a round arch, around seven metres high, define the apartment’s exceptional character. The combination of brick, steel, glass and oak creates an extravagant living ambience in a modern industrial style.
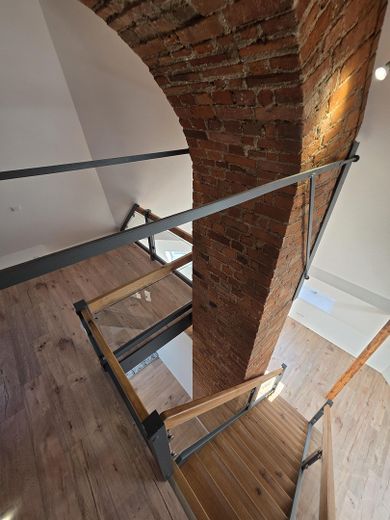
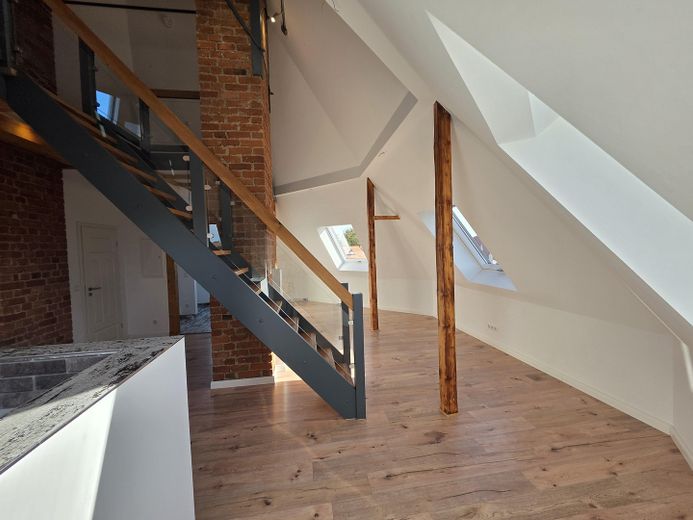
The architectural centrepiece is the open gallery, which extends along the historic round-arched chimney in a brick finish. A custom-made designer staircase made of steel, oak and glass connects the living area with the second level and emphasises the distinctive architecture.
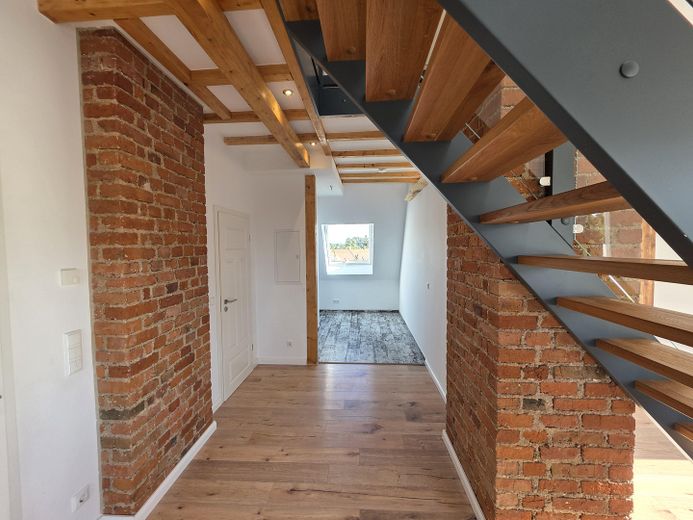
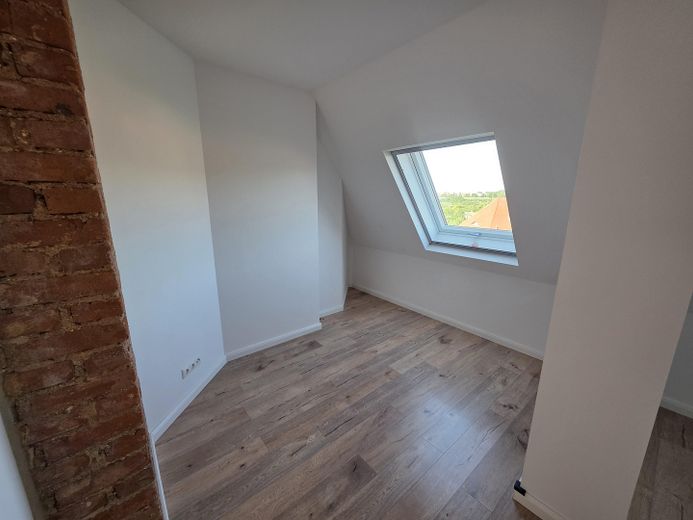
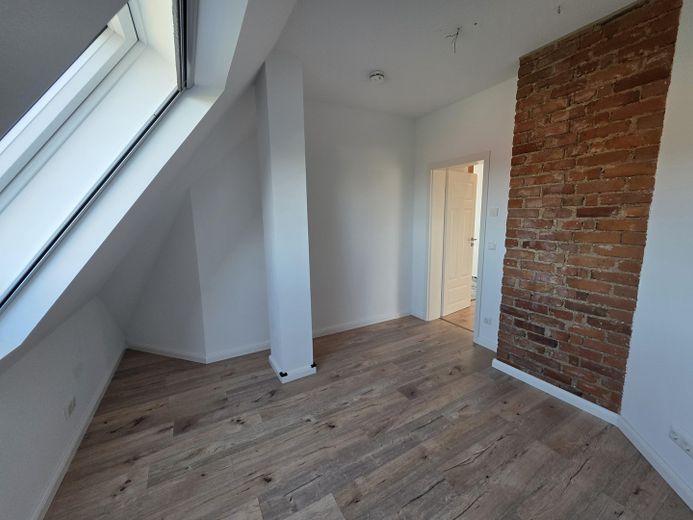
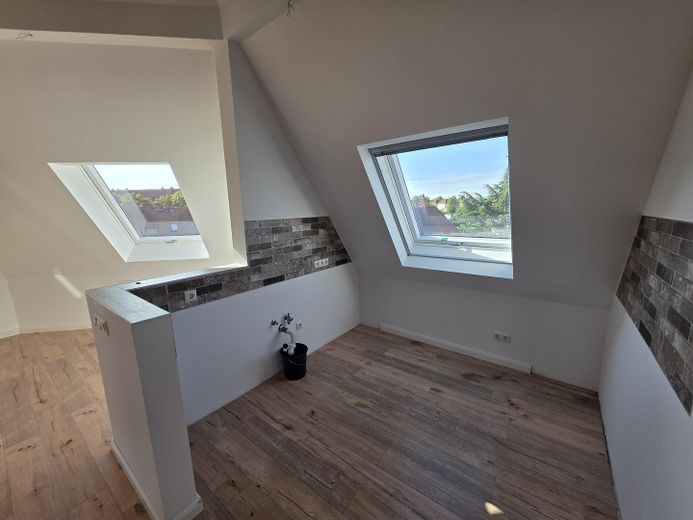
The 2.5-room apartment features a separate bedroom, a kitchen area and an open-plan living area with access to the second level. This can be individually used as a workspace, dressing room, lounge or cosy retreat.
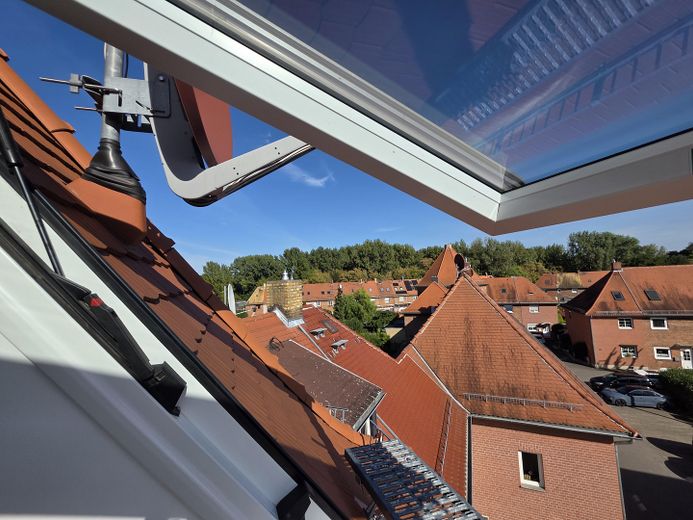
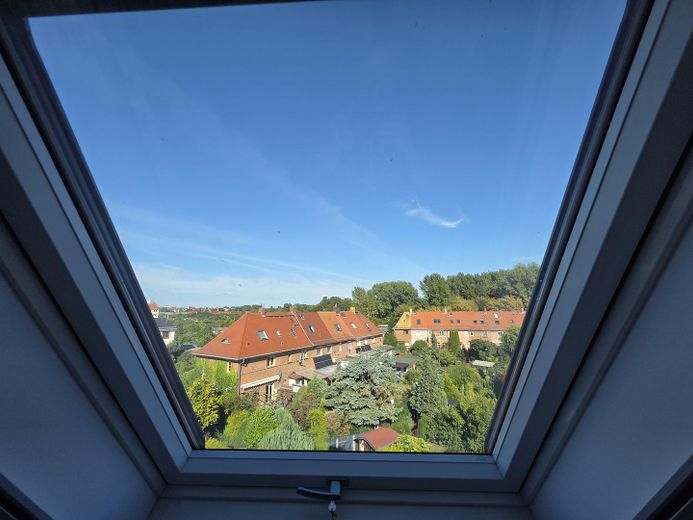
Through skylights on every side of the octagonal tower, you can enjoy expansive panoramic views over the listed Weidenhof estate and the city of Leipzig.
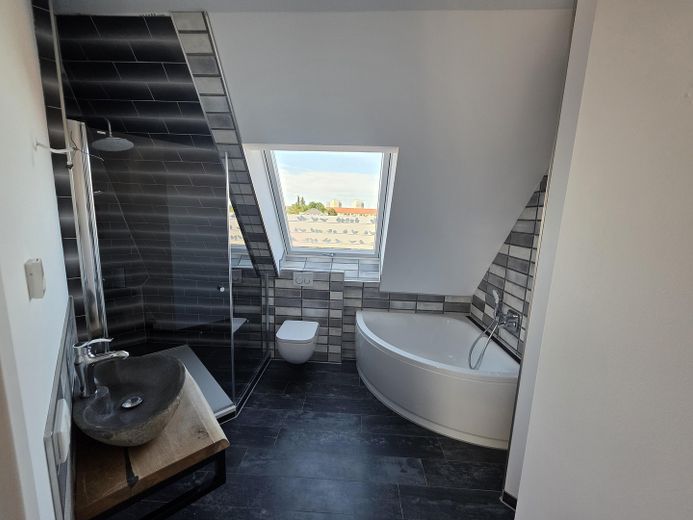
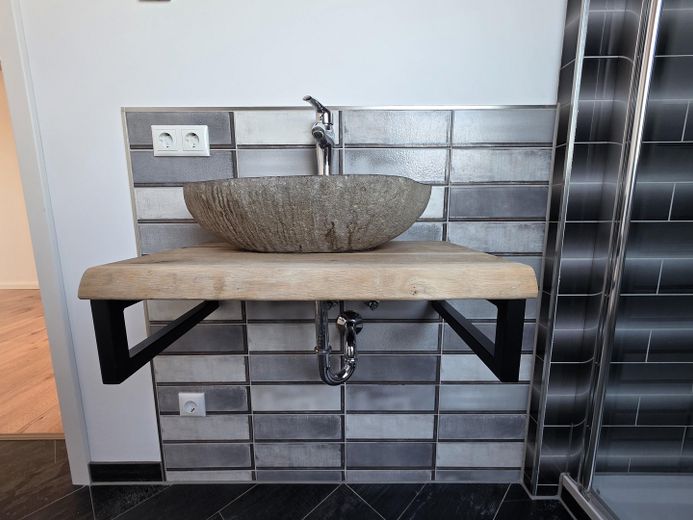
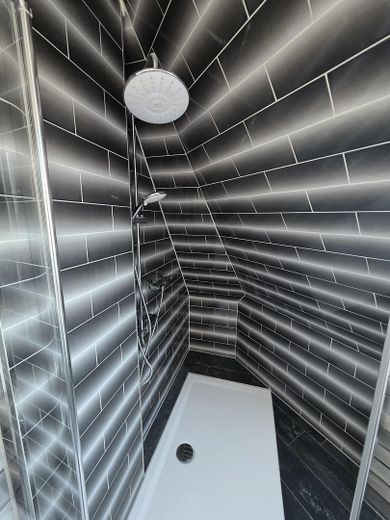
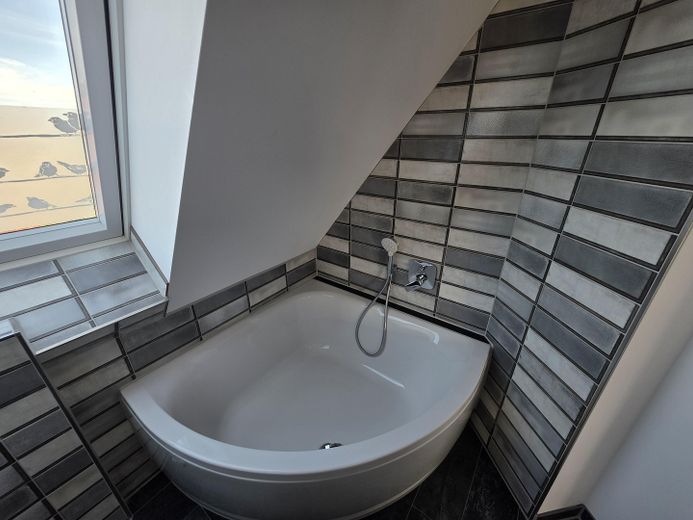
Another highlight is the exceptional designer bathroom. Brick-effect tiles, a corner bathtub, a spacious shower and a stylish countertop basin create a modern industrial-style atmosphere.
Fittings and features, as described
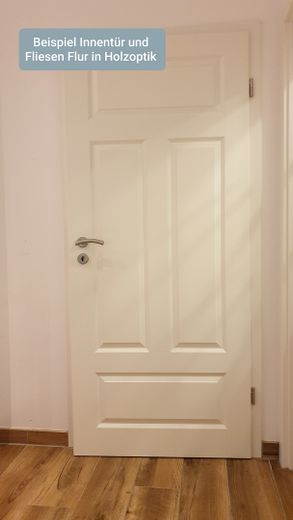
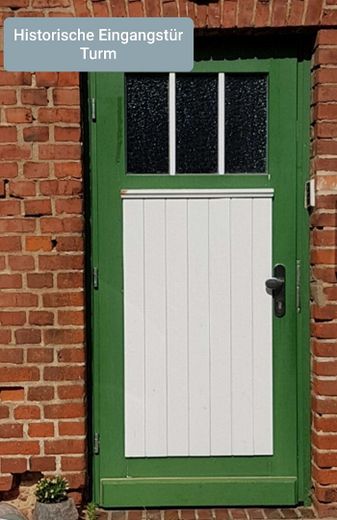
During the extensive renovation, elements were repeatedly incorporated into the interior that reflect the house’s special character.
Particular emphasis was placed on high-quality materials, indoor climate and energy efficiency. Thanks to good insulation and the electric shutters on the window areas, the summer overheating typical of attic apartments is significantly reduced.
The underfloor heating with the high-quality Schlüter-BEKOTEC system uses a particularly small amount of screed. As a result, the heating responds quickly and can be operated with low flow temperatures. This supports even heat distribution and energy-efficient operation.
The features include:
•exceptional maisonette apartment with 9 roof windows
•open gallery as a second living level
•approximately seven-meter-high historic brick chimney with a round arch
•individually crafted designer staircase made of steel, oak wood and glass
•visible historic wooden beams
•exposed brickwork and historic brick arches, selected brick-look accents
•exceptional designer bathroom
•corner bathtub and spacious shower
•underfloor heating with the Schlüter-BEKOTEC system
•electric shutters on the roof windows
•separate area for washing machine and dryer
•satellite television without additional cable TV costs
•private cellar room for free use
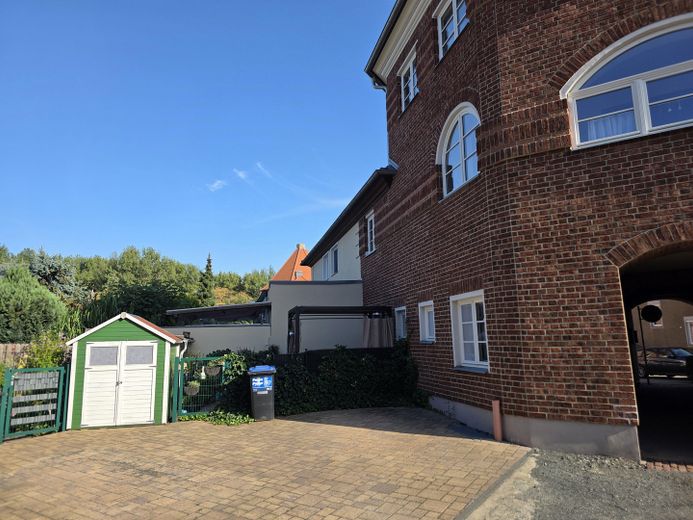
•private garden house in the park area
A parking space is available for the apartment and is rented separately.
Other
If you are interested, we look forward to receiving a message with brief information about you via the contact function of the property listing.
Location
Area and routes
Plan a route
Your destination goes to Google Maps only when you submit the form. TraumImmo neither stores nor logs it.
Location details
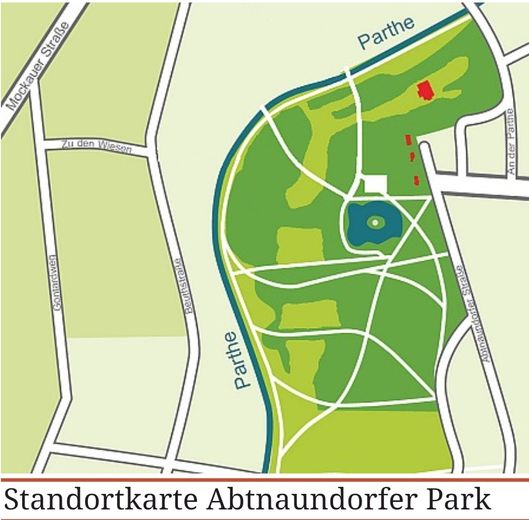
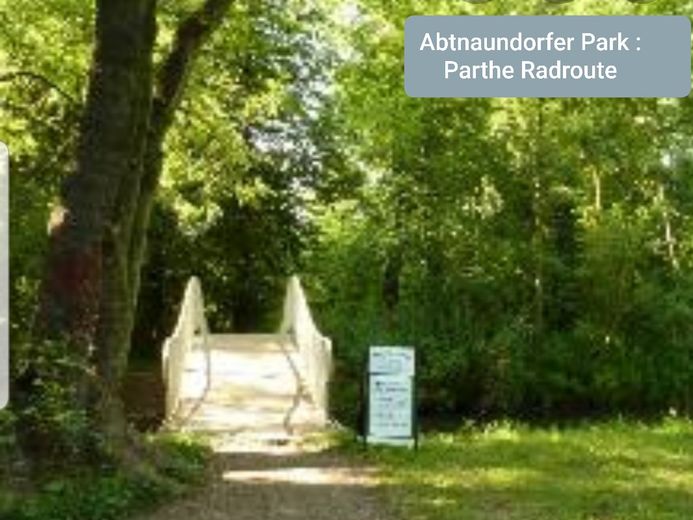
The apartment is situated in a quiet location in the listed Weidenhofsiedlung residential estate in Leipzig’s Mockau district. The approximately 15.8-hectare Abtnaundorfer Park is practically on the doorstep. Its extensive green and wooded areas, as well as its numerous walking and cycling paths, offer excellent opportunities for recreation.
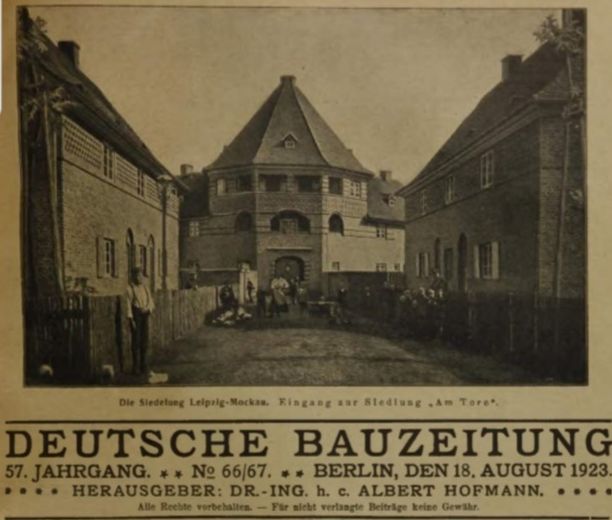
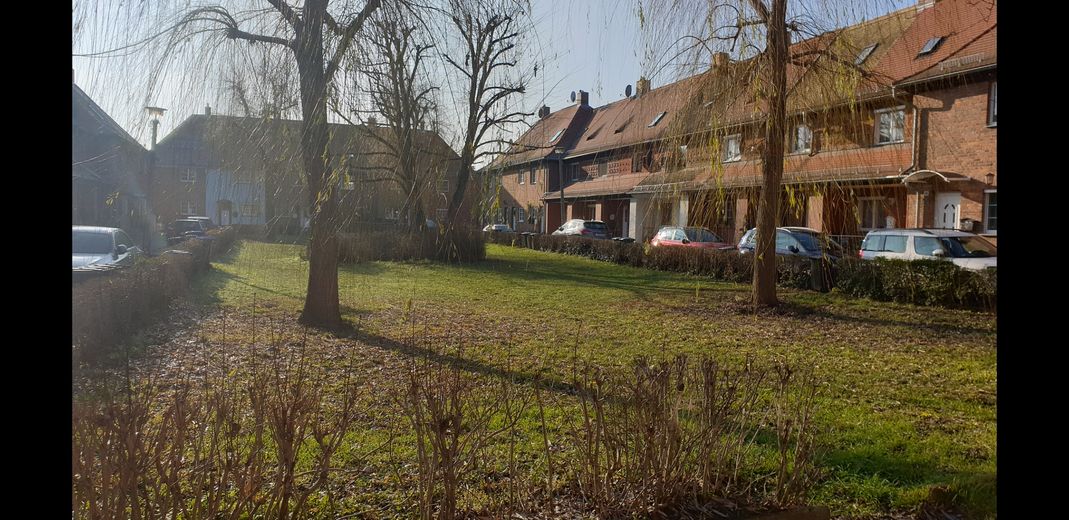
The estate, built in the early 1920s, is architecturally exceptional for Leipzig. Terraced houses in the North German brick style, bay windows, steep roofs, small front gardens and landscaped residential courtyards define its distinctive appearance.
With its striking tower, Weidenhof 24 stands out from the estate as an architectural eye-catcher. The surrounding houses are arranged in a horseshoe shape around three landscaped residential courtyards with communal areas, flower beds and play facilities. The sheltered interior areas convey a pleasantly quiet and almost private character.
Despite its quiet and green location, transport connections are very good:
•Döringstraße tram stop: approx. 300 metres or 4 minutes on foot
•direct tram connection to Leipzig city centre
•Leipzig Mockauer Straße S-Bahn station: approx. 450 metres or 6 minutes on foot
•travel time by S-Bahn to Leipzig Central Station: approx. 6 to 7 minutes
•Leipzig city centre: approx. 4 kilometres away
•A14 motorway, Leipzig-Mitte exit: approx. 7 kilometres or around 11 minutes by car
•Mockau-Center with REWE, Rossmann, a pharmacy and other shops: approx. 800 metres away