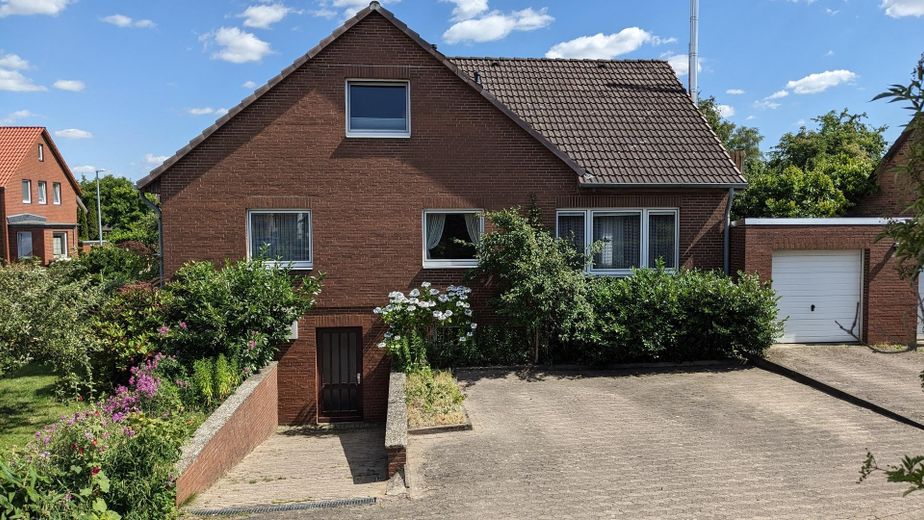
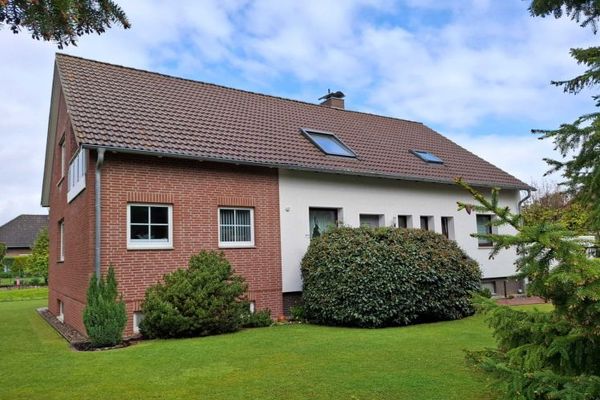
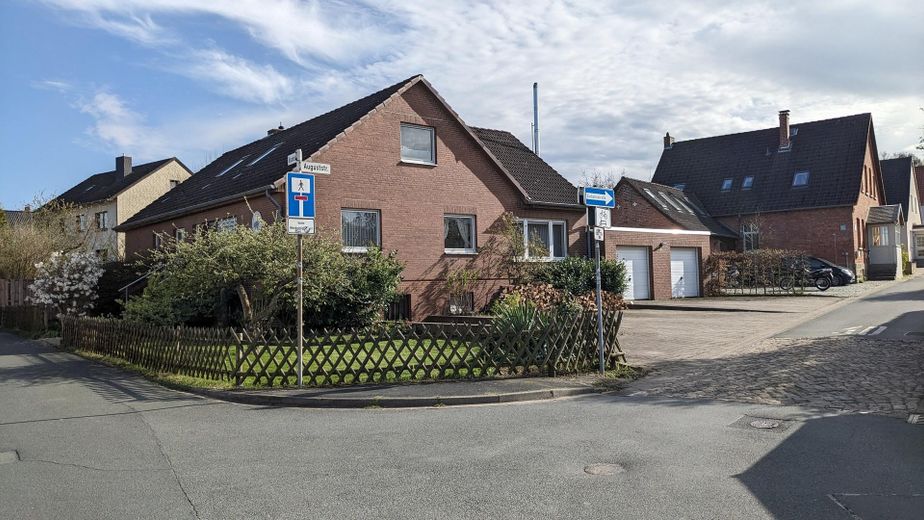
Detached single-family house with secondary apartment, double garage & large plot – Nord-West-Ansicht
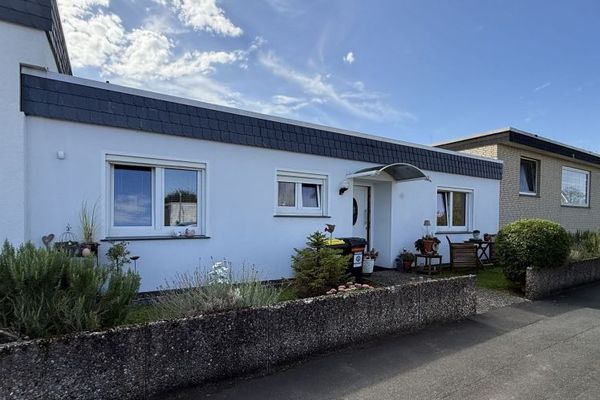
Detached single-family house with secondary apartment, double garage & large plot – Nord-Ansicht
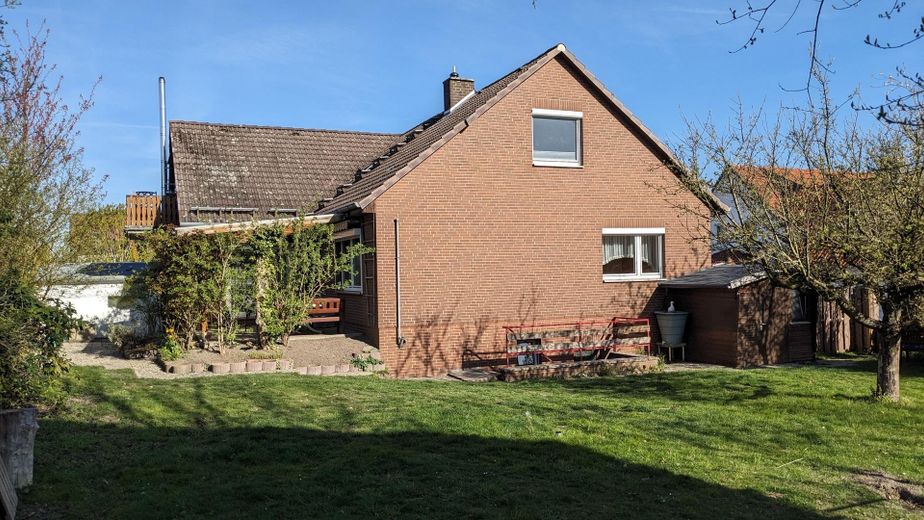
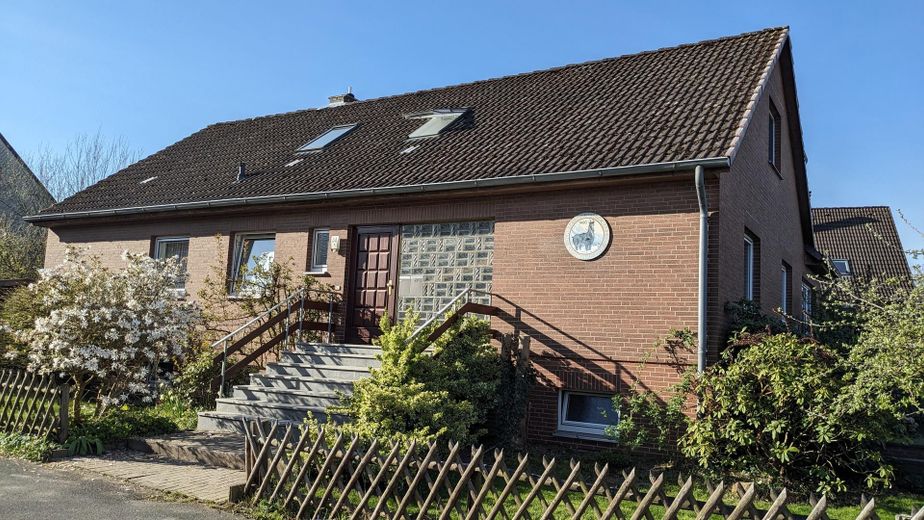
Detached single-family house with secondary apartment, double garage & large plot – West-Ansicht
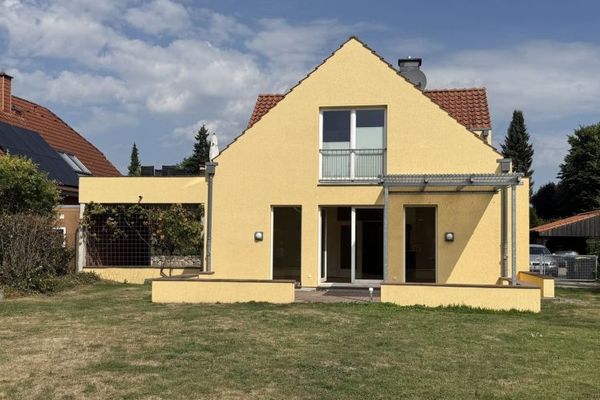
Detached single-family house with secondary apartment, double garage & large plot – Ost-Ansicht
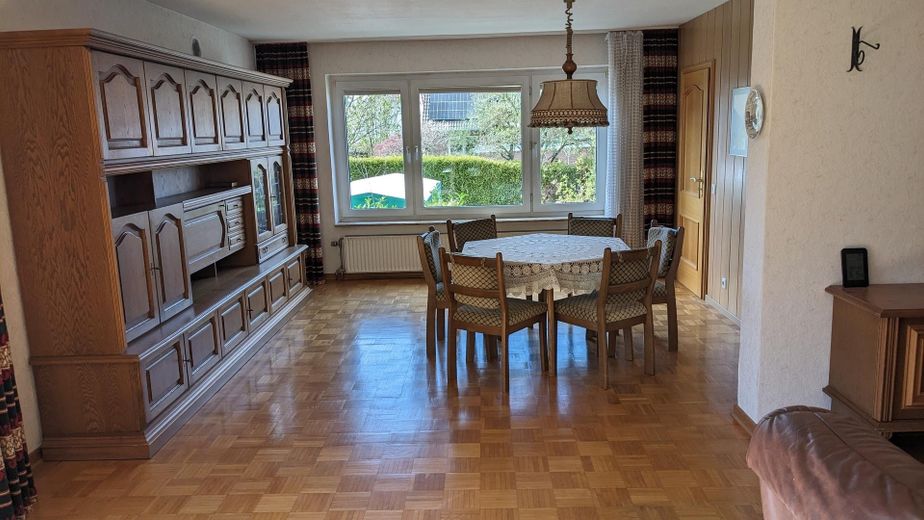
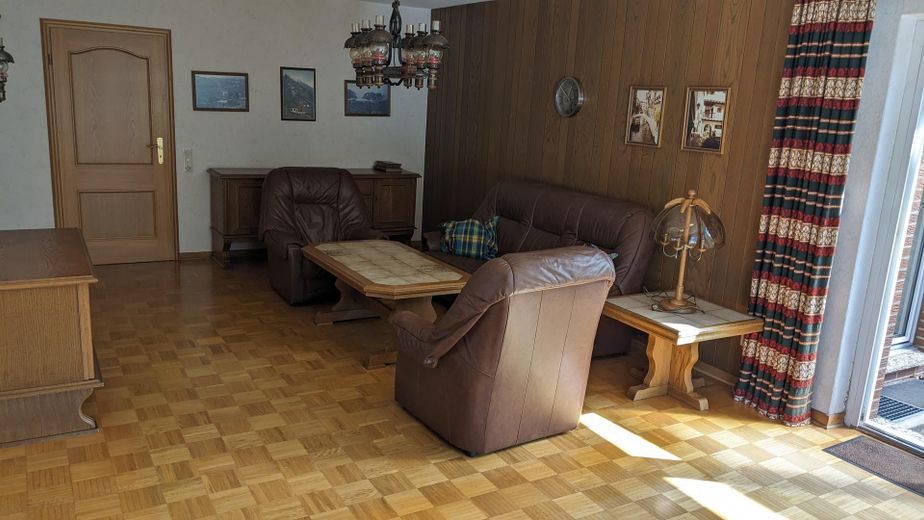
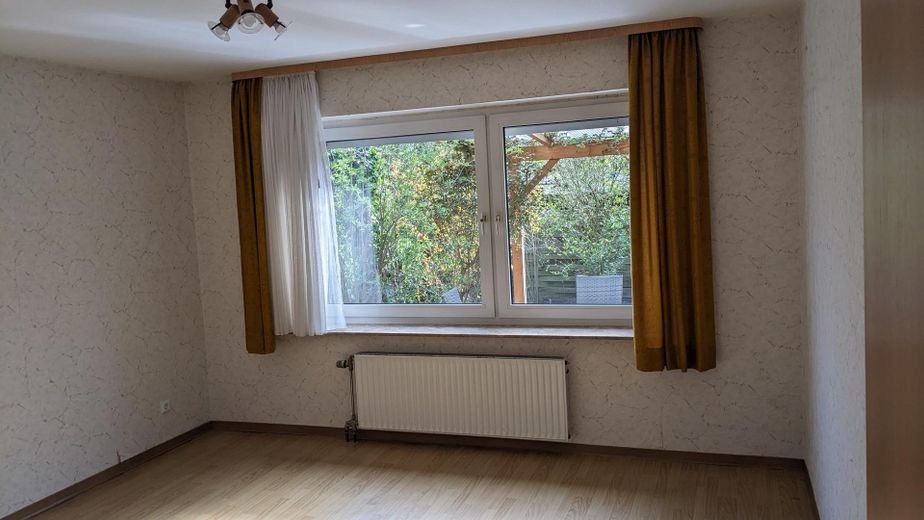
Detached single-family house with secondary apartment, double garage & large plot – EG_Wohnen_1
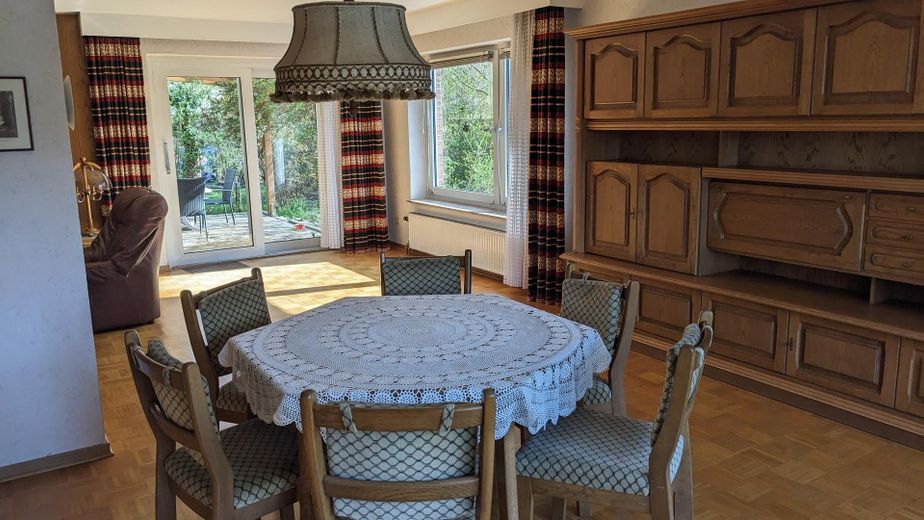
Detached single-family house with secondary apartment, double garage & large plot – EG_Wohnen_2
Detached single-family house with secondary apartment, double garage & large plot – EG_Wohnen_3
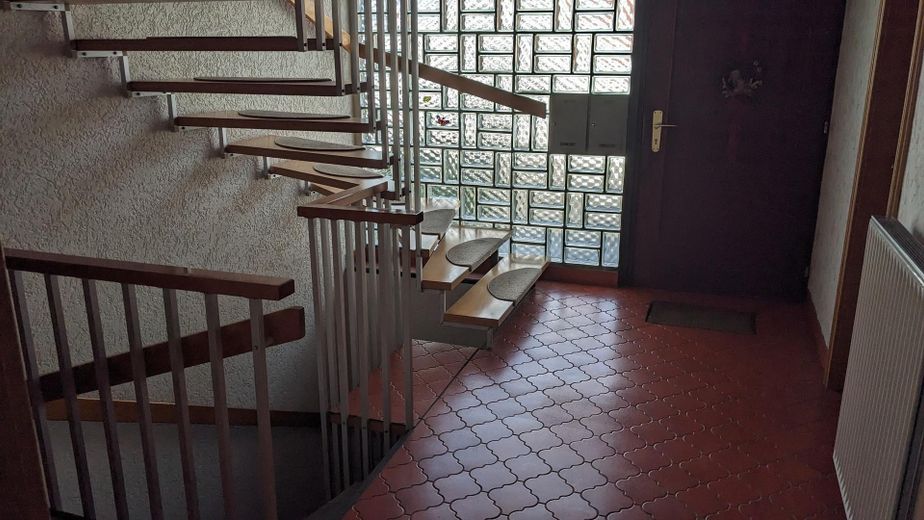
Detached single-family house with secondary apartment, double garage & large plot – EG_Diele
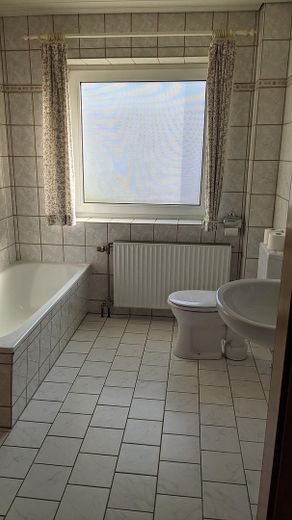
Detached single-family house with secondary apartment, double garage & large plot – EG_Bad_1
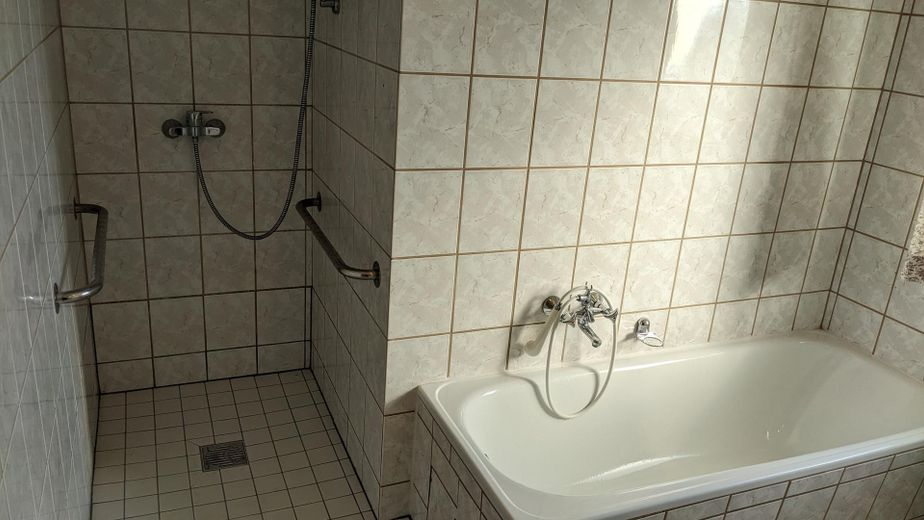
Detached single-family house with secondary apartment, double garage & large plot – EG_Bad_2
Detached single-family house with secondary apartment, double garage & large plot – EG_Schlafen
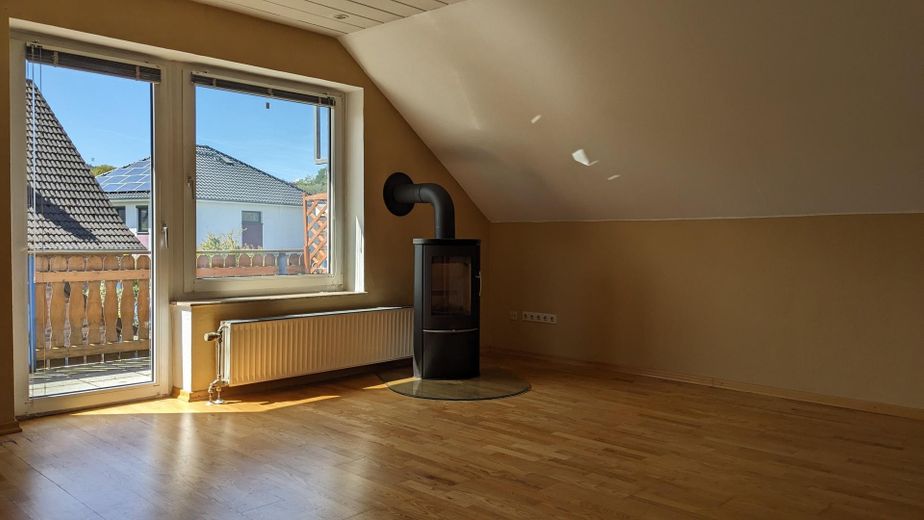
Detached single-family house with secondary apartment, double garage & large plot – OG_Wohnen
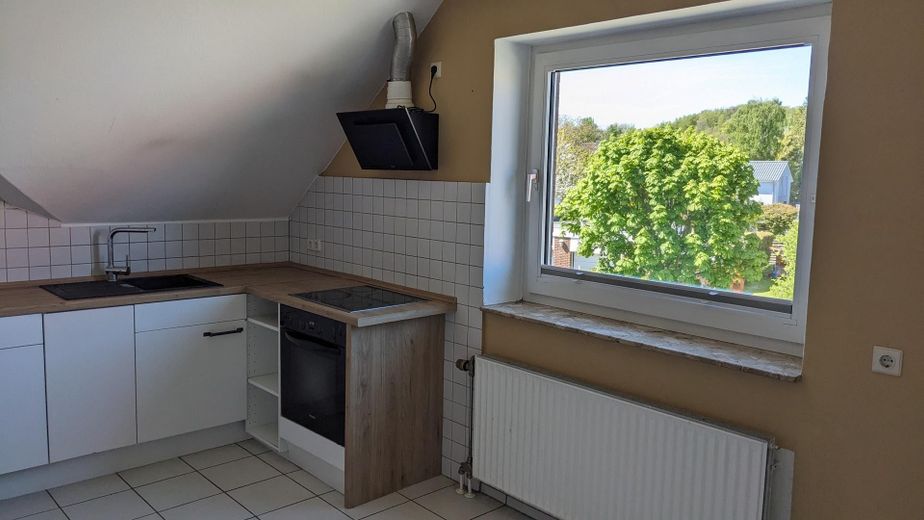
Detached single-family house with secondary apartment, double garage & large plot – OG_Küche_1
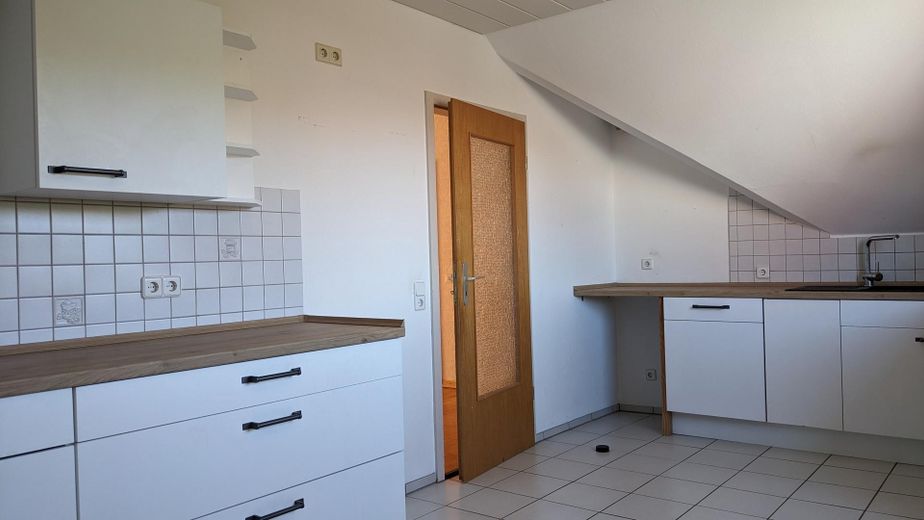
Detached single-family house with secondary apartment, double garage & large plot – OG_Küche_2
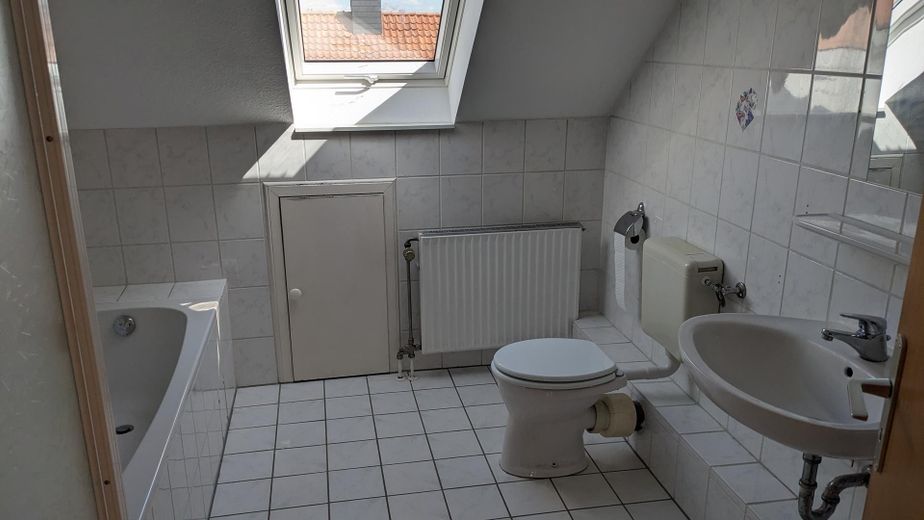
Detached single-family house with secondary apartment, double garage & large plot – OG_Bad
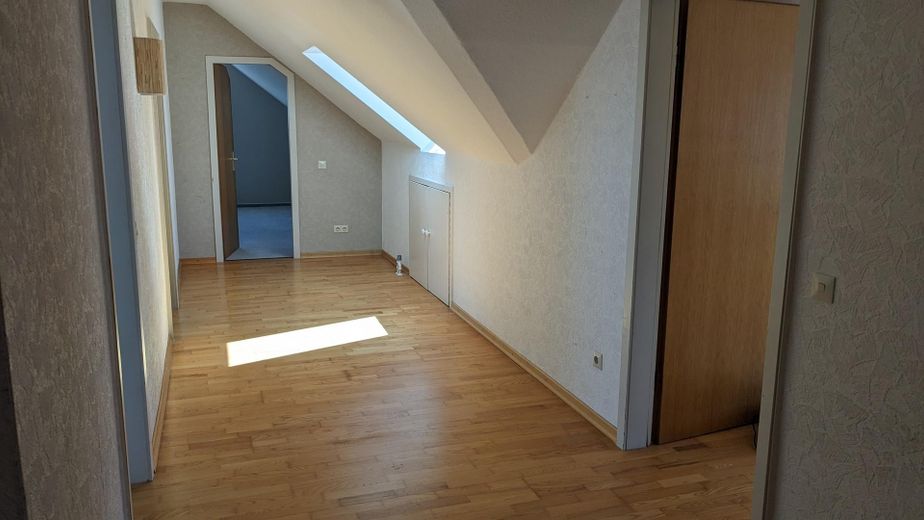
Detached single-family house with secondary apartment, double garage & large plot – OG_Flur
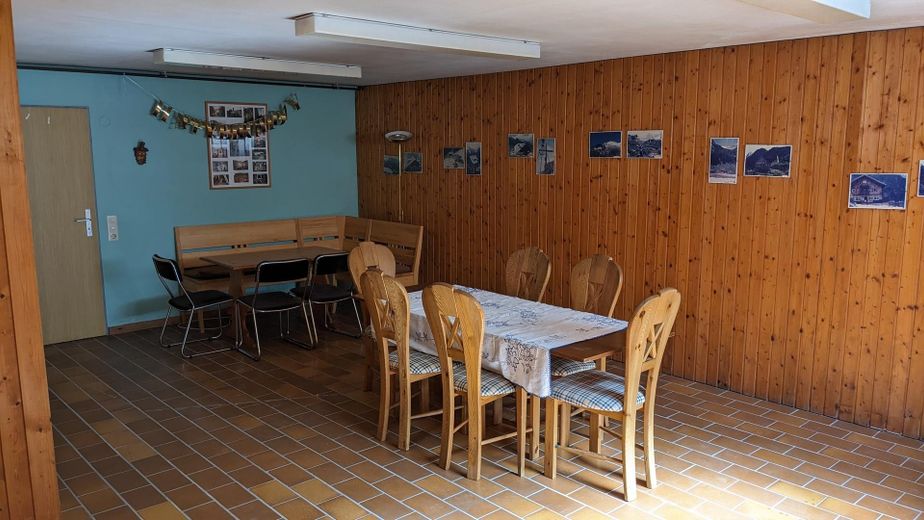
Detached single-family house with secondary apartment, double garage & large plot – Keller_1
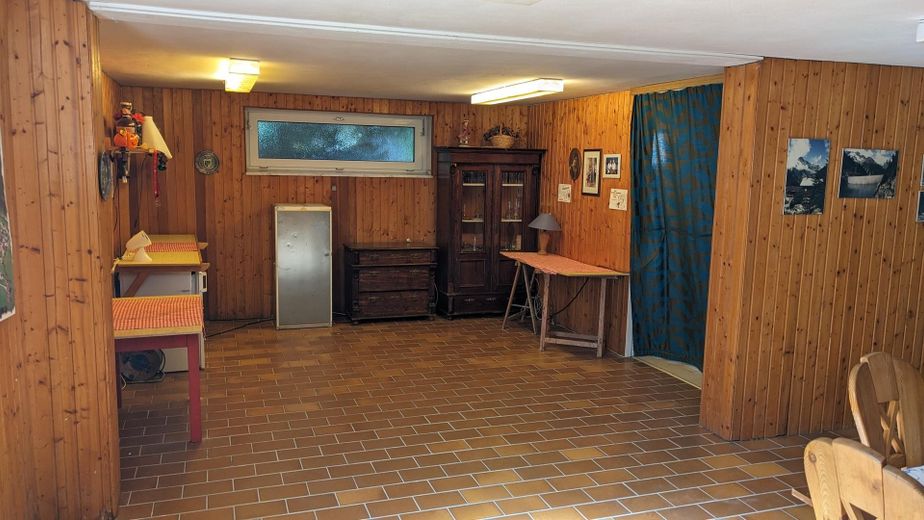
Detached single-family house with secondary apartment, double garage & large plot – Keller_2
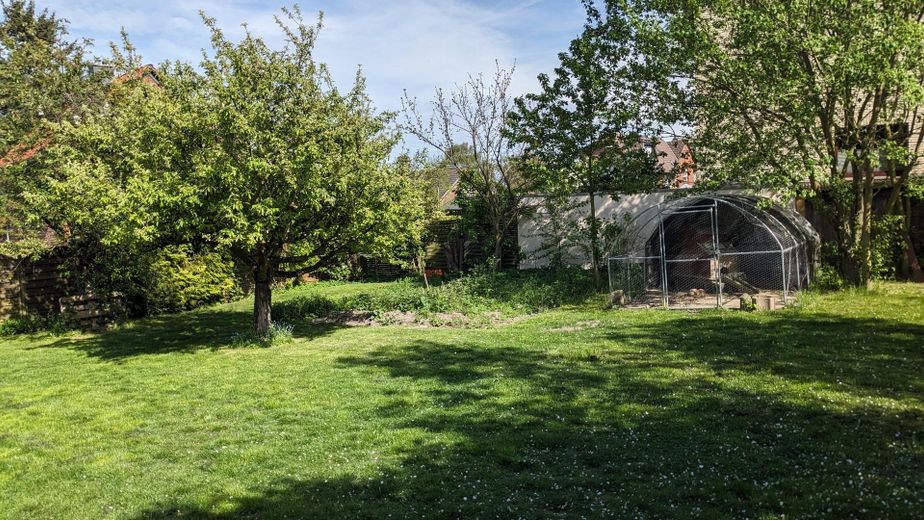
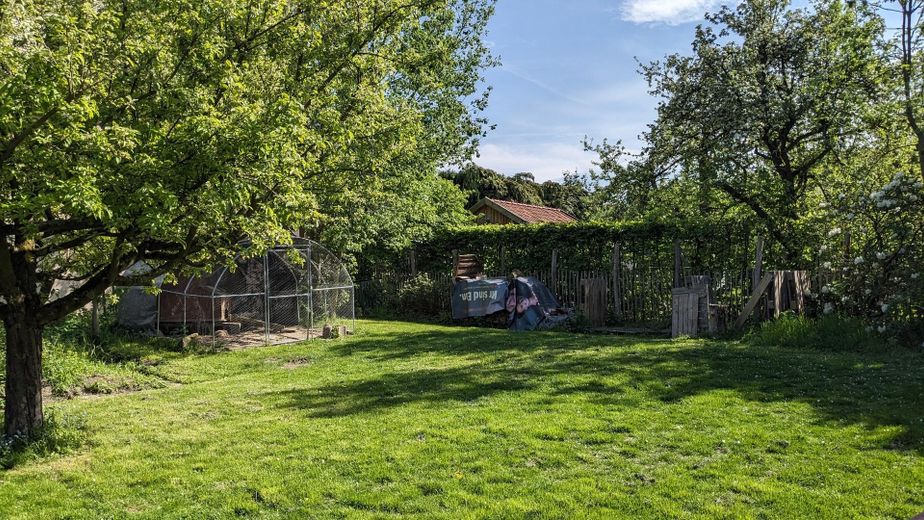
Detached single-family house with secondary apartment, double garage & large plot – Garten_1
Detached single-family house with secondary apartment, double garage & large plot – Garten_2
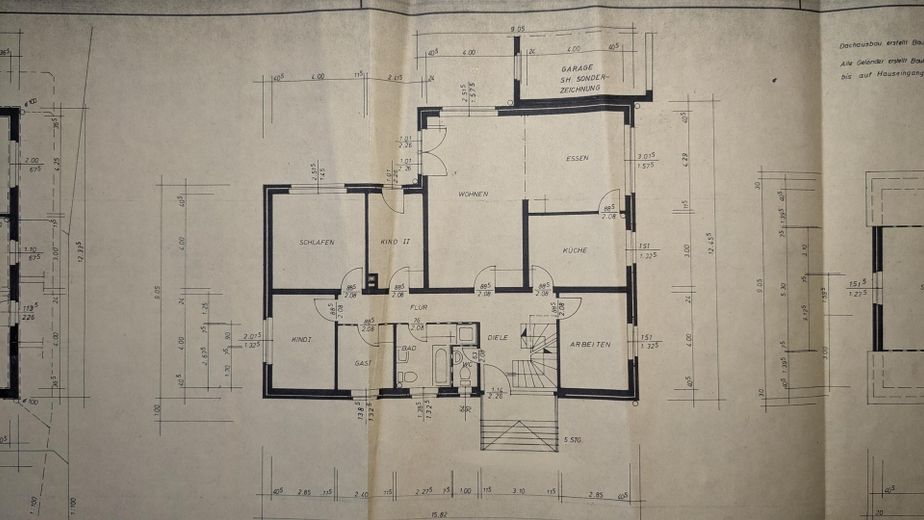
Detached single-family house with secondary apartment, double garage & large plot – EG_Grundriss
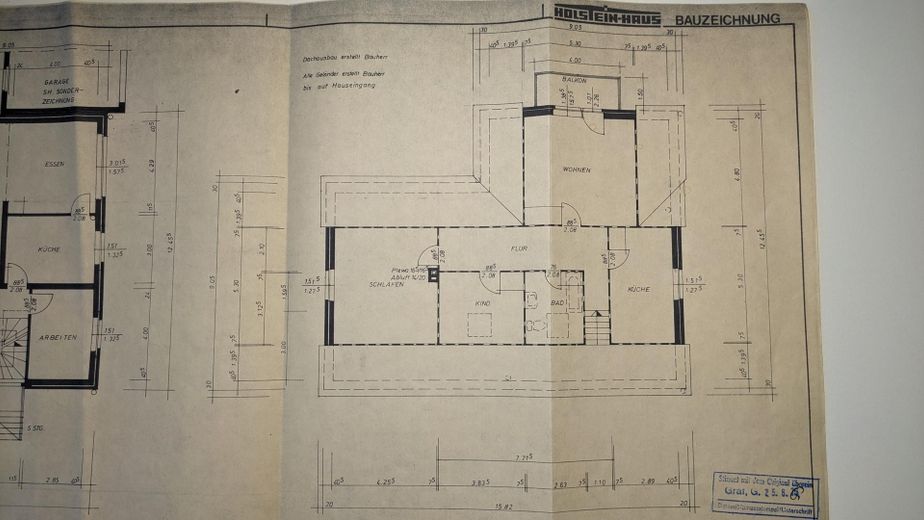
Detached single-family house with secondary apartment, double garage & large plot – OG_Grundriss
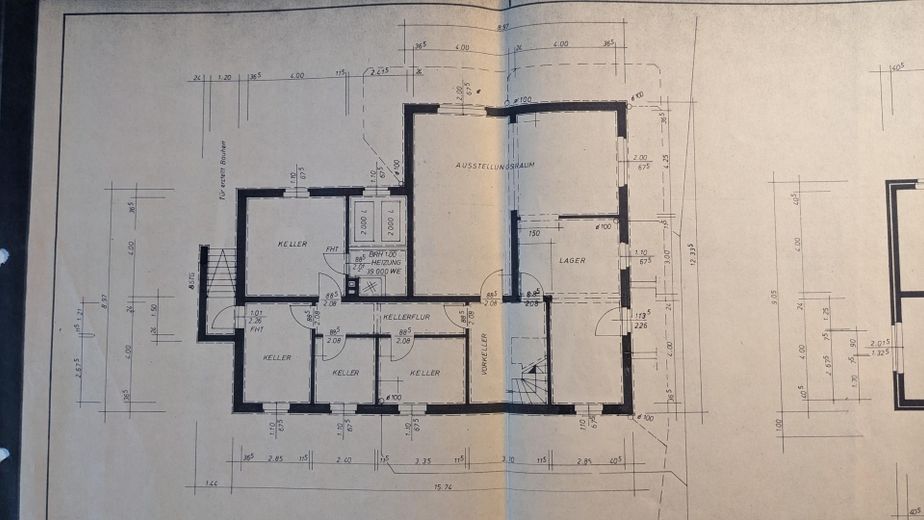
Detached single-family house with secondary apartment, double garage & large plot – Keller_Grundriss

Detached single-family house with secondary apartment, double garage & large plot

Commission-freePrivate listingohne-makler.net
The advertiser will give you the exact address on request.30890 Barsinghausen – BarsinghausenNiedersachsen
Purchase price
435.000 €
Living area
210 m²
Rooms
9
TraumImmo ID: QHUAQ9R
Partner ID: 471146

Published on 06/08/2026 · Last checked on 24/09/2026

Advertiser:
Privat von Heiko Zimmermann

Key facts

TypeDetached house
Living area approx.210 m²
Year built1975
Available fromNach Vereinbarung
Rooms9
Bathrooms2
HeatingCentral heating
Fuel typeOil
CellarGuest toiletParkingFitted kitchenBalconyTerraceFireplaceGarden

Plot area998 m²
Parking spaces7
ConditionWell kept
Floors in the building2

Purchase price & costs

Purchase price435.000 €
Price per m²2,071.43 €/m²
Commissionno commission for buyers

Estimate financing and purchase costs

Calculate using this listing's purchase price. Every assumption is editable and all figures are non-binding estimates.

The initial payment is estimated as loan amount × (interest + repayment) ÷ 12. Individual lending terms, special repayments and further fees are not included. Tax, notary and agent costs may differ in your case. This is not a financing offer or financial advice.

Your inputs are calculated only in this browser and are not saved or sent to TraumImmo.

More financing calculators and assumptions

About this house

The house stands on a plot of approx. 1,000 m² and offers a total of approx. 210 m² of living space (ground floor approx. 133 m², attic approx. 76 m²) as well as a full basement (approx. 130 m²). A double garage and a large, paved courtyard (approx. 145 m²) are available.
Layout: Central staircase, providing access to the ground floor, attic and basement.

Ground floor (approx. 133 m²): 6 rooms. From the living room, you can access the covered terrace and garden. Low-barrier; bathroom with walk-in shower.

Attic / secondary apartment (approx. 76 m²): 3 rooms, kitchen, bathroom; south-facing balcony with views of greenery.

Basement: Ceiling height approx. 2.30 m, versatile use, partially heatable. Access via a ramp from the courtyard is ideal for prams, bicycles, motorcycles, etc.. Access from the garden side is via a staircase.

Highlights
•Detached, solid construction, built in 1975
•2 residential units: ground floor + secondary apartment in the attic
•Full basement (approx. 130 m²), partially heatable; ramp from the courtyard
•Brick-clad façade, covered terrace
•Double garage; garage roof renovated in 2024
•Oil-fired central heating (built in 2020) incl. hot-water storage tank
•Fibre-optic connection (built in 2025)
•Stainless-steel chimney for wood-burning stove (built in 2024), connections on ground floor & upper floor
•Roof windows replaced in 2023


Location

Area and routes

Plan a route

Your destination goes to Google Maps only when you submit the form. TraumImmo neither stores nor logs it.

Location details

Quiet residential location on the eastern outskirts of Barsinghausen – in the immediate vicinity of the Deister.
Good local infrastructure: shopping facilities, schools, kindergartens, doctors and sports facilities. Very good public transport connections: railway station (S-Bahn to Hanover and Haste: S1, S2, S21) approx. 1 km away, bus stops approx. 400 m away.
More houses in Barsinghausen

All listings in Barsinghausen
ohne-makler.net
Interested in this property?
Contact the advertiser
Advertiser:
Privat von Heiko Zimmermann
Partner listing by: ohne-makler.net
Calculate financing