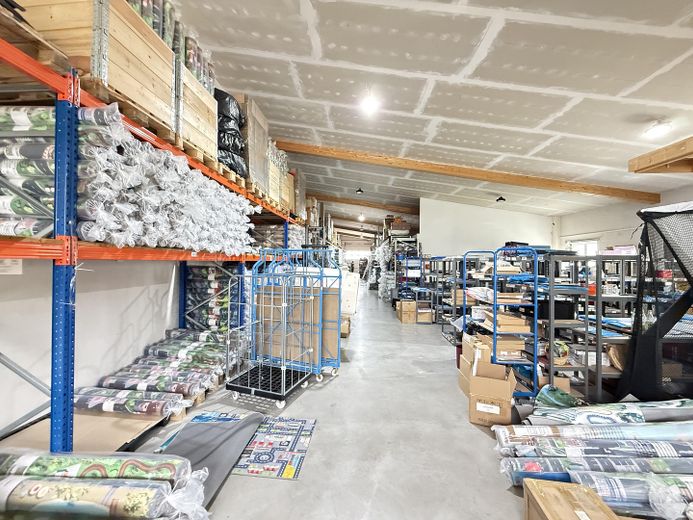
Halle
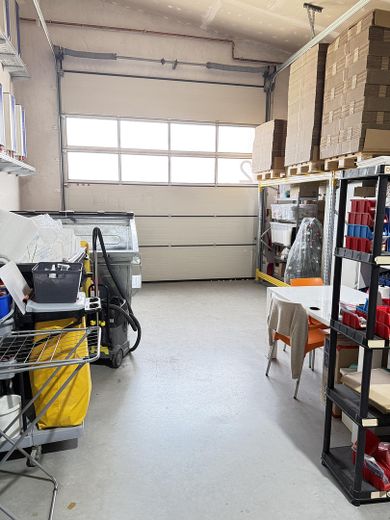
Halle Tor 1
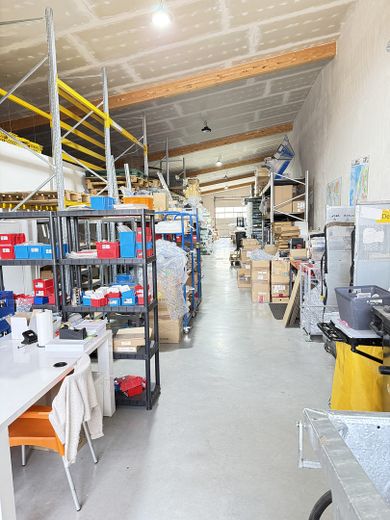
Halle Richtung Tor 2
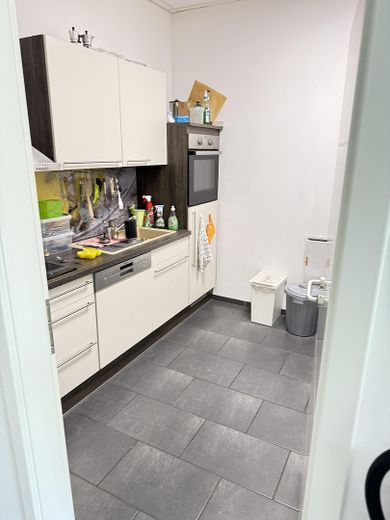
Küche
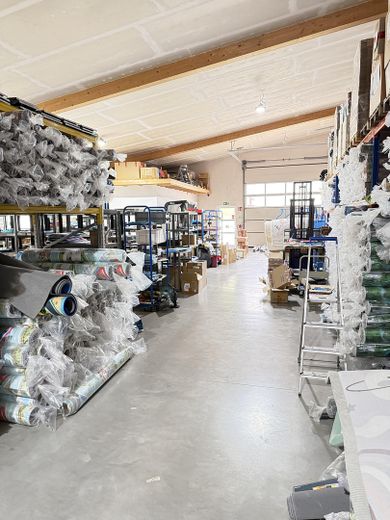
Halle Tor 2
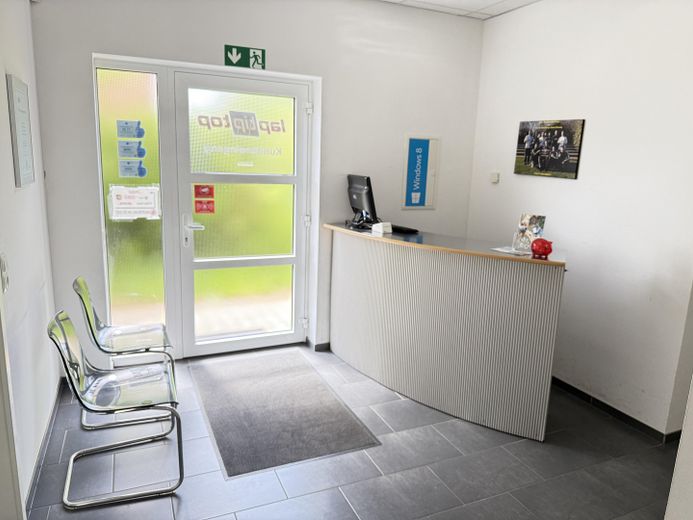
Eingangsbereich
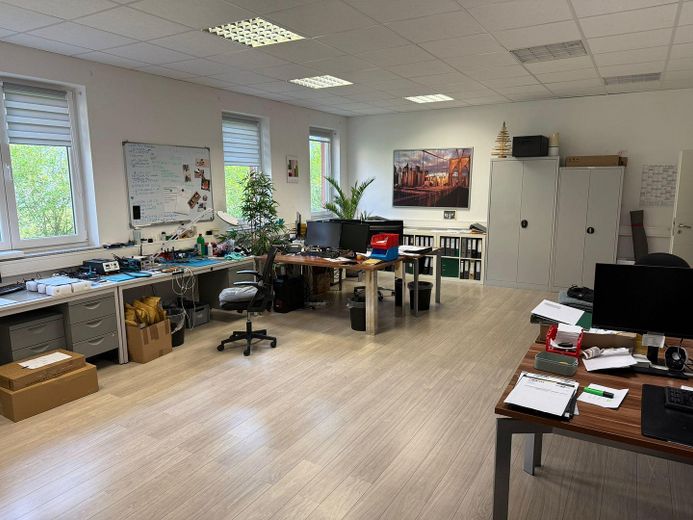
Büro 3
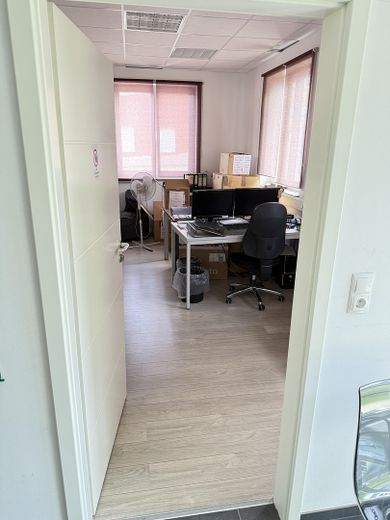
Büro 1
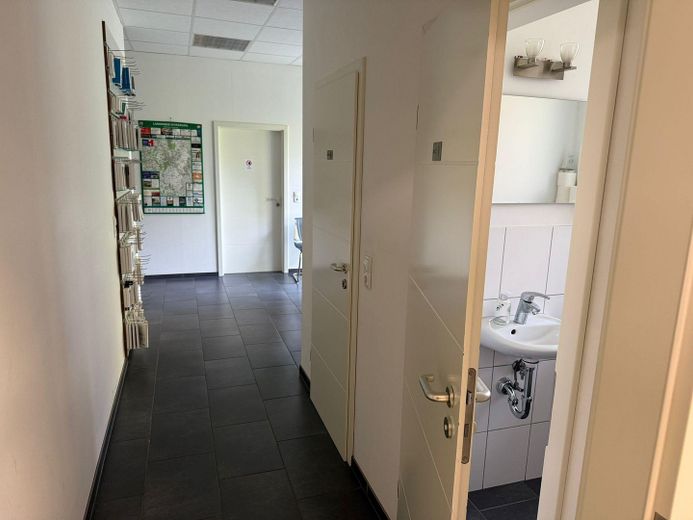
WC`s
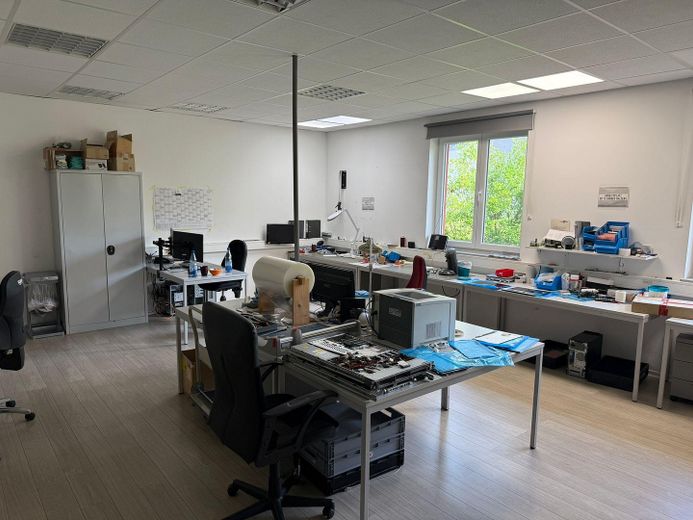
Büro 2
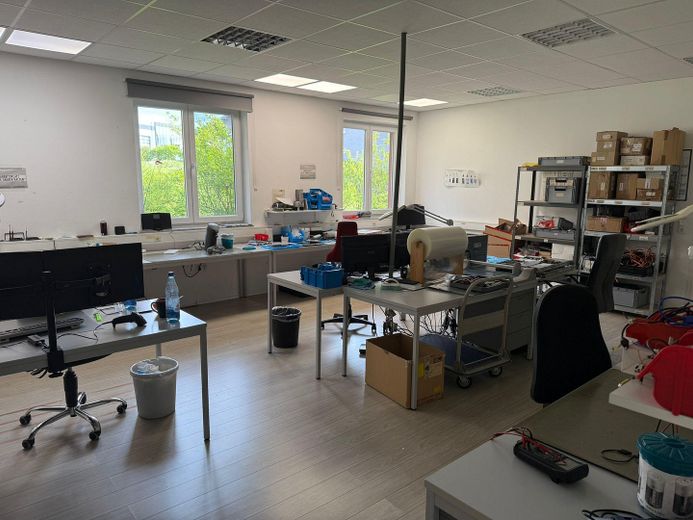
Büro 2
| Type | Hall |
|---|---|
| Floor | 0 |
| Available from | Nach Vereinbarung |
|---|---|
| Heating | Underfloor heating |
| Fuel type | Gas |
| Condition | Well kept |
|---|
| Commission | no commission for buyers |
|---|
Hall space, five separate offices and a kitchen: this commercial property combines storage and administration in a total of approx. 500 m² at one location.
Due to expansion, we are looking for a new tenant for the entire unit in the Unterpleichfeld industrial estate. Around 200 m² of the total area is allocated to the office and kitchen space. In addition to space for goods and equipment, the property therefore also offers room for a team with several office workstations. However, the offices are flexible and could also be reduced in size if more storage space is needed. All subject to agreement with the landlord.
Two large roller doors, each measuring 4 × 4 m, provide access to the hall area. Two entrances, step-free access and parking spaces as needed round out the features. Underfloor heating and full thermal insulation are also provided.
The space is available at short notice by arrangement. A longer-term tenancy is possible and desired, subject to agreement with the landlord.
FEATURES:
• Approx. 500 m² total area comprising hall, offices and kitchen
• Of which approx. 200 m² is office and kitchen space
• Five separate offices
• Kitchen for employees and breaks
• Two roller doors, each measuring 4 × 4 m
• Two entrances
• Step-free access
• Underfloor heating
• Full thermal insulation
• Parking spaces available as needed
OTHER:
The property is rented commission-free. A new tenant is sought for the entire commercial unit.
Monthly rental costs:
• Rent for the total area: €3,950 net
• Service charges: €350 net
• Total amount: €4,300 net
Our current lease runs until March 2027. Renting beyond this date is possible and desired, subject to agreement with the landlord. The further rental terms will be agreed with the landlord.
If you are interested, we would be happy to pass your contact details on to the landlord. We would also be happy to show you the premises during a viewing. Simply write to us with a brief description of your intended use and when you would like to take over the space.
Shelving and kitchen can be taken over if required.
Your destination goes to Google Maps only when you submit the form. TraumImmo neither stores nor logs it.
The property is located in the industrial estate of 97294 Unterpleichfeld. The hall space and offices are at the same location—practical for companies looking to organize storage and administration with short distances between them.
