Calculate using this listing's purchase price. Every assumption is editable and all figures are non-binding estimates.
The initial payment is estimated as loan amount × (interest + repayment) ÷ 12. Individual lending terms, special repayments and further fees are not included. Tax, notary and agent costs may differ in your case. This is not a financing offer or financial advice.
Your inputs are calculated only in this browser and are not saved or sent to TraumImmo.
Living with a View – Stylish, Spacious and Family-Friendly
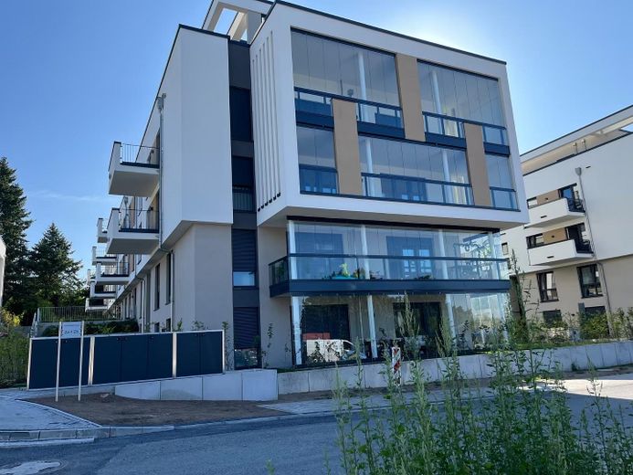
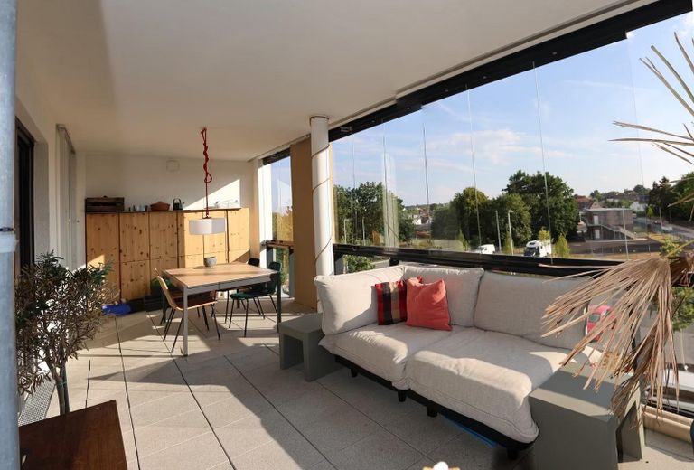
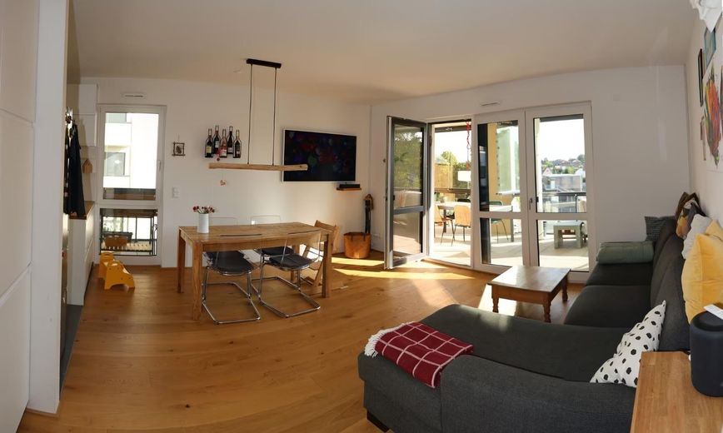
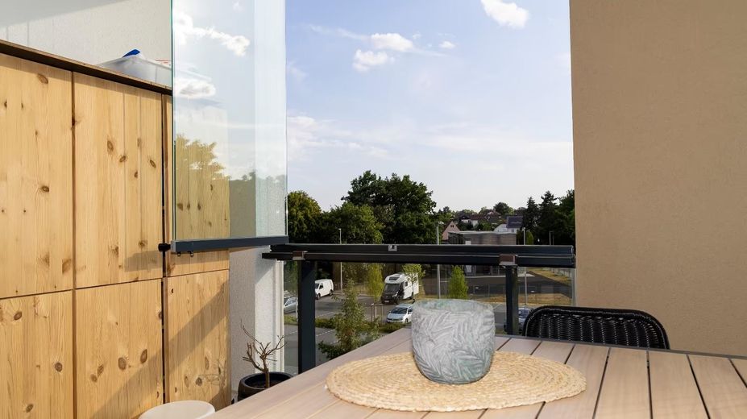
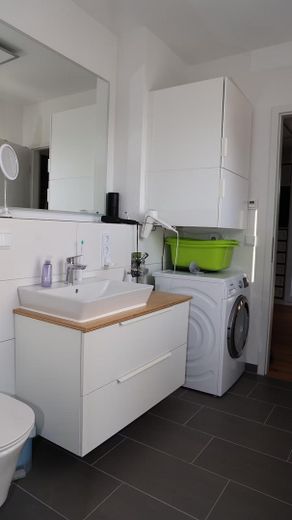
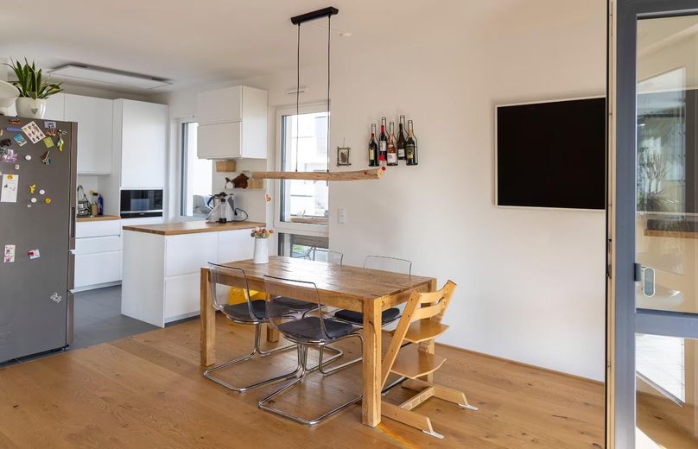
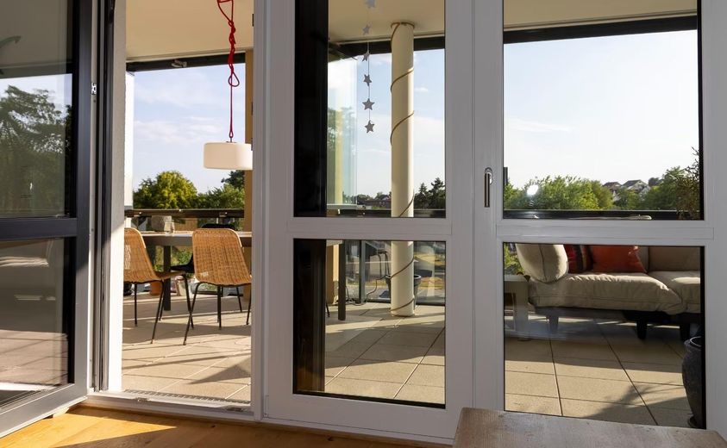
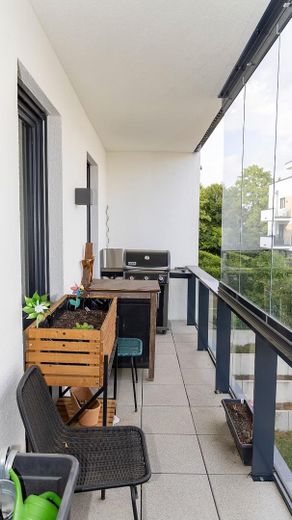
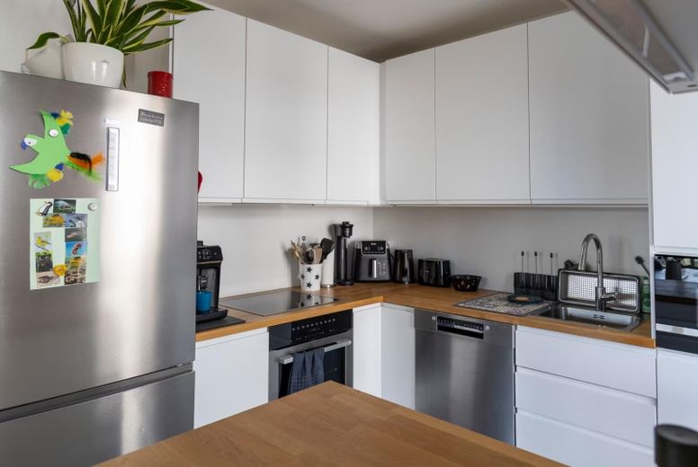
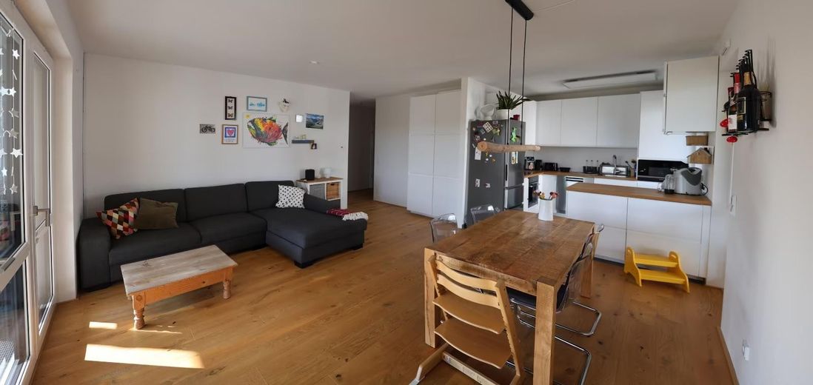
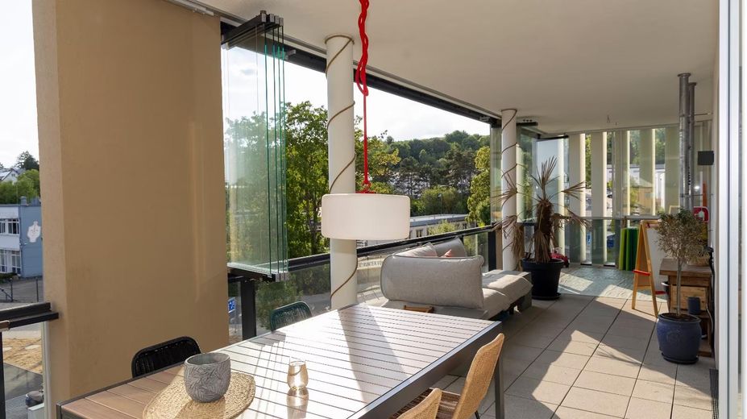
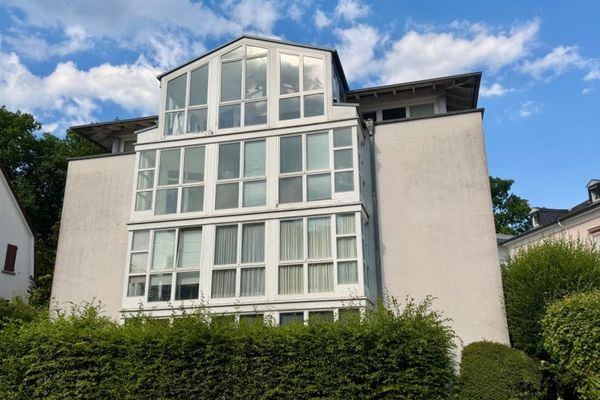
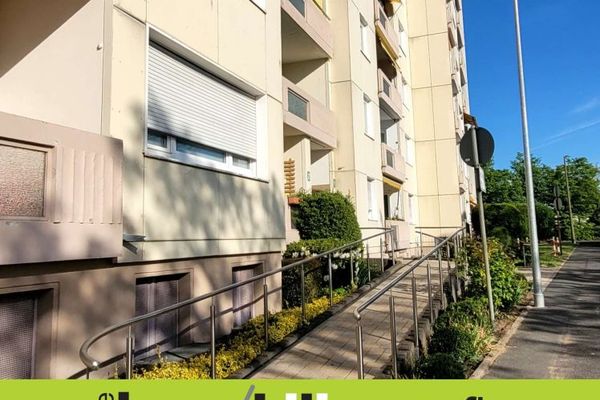
This exceptionally attractive 4-room apartment impresses with a well-thought-out layout, high-quality fittings and an impressive, approximately 30 m² glazed loggia that makes the living space feel twice as large. The apartment is located in a modern residential complex and offers an ideal home for families, couples or discerning owner-occupiers across approx. 123 m² of living space. From the moment you enter the apartment, its bright, welcoming atmosphere is apparent. The spacious living and dining area with open-plan kitchen forms the heart of the apartment and opens onto the expansive loggia through large window fronts. The modern fitted kitchen with cooking island blends harmoniously into the high-quality living concept. The almost wraparound glazing with large window areas is particularly impressive, ensuring plenty of daylight and an open sense of space. High-quality parquet flooring, modern bathrooms and clear, timeless architecture underscore the elevated living standard.
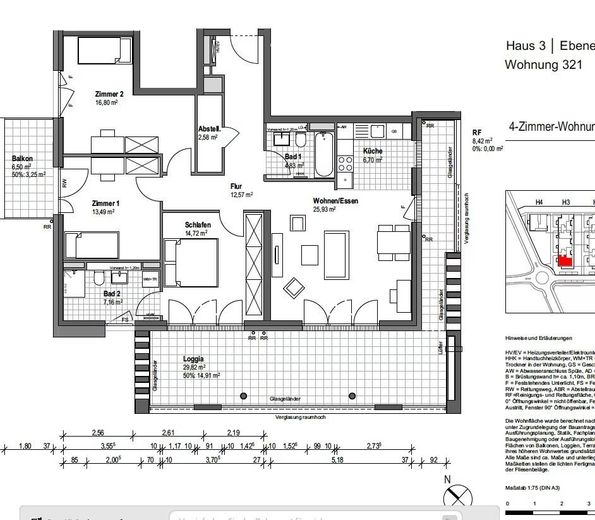
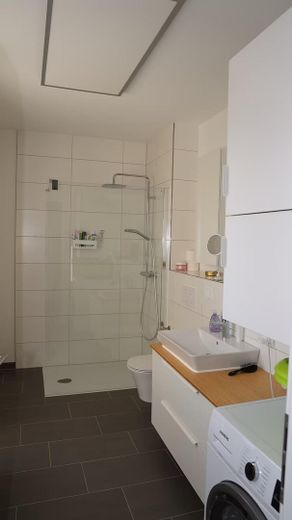
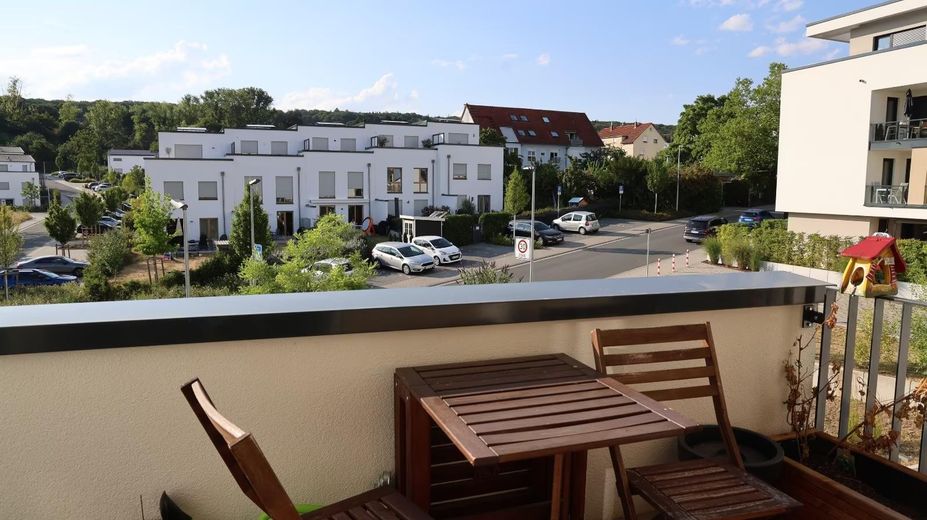
Highlights at a Glance ✅ Approx. 122.94 m² of living space ✅ 4 rooms with an ideal family layout ✅ Spacious living/dining area with open-plan kitchen ✅ Minimum ceiling height of 2.60 m ✅ Impressive loggia with approx. 29.8 m² of usable floor space ✅ Additional balcony adjoining the children's/study room ✅ Two modern bathrooms, including a spacious bathroom with natural daylight ✅ Storage room within the apartment ✅ Large window areas and light-filled rooms ✅ High-quality floor coverings and modern fittings ✅ Family-friendly residential location in Friedrichsdorf ✅ 2 underground parking spaces with socket and 11-kW wallbox by Mennekes (via the apartment's electricity meter) - Cost per parking space €24500
A rare opportunity for anyone wishing to combine modern living, generous outdoor areas and a family-friendly environment. The high-quality fittings, exceptional loggia and well-thought-out layout make this apartment a true residential highlight in Friedrichsdorf.
Your new home with space, light and quality of life awaits you. ✨
Fittings and features, as described
Features • Solid oak parquet flooring • Underfloor heating (controllable via smart home system) • Electric roller shutters (controllable via smart home system) • Triple-glazed insulating windows • Video door-entry system • Fiber-optic connection (Telekom) to the apartment • Cat7 network cabling in all rooms (except bathrooms) • Burglar-resistant apartment entrance door, RC 2 • Sustainable heating supplied by a pellet system with gas condensing boiler peak-load coverage • Cellar, bicycle and stroller storage rooms
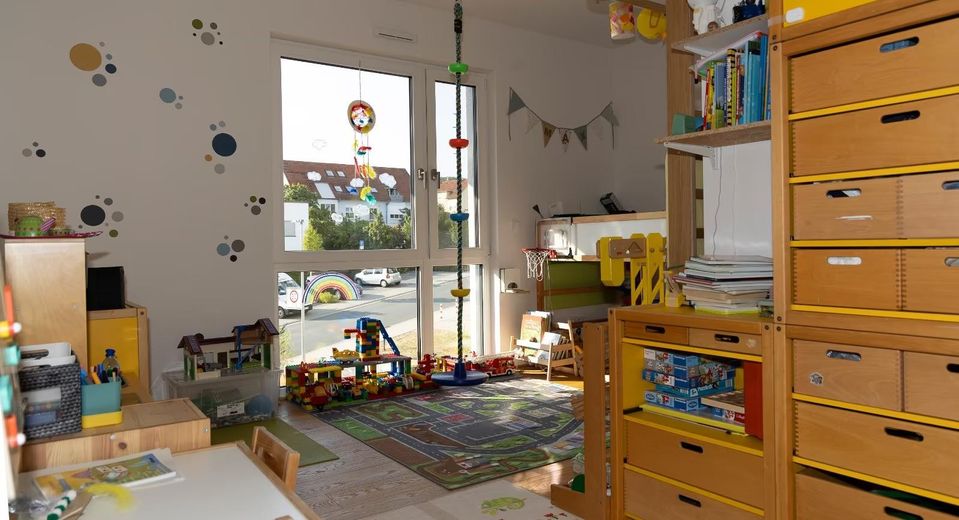
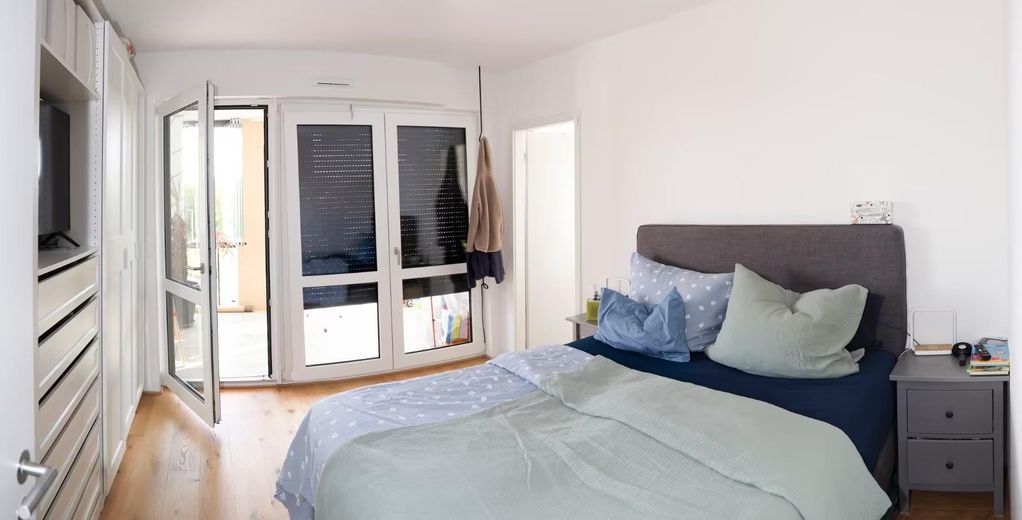
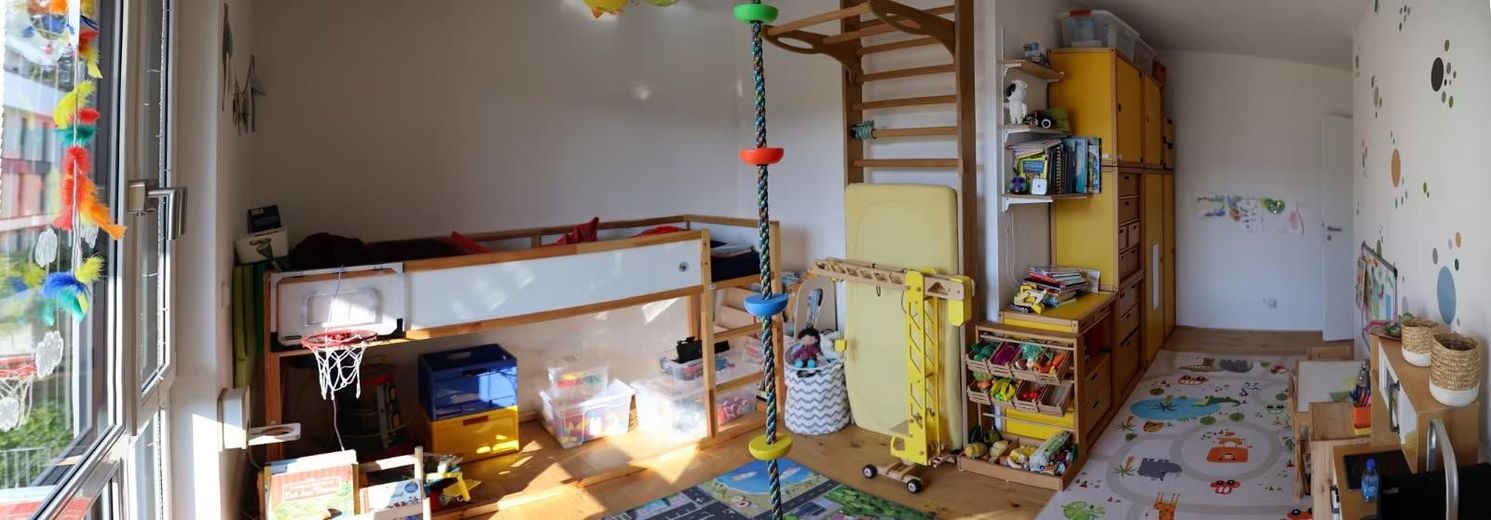
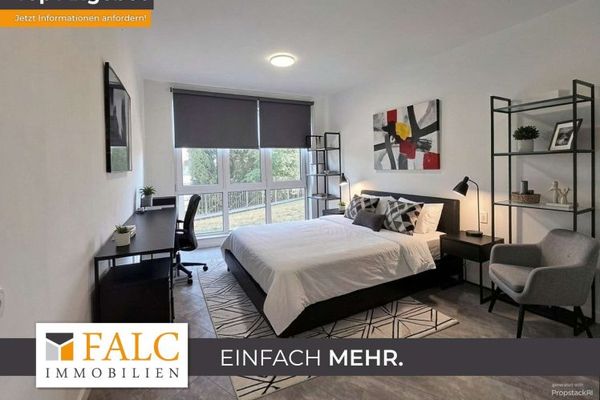
Layout • Spacious living/dining area with open-plan kitchen (approx. 25.9 m²) • Bedroom (approx. 14.7 m²) • Children’s room/office 1 (approx. 13.5 m²) • Children’s room/office 2 (approx. 16.8 m²) • Two bathrooms • Storage room • Large loggia and additional balcony
Location
Area and routes
Plan a route
Your destination goes to Google Maps only when you submit the form. TraumImmo neither stores nor logs it.
Location details
The Location Friedrichsdorf – Living Between the Taunus and the Metropolis
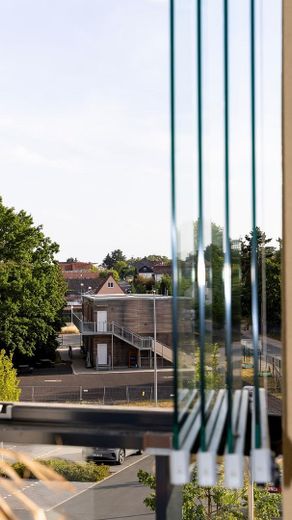
Friedrichsdorf is one of the most sought-after places to live in the Hochtaunus district, combining close-to-nature living with excellent infrastructure. The town lies at the foot of the Taunus, directly outside Bad Homburg and just a few kilometers from Frankfurt am Main. Friedrichsdorf has its own S-Bahn station with a direct connection to Frankfurt. Frankfurt city center and Frankfurt Airport can be reached quickly via the nearby A5 and A661 motorways. The town’s family-friendly atmosphere is particularly appealing. Numerous educational and childcare facilities, sports clubs and cultural offerings create an ideal environment for families, couples and seniors alike. The apartment on Mirabellenweg is located in the modern “Hoher Weg” residential quarter, one of Friedrichsdorf’s newest and highest-quality residential areas, in the immediate vicinity of the outdoor swimming pool, primary school and kindergarten. Here you can enjoy a quiet residential location with a well-maintained neighborhood, modern buildings and short distances to all everyday amenities.