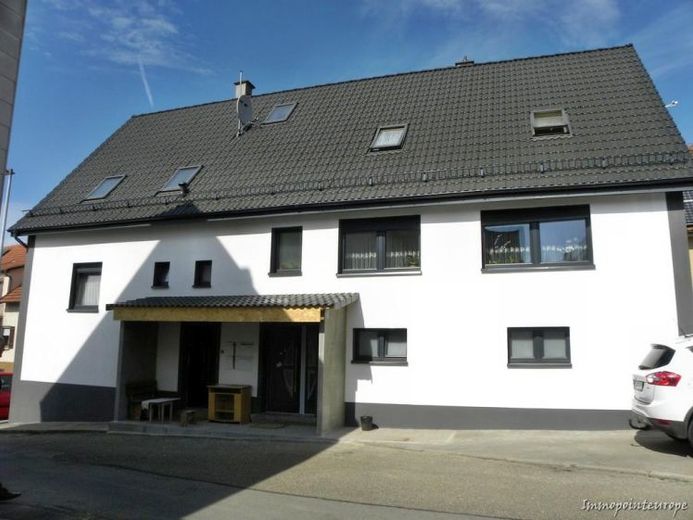
| Type | Block of flats |
|---|---|
| Living area approx. | 180 m² |
| Rooms | 8 |
|---|
| Plot area | 389 m² |
|---|
| Purchase price | 569.000 € |
|---|---|
| Price per m² | 3,161.11 €/m² |
| Commission | 1,785% (1,785% aus dem Kaufpreis inkl. 19% MwSt.) |
Calculate using this listing's purchase price. Every assumption is editable and all figures are non-binding estimates.
The initial payment is estimated as loan amount × (interest + repayment) ÷ 12. Individual lending terms, special repayments and further fees are not included. Tax, notary and agent costs may differ in your case. This is not a financing offer or financial advice.
Your inputs are calculated only in this browser and are not saved or sent to TraumImmo.
More financing calculators and assumptionsThis well-maintained and comprehensively modernized property offers a rare opportunity for both investors and owner-occupiers. The apartment building impresses with its well-considered layout, solid construction and attractive location in the center of Althengstett.
The building, originally constructed in 1966, was extensively renovated in 2017 and is now in very good condition. On a plot of approx. 389 m², there is a total of around 180 m² of living space, distributed across four separate residential units.
Thanks to its existing structure, the property is ideally suited as an investment with several rental units, for multigenerational living or for a combination of owner-occupation and letting. The clear layout of the apartments enables flexible use and appeals to a broad target group of tenants.
Layout:
Left side of the house
Ground floor: 2-room apartment with kitchen and bathroom
Upper floor: 2-room apartment with kitchen and bathroom
Right side of the house
Ground floor: utility room and basement rooms
1st upper floor: spacious 3-room apartment with kitchen, bathroom and beautiful terrace
2nd upper floor: 1-room apartment with kitchen and bathroom
This combination of different apartment sizes ensures good rental potential and appeals to singles, couples and small households alike.
Features:
• Built in 1966
• Comprehensive renovation in 2017
• Approx. 180 m² of living space
• Plot approx. 389 m²
• Four separate residential units
• Eight rooms in total
• Four kitchens
• Four bathrooms
• Terrace
• Utility and basement rooms
• Two parking spaces
• Carport
Conclusion:
A versatile apartment building with good substance, a well-considered layout and attractive usage options – ideal for investors, multigenerational living or owner-occupiers with additional rental potential.
Other:
All information is based on details provided by the owner. No liability can be assumed for its accuracy and completeness.
Energy information . Consumption certificate, class E, 133.3 kWh/m²xa, oil, 1966/2017.
We would be pleased to provide you with further information or arrange a viewing appointment.
Info@Immopointeurope.de
Your destination goes to Google Maps only when you submit the form. TraumImmo neither stores nor logs it.
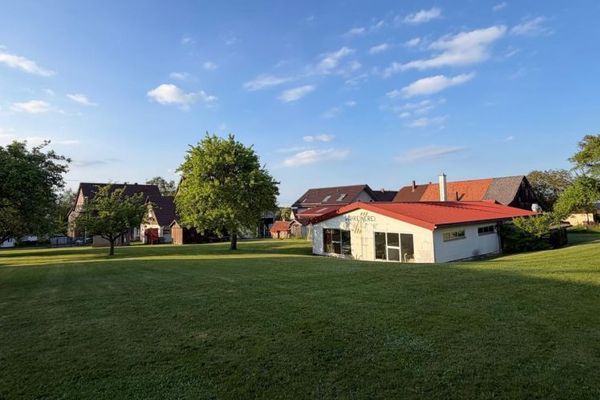 1.850.000 € Attention tradespeople and entrepreneurs! Residential and commercial property with production facilities for sale.75328 Schömberg
 2.750.000 € Investment property with a broad tenant mix, PV and expansion reserve in Schömberg (Northern Black Forest)75328 Schömberg
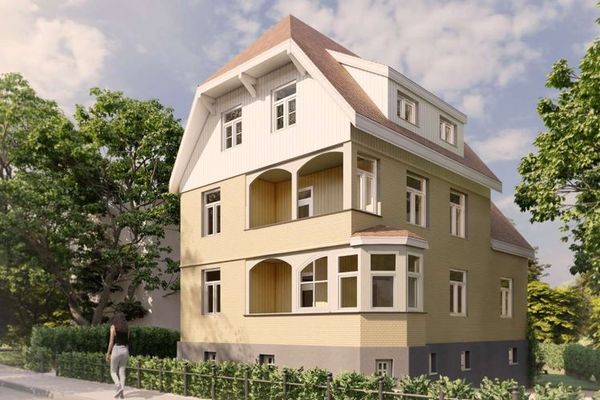 335.000 € LISTED BUILDING! Villa Hedwig in need of renovation in the spa town of Schömberg, approx. 236 m² living space, commission-free75328 Schömberg

