| Type | Block of flats |
|---|---|
| Living area approx. | 1300 m² |
| Rooms | 30 |
|---|
| Plot area | 2148 m² |
|---|
| Purchase price | 2.750.000 € |
|---|---|
| Price per m² | 2,115.38 €/m² |
| Commission | no commission for buyers |
Calculate using this listing's purchase price. Every assumption is editable and all figures are non-binding estimates.
The initial payment is estimated as loan amount × (interest + repayment) ÷ 12. Individual lending terms, special repayments and further fees are not included. Tax, notary and agent costs may differ in your case. This is not a financing offer or financial advice.
Your inputs are calculated only in this browser and are not saved or sent to TraumImmo.
More financing calculators and assumptionsThis apartment building in the climatic health resort of Schömberg offers investors a solid existing property with an attractive mix of ongoing rental income, energy-efficient modernizations and noticeable development potential. The ensemble was built from the mid-1970s onwards and stands quietly on the outskirts on a generous plot of 2,148 m².
The residential and usable areas are structured in a versatile way: approx. 1,300 m² of living space are distributed across 15 apartments; additionally, approx. 120 m² of usable space is available. In addition, 5 single rooms with a shared kitchen are rented out as workers' rooms – a practical addition to the tenant mix. A former dining room with almost 200 m² opens up further expansion potential, for example for a spacious loft apartment or commercial use (subject to approvals).
Technically, the property is well positioned in key areas: a pellet heating system was installed around 4 years ago; the street-facing facade received external thermal insulation. The 24 kWp photovoltaic system with battery storage supports energy-efficient operation. Parts of the house have been modernized to a high standard, while other areas require renovation – ideal for a step-by-step value-add strategy. The apartments are partly rented; the asking rent is approx. 9 €/m².
Outside, there are 4 garages, 4 carports and 7 additional parking spaces available – an advantage for tenants and future usage concepts.
Your destination goes to Google Maps only when you submit the form. TraumImmo neither stores nor logs it.
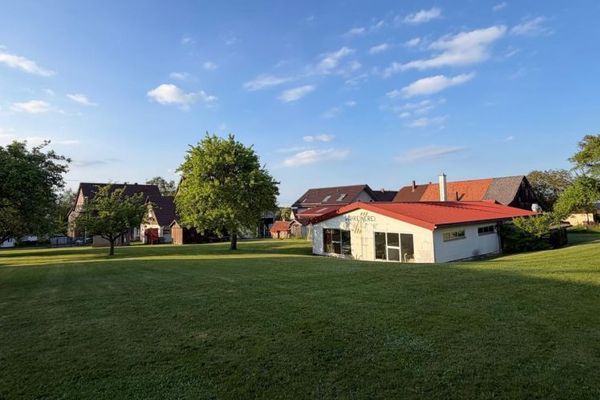 1.850.000 € Attention tradespeople and entrepreneurs! Residential and commercial property with production facilities for sale.75328 Schömberg
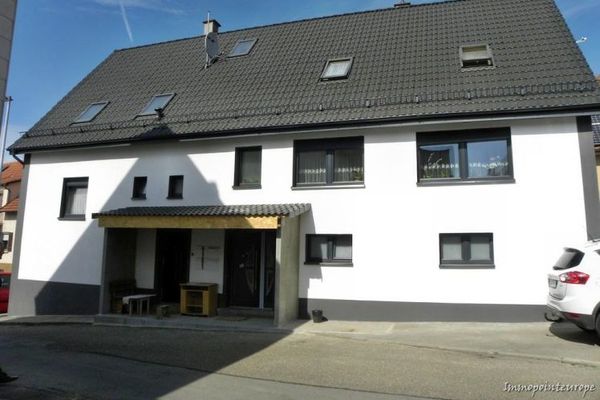 569.000 € Attractive apartment building with 4 residential units centrally located in Althengstett75328 Althengstett
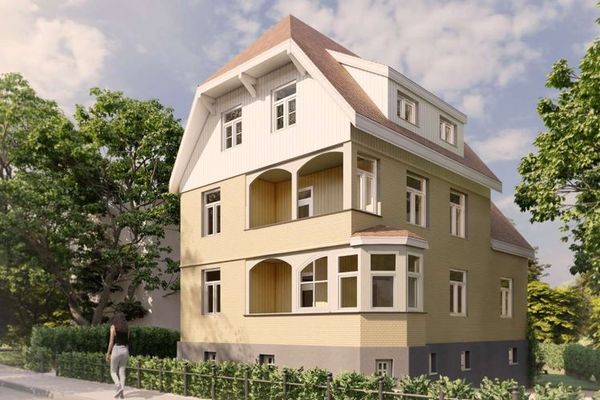 335.000 € LISTED BUILDING! Villa Hedwig in need of renovation in the spa town of Schömberg, approx. 236 m² living space, commission-free75328 Schömberg

