| Type | Block of flats |
|---|---|
| Living area approx. | 236 m² |
| Bedrooms | 5 |
| Rooms | 12 |
|---|---|
| Bathrooms | 4 |
| Plot area | 342 m² |
|---|
| Purchase price | 579.000 € |
|---|---|
| Price per m² | 2,454.01 €/m² |
| Commission | 0 |
Calculate using this listing's purchase price. Every assumption is editable and all figures are non-binding estimates.
The initial payment is estimated as loan amount × (interest + repayment) ÷ 12. Individual lending terms, special repayments and further fees are not included. Tax, notary and agent costs may differ in your case. This is not a financing offer or financial advice.
Your inputs are calculated only in this browser and are not saved or sent to TraumImmo.
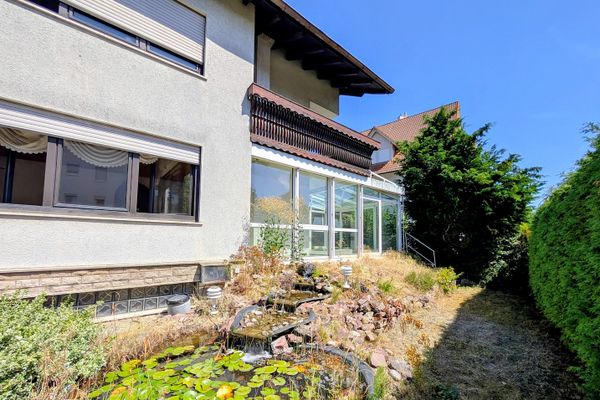
More financing calculators and assumptionsFor sale: a three-family house in Goldbach with approximately 236 m² of living space on a 342 m² plot. The house was built in 1956, extended upwards in 1971-1973, and the attic was converted in 1999. It is divided into three units under the Condominium Act, each occupying its own floor:
➡️Ground floor, approx. 59.86 m²: living room, dining room, kitchen, bedroom, bathroom
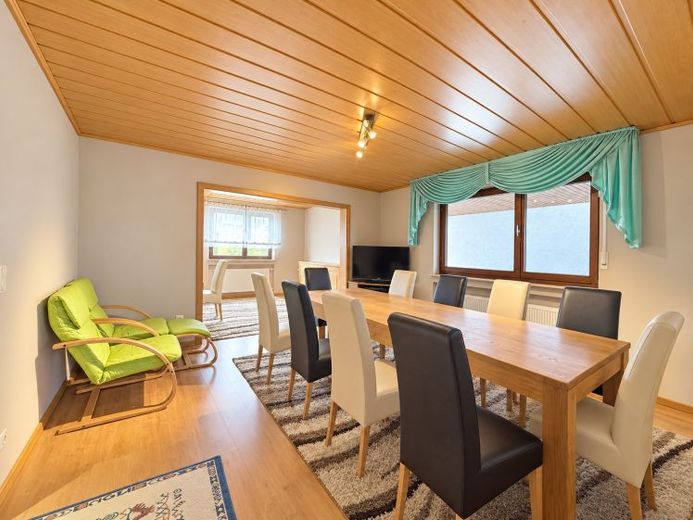
➡️Upper floor, approx. 87.08 m²: large living room (around 30 m²), dining room, kitchen, bedroom, children’s room, bathroom, separate WC and balcony
➡️Attic, approx. 89.00 m²: open-plan living, cooking and dining area, master bedroom, children’s room, bathroom of around 10 m² and balcony
A particular highlight is the attic apartment, with its open-plan living and kitchen area, fitted kitchen with cooking island and high ceilings. A covered balcony on the upper floor and the garden complete the offering.
The property includes three parking spaces (one per unit, as an exclusive-use right), a shed, cellar rooms (approx. 19 m² in total), a boiler room and a garden.
The layout allows for several uses: live in one unit and rent out the others, accommodate multiple generations under one roof, or hold all three apartments as an investment. The house is in average condition and in need of some renovation: the electrical system requires renovation, and the oil heating system (built in 1994) will need replacing in the coming years. In addition, budget for renovation as needed. This offers scope to shape the property at a fair entry price.
Your destination goes to Google Maps only when you submit the form. TraumImmo neither stores nor logs it.