Calculate using this listing's purchase price. Every assumption is editable and all figures are non-binding estimates.
The initial payment is estimated as loan amount × (interest + repayment) ÷ 12. Individual lending terms, special repayments and further fees are not included. Tax, notary and agent costs may differ in your case. This is not a financing offer or financial advice.
Your inputs are calculated only in this browser and are not saved or sent to TraumImmo.
Your new family nest: Honest craftsman's substance with plenty of room to shape!
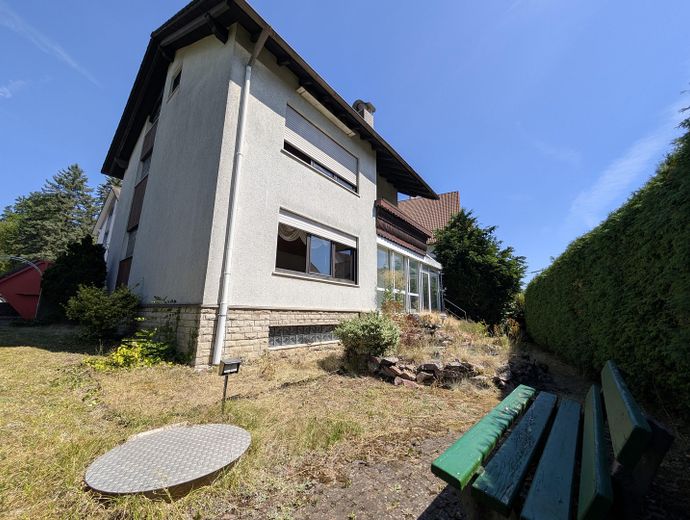
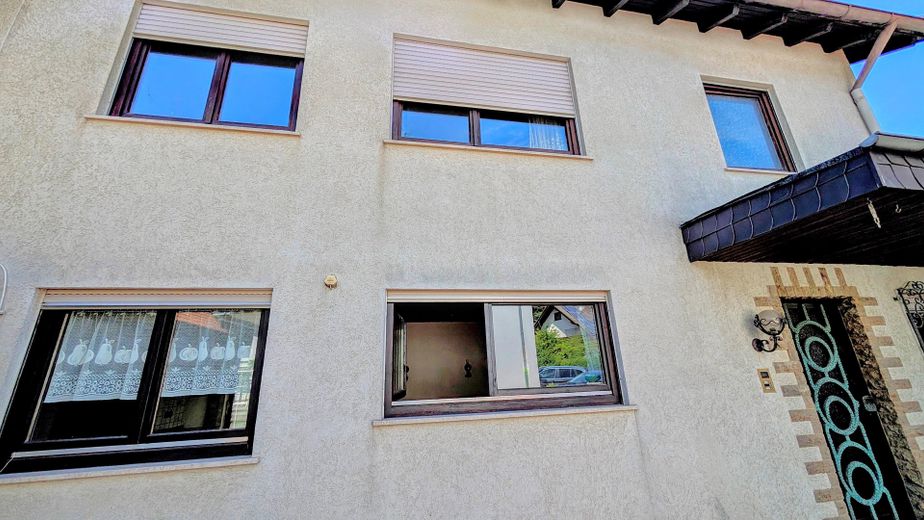
This house, solidly built in 1975 by the owner (craftsman), offers genuine quality and a solid, partially renovated foundation. With 8 living/bedrooms, a heatable conservatory and 5 basement rooms, it offers a gigantic amount of space and enormous scope for design for the whole family! Use the excellent basic structure to realize modern living ideas piece by piece exactly to your taste.
The tour: Welcome to the viewing
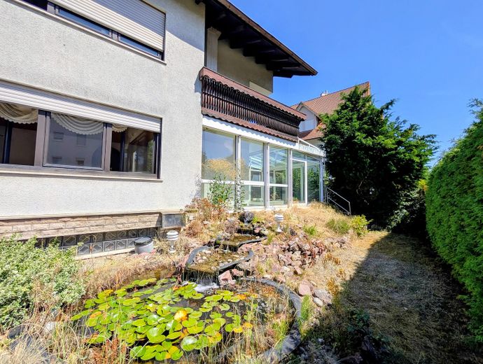
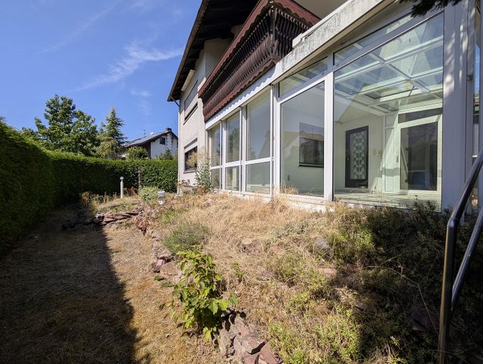
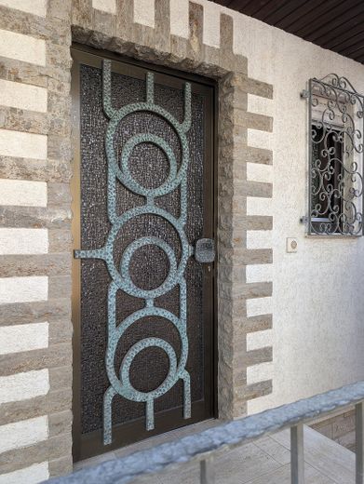
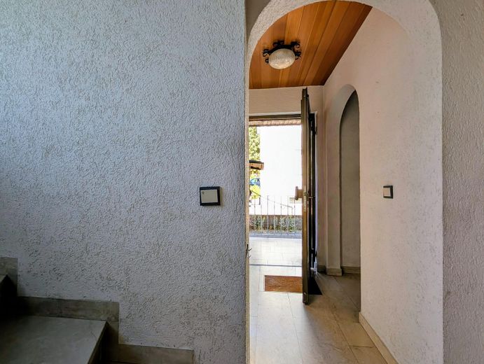
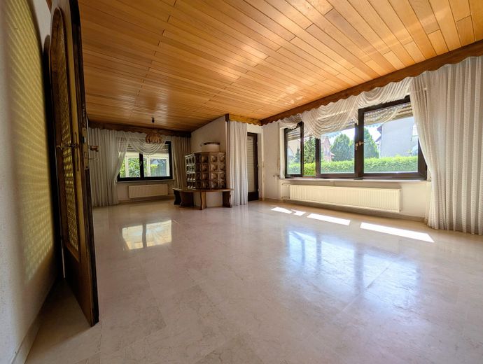
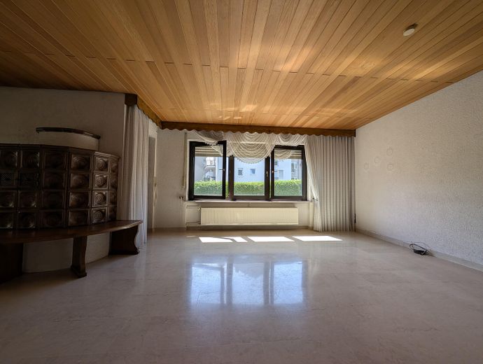
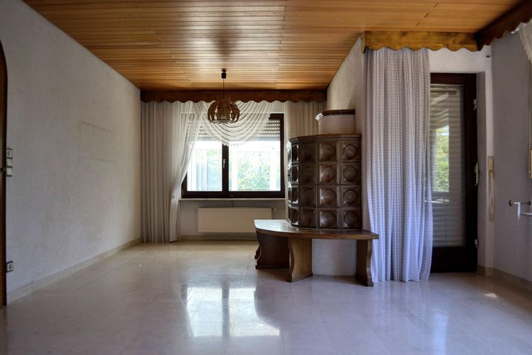
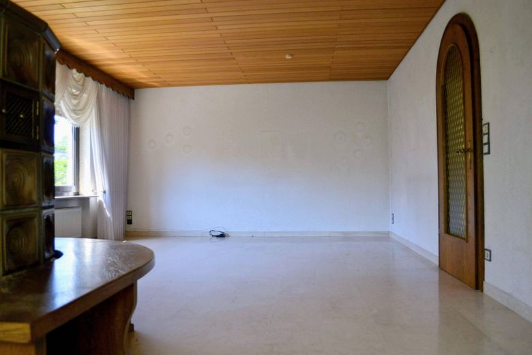
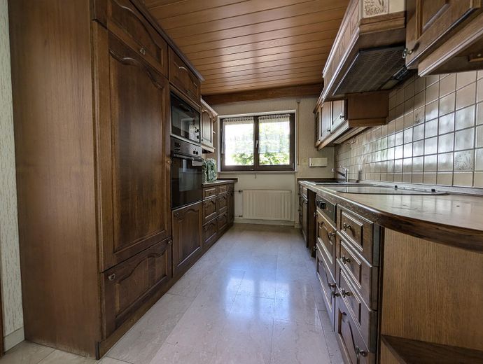
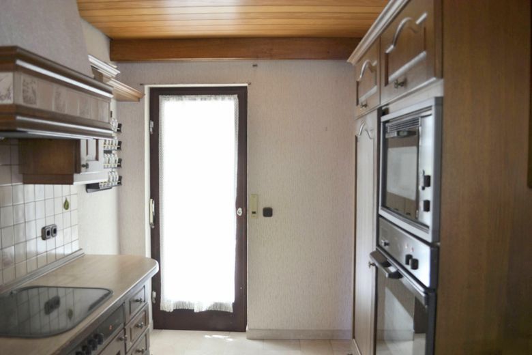
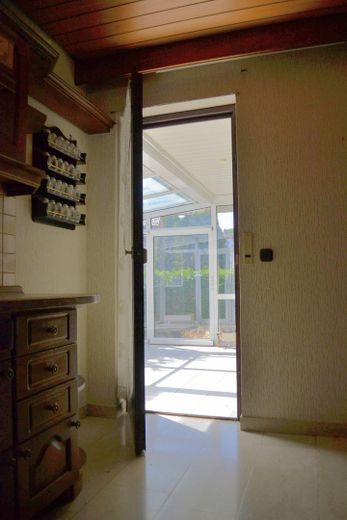
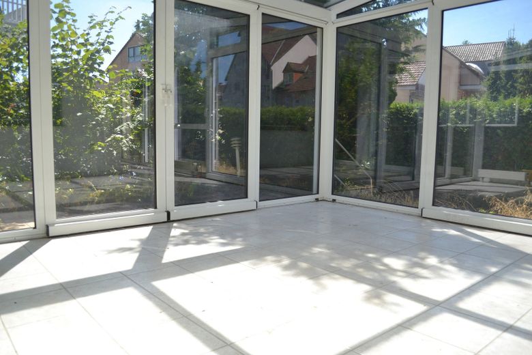
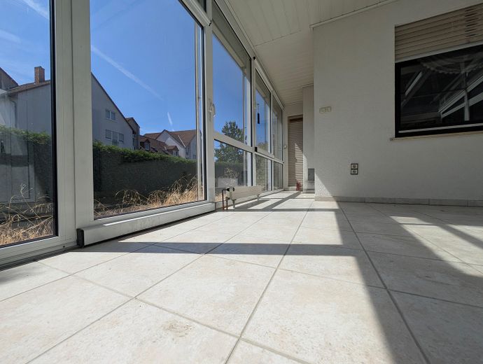
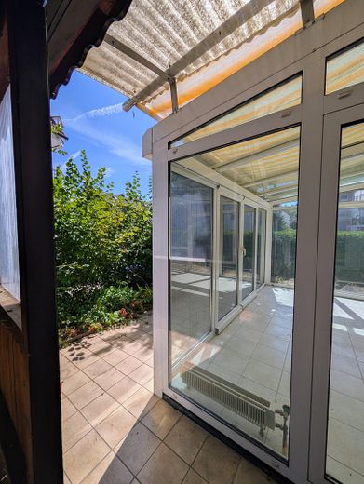
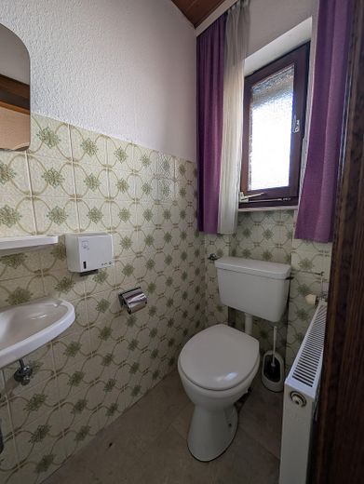
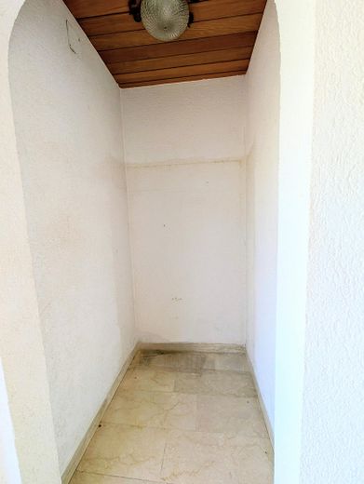
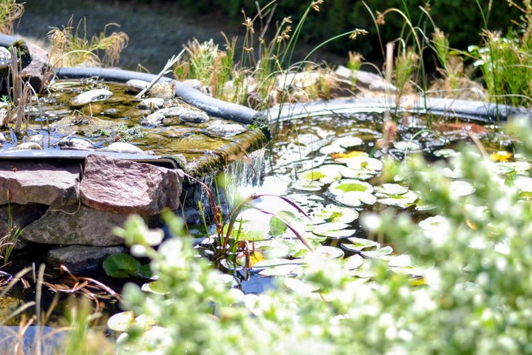
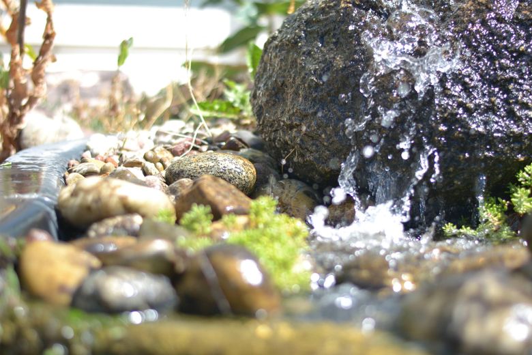
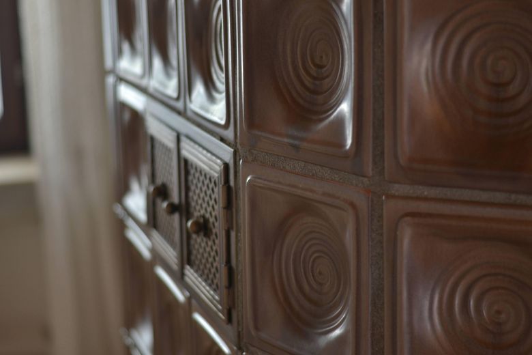
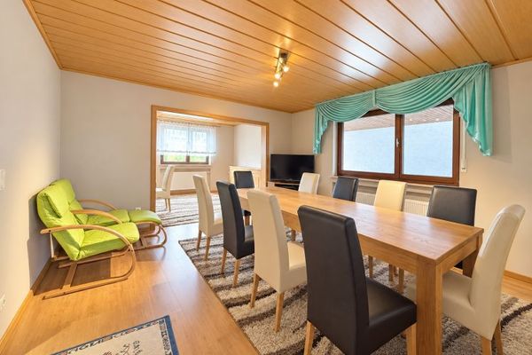
The reception area & the ground floor: Inviting hallway (approx. 9 m²) with a practical cloakroom (approx. 1 m²) on the left and a guest WC (approx. 2 m²) on the right. Straight ahead you look directly into the generous living room (approx. 33 m²) with a cozy fireplace. From the hallway on the left you enter the communicative dining room (approx. 10 m²) and the separate fitted kitchen (approx. 9 m²). An absolute logistical highlight: Both the kitchen and the living room offer direct access to the heatable conservatory (approx. 19 m²) – fully usable as a year-round living space. From here you look out onto the low-maintenance garden with a stream course and a water lily pond.
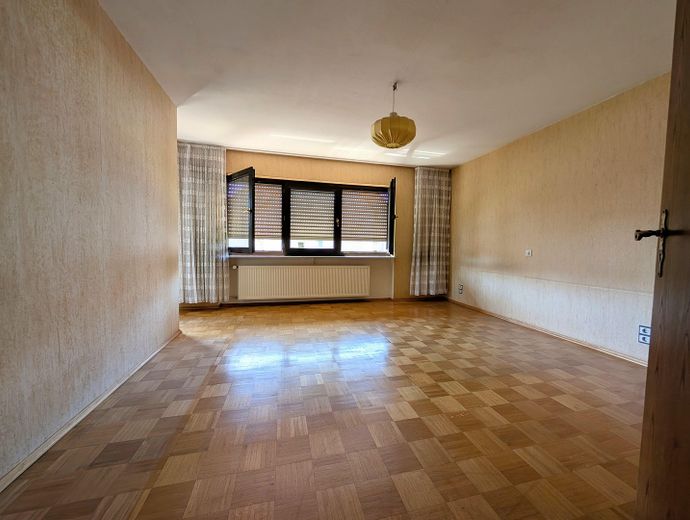
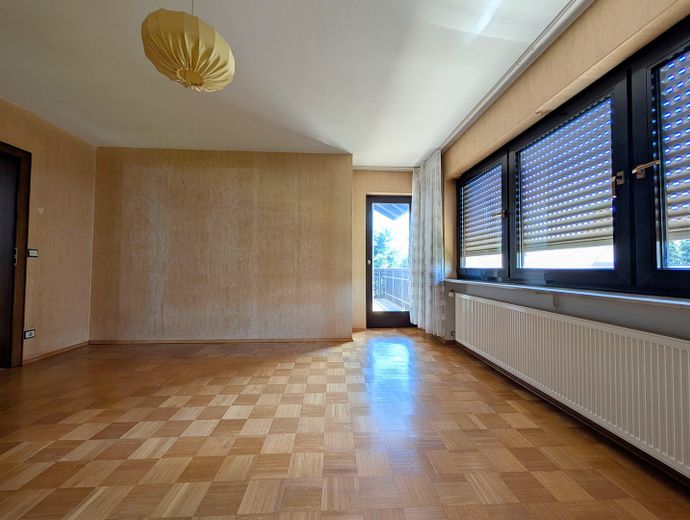
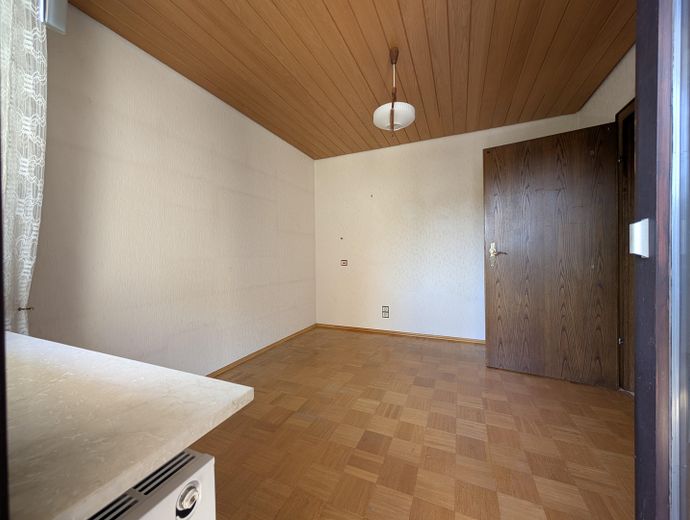
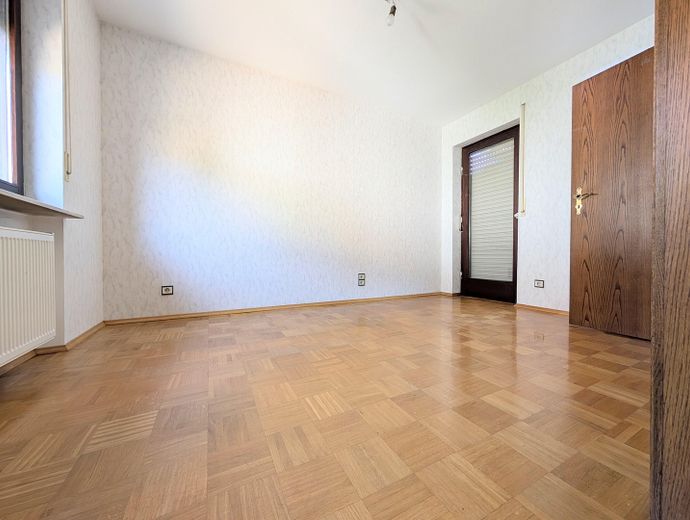
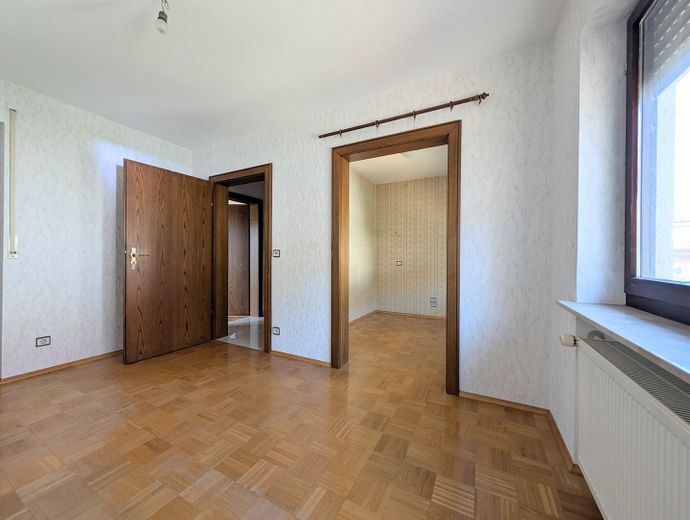
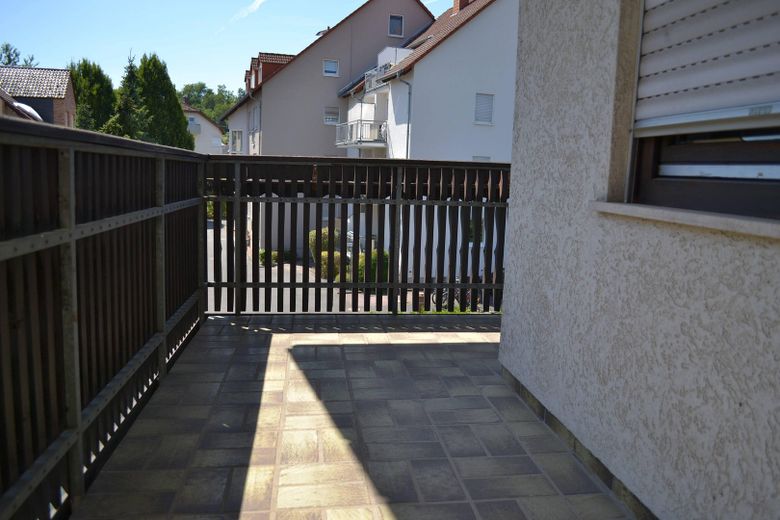
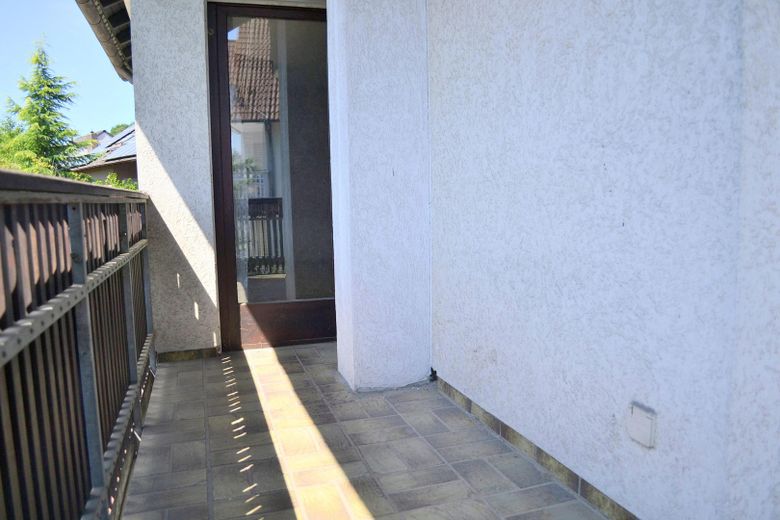
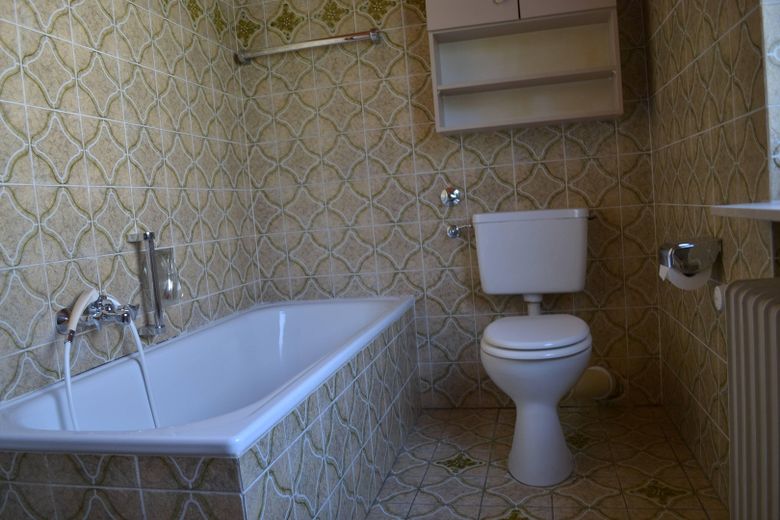
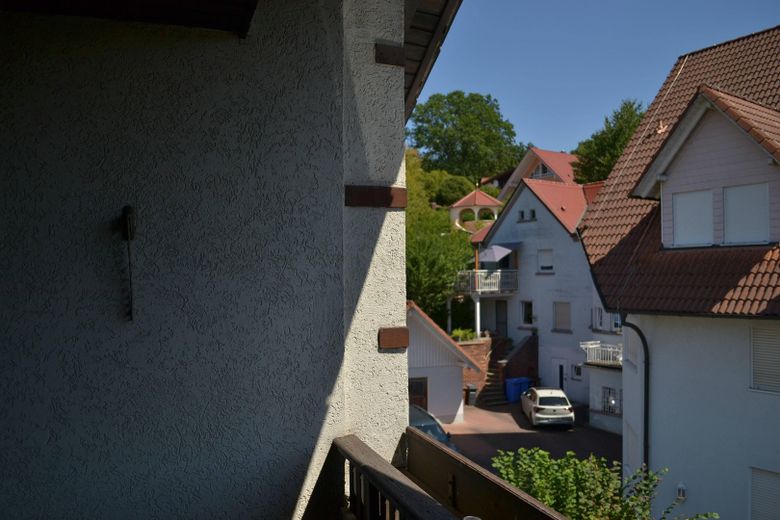
The 1st upper floor: The private family realm! The special feature: All three bedrooms have direct access to the large main balcony (approx. 12 m²). On the right is the spacious parents' bedroom (approx. 19 m²). Straight ahead, a brilliant two-room children's room awaits you: The brighter main room (approx. 10 m²) leads directly into a separate room (approx. 5 m²) – ideal as a walk-in closet or chill-out corner. Next to it are the second children's room (approx. 10 m²) and the bright main bathroom (approx. 6 m²).
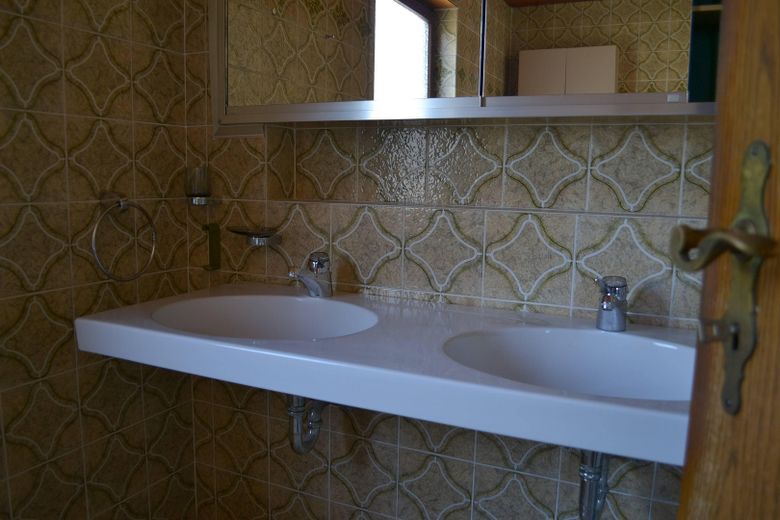
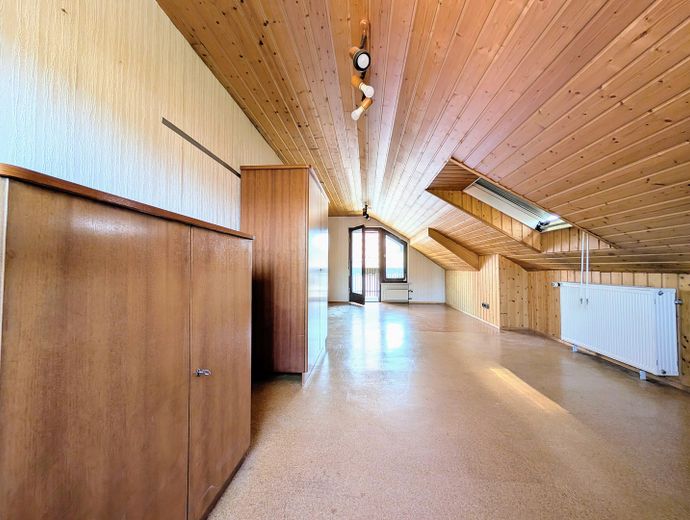
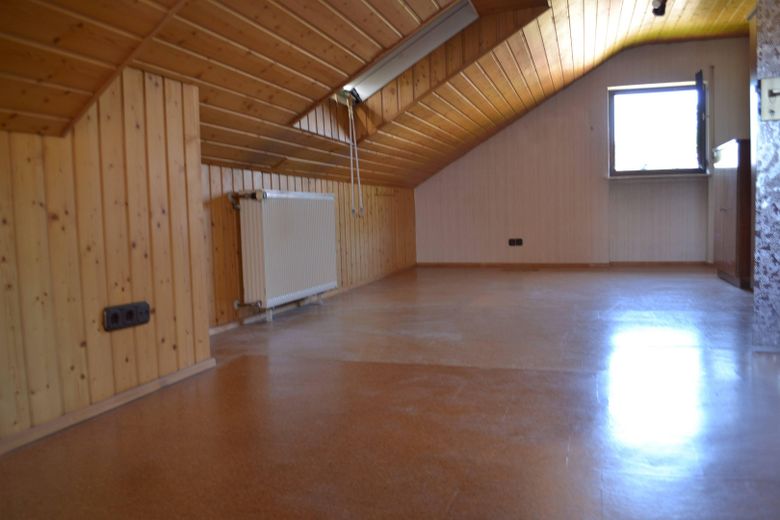
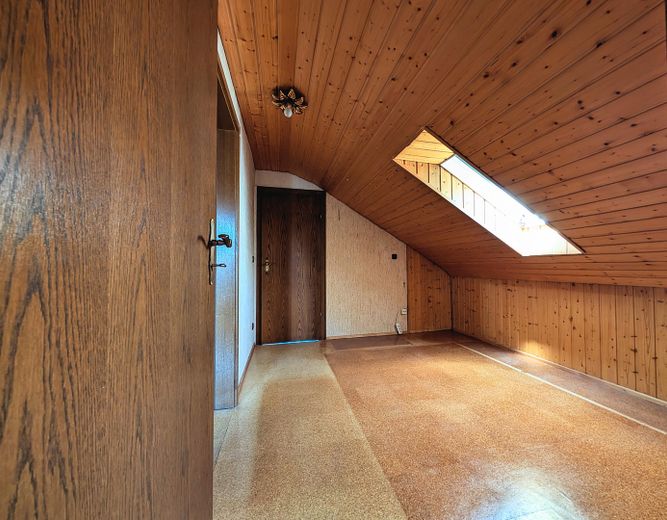
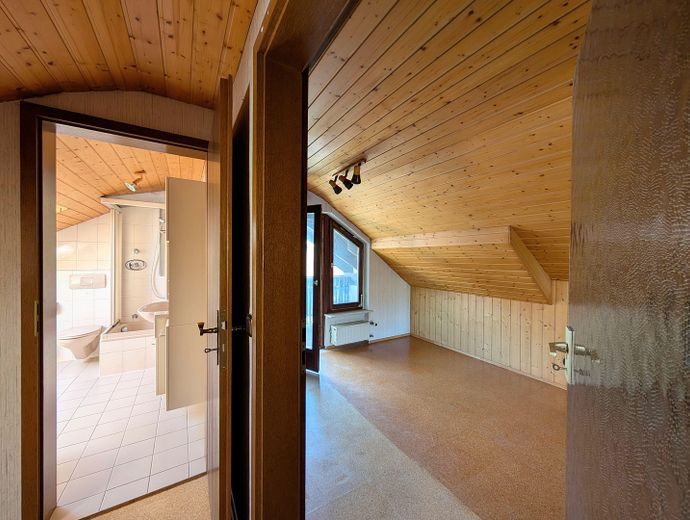
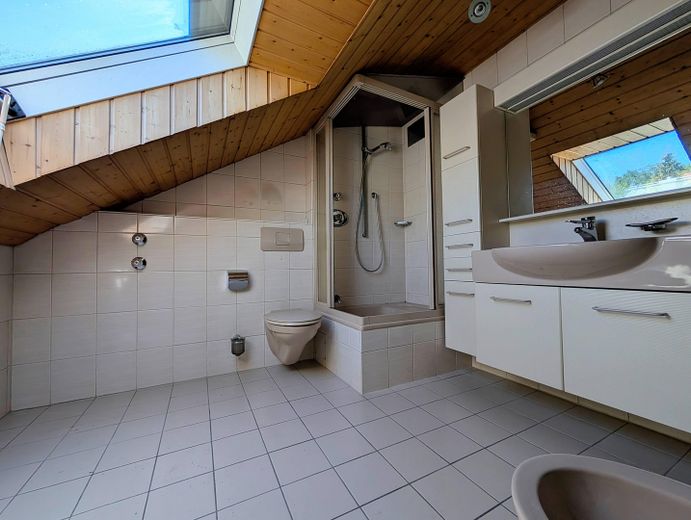
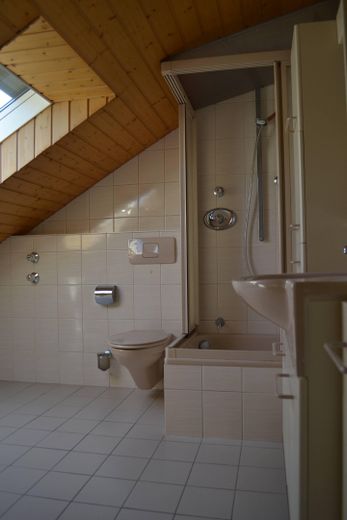
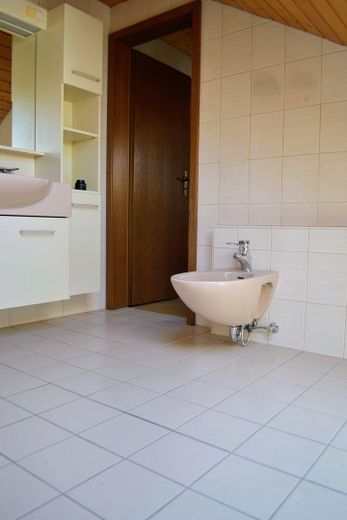
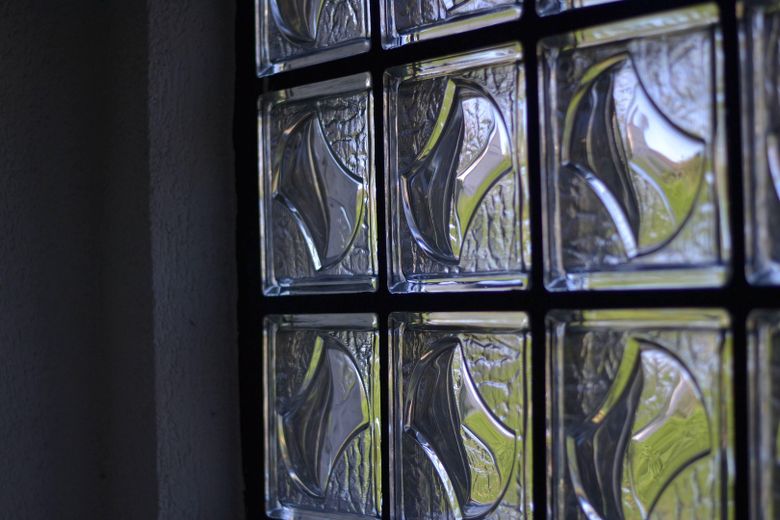
The attic floor (2nd floor): An absolute flexibility wonder! Perfect for use as a separate single apartment. It offers a huge studio room (approx. 25 m²), its own office (approx. 10 m²), a balcony (approx. 4 m²) and a second bathroom (approx. 8 m²) including a bidet for elevated comfort. Ideal for teenagers, grandparents or for later rental. The windows in the house are double-glazed.
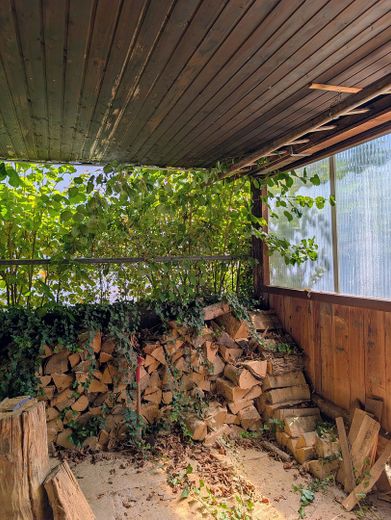
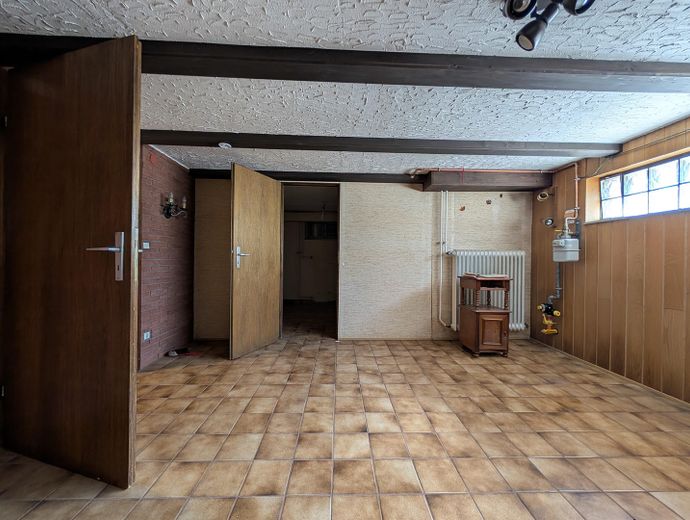
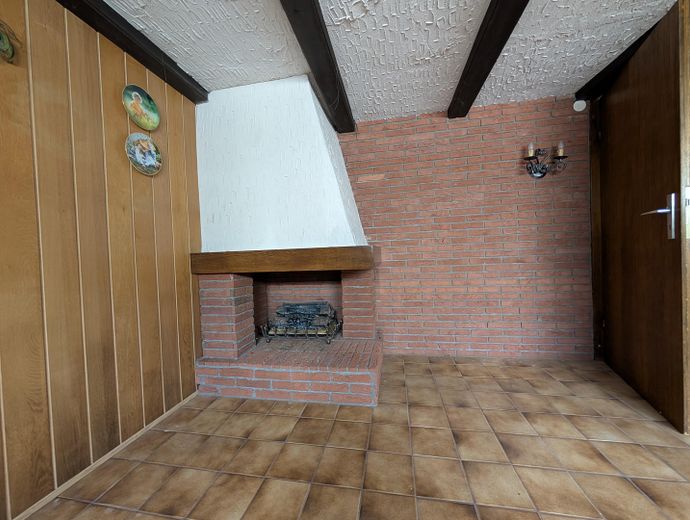
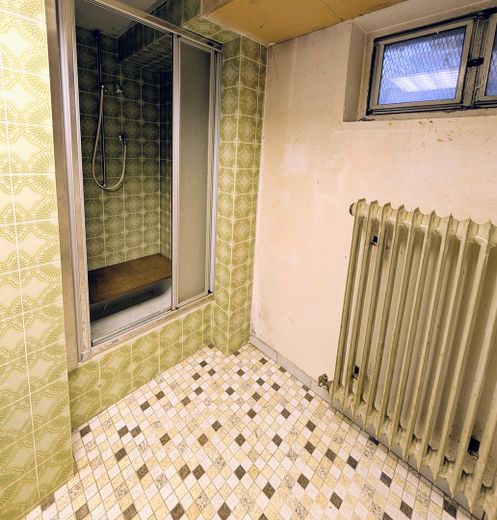
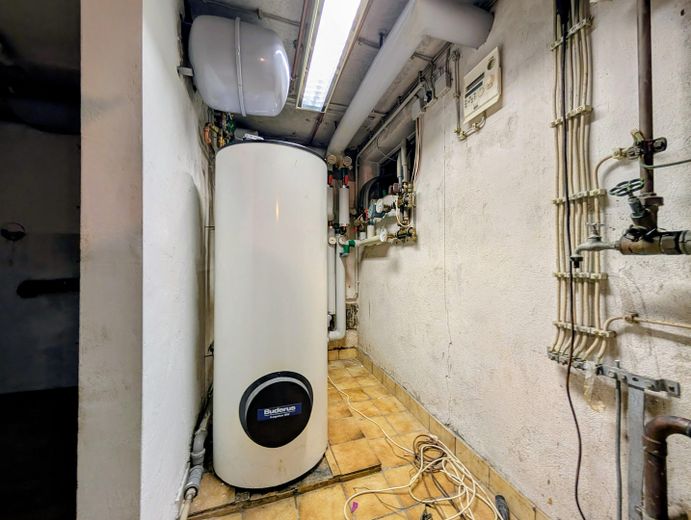
The large garage has an integrated mechanic's pit and an electric garage door. The covered passage serves as dry wood storage and leads you into the house completely dry-footed even in the rain. On the lower floor, 5 basement rooms underscore the utility value: A great hobby room (approx. 20 m²) for hobbies/cinema, laundry room, pantry (approx. 5 m²) and two large storage rooms (approx. 18 m² / approx. 7 m²). In the utility basement shine Buderus hot-water storage tank, gas heating (late 1990s) and Optima domestic water filter. Absolute hygiene wild card: an additional, separate shower in the basement!
The facts at a glance: • Location: 63773 Goldbach (near Aschaffenburg) • Purchase price: €450,000 • Room offering: 8 living/bedrooms, 1 conservatory, 5 basement rooms • Condition: solid construction, craftsman quality, partially renovated • Plot: approx. 360 m² (fenced, with pond) • Area: approx. 223 m² pure room area (incl. heatable conservatory) • Bathrooms: 2 bathrooms (top floor with bidet) + guest WC + extra basement shower • Outdoor area: garage (electric gate, pit), wood store, 3 balconies, garden with pond
Fittings and features, as described
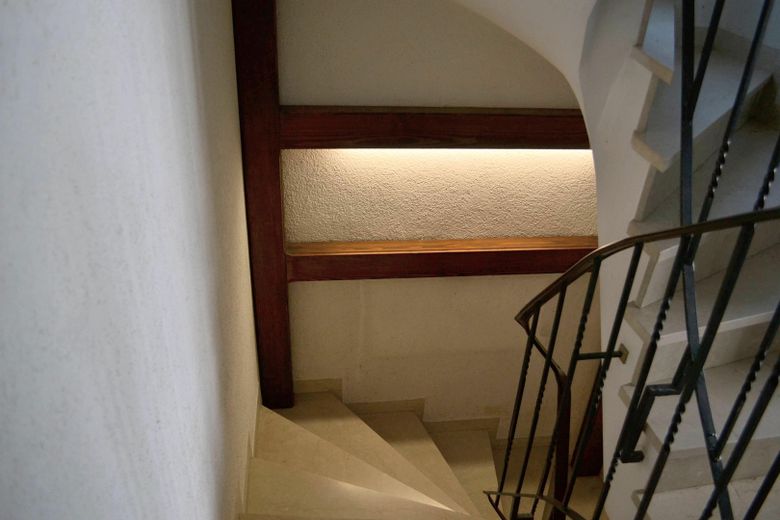
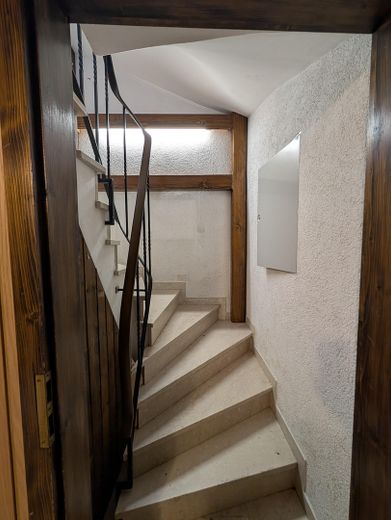
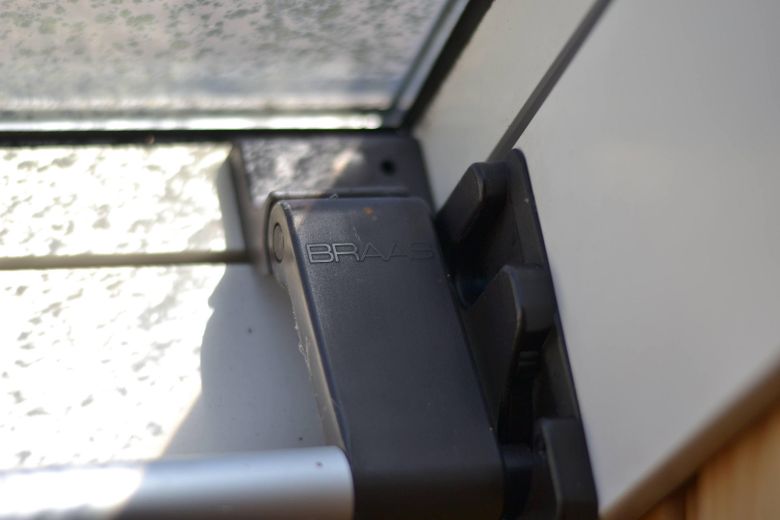
You are looking for a house that was solidly built and has been renewed again and again over the years. Thus, windows with aluminum frames have already been retrofitted in the living room and the parents’ bedroom. The original oil heating system was replaced by a gas condensing boiler. The bedrooms are fitted with parquet and cork floors. Light marble lends the remaining floors an elegant touch. The kitchen can also continue to be used without any problem. It is equipped with Bosch and Liebherr appliances. Of course, there are also areas that need a little attention. You can decide whether to invest in modernization beforehand or move in right away and gradually modernize your new home.
Other
I am advertising this property for a friend who is away a great deal for work. I am not acting as a broker and no broker’s fee will be charged. You are welcome to reach me by phone from 16:30 at 015224751123. If I do not answer directly, please leave a message on my voicemail. I do not accept calls from withheld numbers. I expressly ask that you refrain from broker inquiries. Kind regards Markus Hahn
Location
Area and routes
Plan a route
Your destination goes to Google Maps only when you submit the form. TraumImmo neither stores nor logs it.
Location details
The prime location in Goldbach near Aschaffenburg: Absolutely unbeatable for families: daycare centers, schools and shopping facilities are quickly accessible. The bus stop is just around the corner (no parent taxi needed). A real highlight: the swimming pool is only about a 5-minute walk away! In summer, that means carefree swimming fun right on your doorstep. Perfectly connected: only about 5–10 minutes by car to Aschaffenburg city center and, via the A3, around 30 minutes to the Rhine-Main area (Frankfurt).
Would you like to view your new family happiness? Feel free to send me a message via the portal to arrange an appointment.