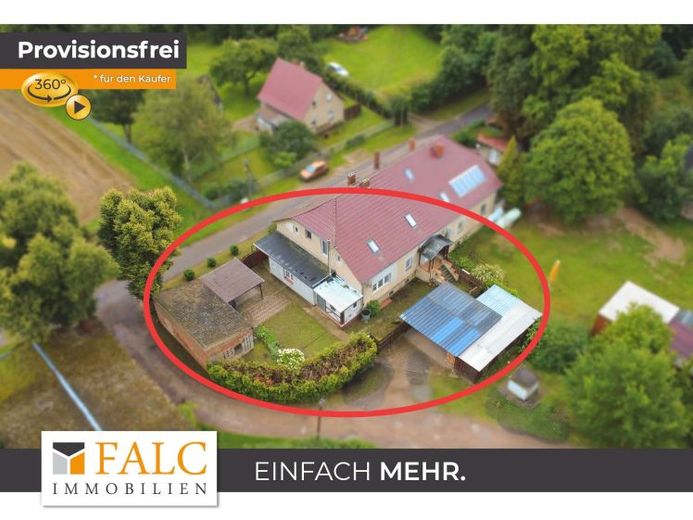
| Type | Semi-detached house |
|---|---|
| Living area approx. | 180 m² |
| Bedrooms | 4 |
| Rooms | 5 |
|---|---|
| Bathrooms | 2 |
| Plot area | 560 m² |
|---|
| Purchase price | 120.000 € |
|---|---|
| Price per m² | 666.67 €/m² |
| Commission | no commission for buyers |
Calculate using this listing's purchase price. Every assumption is editable and all figures are non-binding estimates.
The initial payment is estimated as loan amount × (interest + repayment) ÷ 12. Individual lending terms, special repayments and further fees are not included. Tax, notary and agent costs may differ in your case. This is not a financing offer or financial advice.
Your inputs are calculated only in this browser and are not saved or sent to TraumImmo.
More financing calculators and assumptionsThis semi-detached house offers plenty of space, an established plot setting and numerous usable areas for buyers who are not looking for a perfectly renovated house, but rather a property with development potential.
The house originally dates from 1900 and has been extended, adapted and partially modernized over the years. At the same time, it is clearly apparent that there is still a need for further modernization and renovation. Anyone with manual skills, realistic planning and a desire for their own project will find an interesting basis here at a correspondingly fairly calculated purchase price.
On the ground floor, you are welcomed by an entrance area with an adjoining hallway from which the most important rooms can be accessed. The living room offers a pleasant size of approx. 26 m². In addition, there is another room, a spacious kitchen with space for a dining area, a bathroom, a separate WC and a laundry room with shower. The adjoining veranda creates additional usable value and connects the living area with the outdoor space.
On the top floor there are several rooms of different sizes, including a spacious bedroom, further smaller rooms and an open hallway or gallery area. The room layout offers various possibilities for family, work, guests or hobbies. Another plus is the existing attic, which offers additional expansion potential following prior structural and static review. Due to the open hallway or gallery area on the top floor, a later development via a permanent staircase also seems generally easy to imagine.
A particular advantage of the property is the outdoor area. In addition to the garden and courtyard areas, there are several outbuildings and usable spaces available, including a garage, double carport, shed, workshop and further storage options. This area offers real added value, especially for buyers with a hands-on approach, owner-occupiers needing space or people with hobbies.
The cellar and the outbuildings underline the practical character of the house, but also show, like parts of the residential building, that investment should be planned. Energetically, the property also does not correspond to the standard of a modern new build; energy efficiency class F should be taken into account in further planning.
The current purchase price of €120,000 makes it clear that this house is not being offered as a move-in-ready comfort property, but as a property with substance, space and room for development. Anyone willing to invest work and budget into the property can create an individual home with plenty of space and its own character here.
Your destination goes to Google Maps only when you submit the form. TraumImmo neither stores nor logs it.
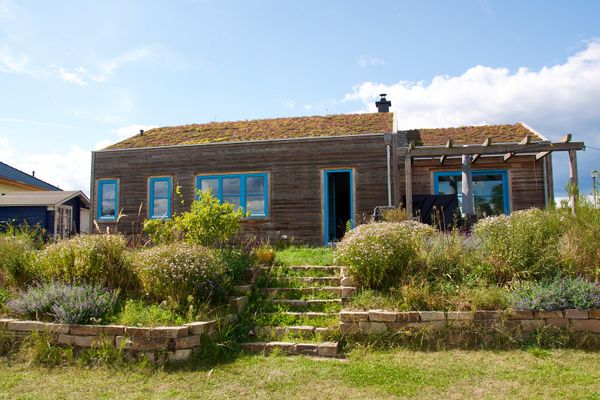 595.000 € House by the Lake with a Green Roof16247 Althüttendorf
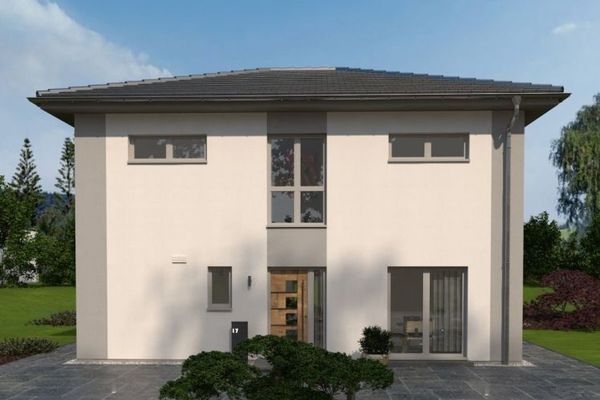 549.000 € Build now and benefit from a wide supply of plots! Okal Haus helps you find the right property!16247 Althüttendorf
 499.000 € Build now and benefit from a wide supply of plots! Okal Haus helps you find the right property!16247 Althüttendorf

