| Type | Detached house |
|---|---|
| Living area approx. | 195 m² |
| Year built | 1983 |
| Bedrooms | 3 |
| Available from | sofort |
|---|---|
| Rooms | 6 |
| Bathrooms | 2 |
| Heating | Underfloor heating |
| Fuel type | Gas |
| Plot area | 408 m² |
|---|---|
| Parking spaces | 2 |
| Condition | Well kept |
| Floors in the building | 2 |
| Usable floor area | 97 m² |
| Purchase price | 630.000 € |
|---|---|
| Price per m² | 3,230.77 €/m² |
| Commission | no commission for buyers |
Calculate using this listing's purchase price. Every assumption is editable and all figures are non-binding estimates.
The initial payment is estimated as loan amount × (interest + repayment) ÷ 12. Individual lending terms, special repayments and further fees are not included. Tax, notary and agent costs may differ in your case. This is not a financing offer or financial advice.
Your inputs are calculated only in this browser and are not saved or sent to TraumImmo.
More financing calculators and assumptionsDear prospective buyers,
While clearing out the house, the original building plans and floor plan turned up. Here are the correct dimensions.
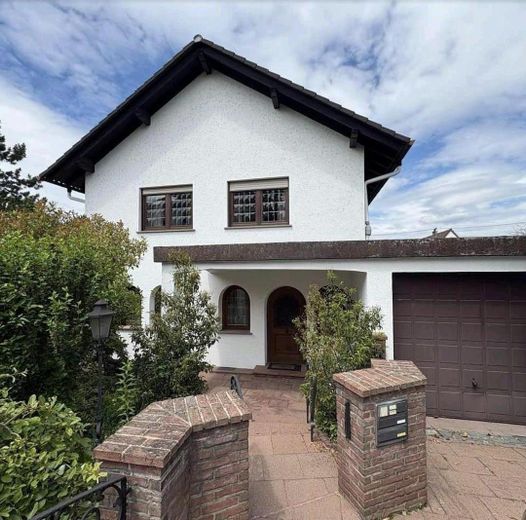
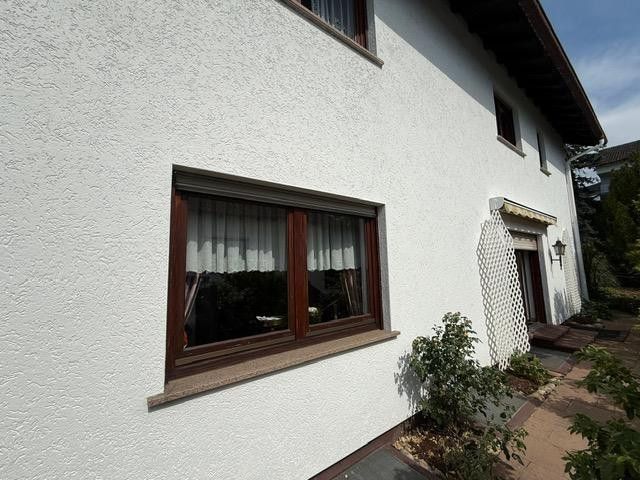
The property consists of a fully finished basement, a ground floor and the first floor with attic. The first floor can be converted into a separate apartment without much effort. The exterior walls and attic were already insulated during construction in 1983; the entire house was last repainted externally in 2016, and a new heating system was installed in 2022. The garage has space for one car and a workshop. The driveway offers space for another vehicle.
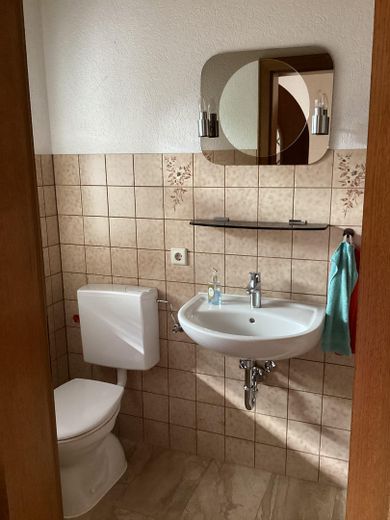
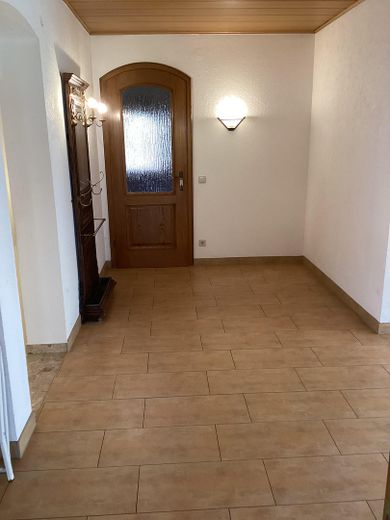
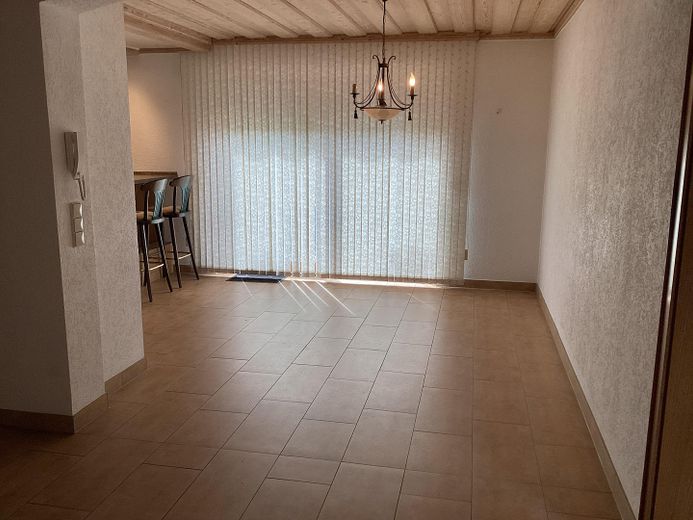
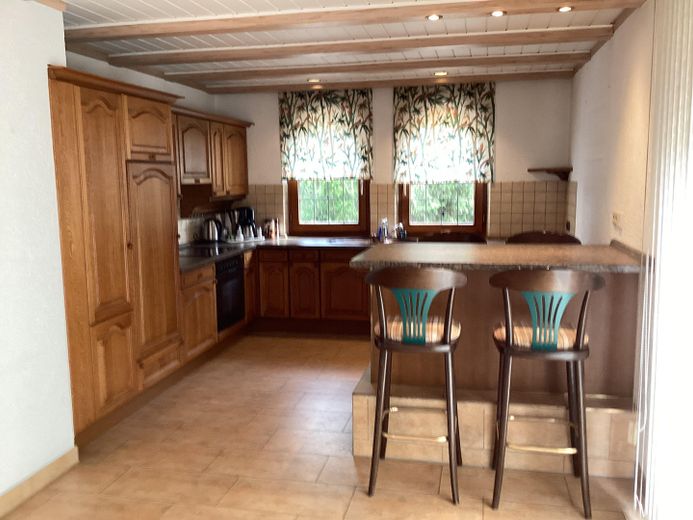
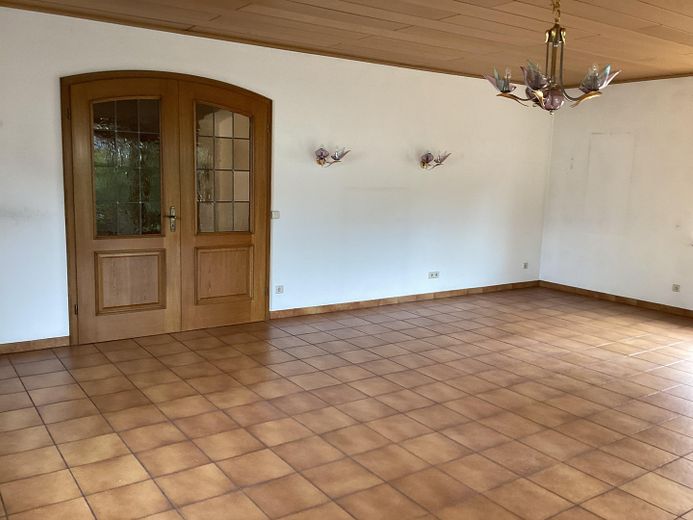
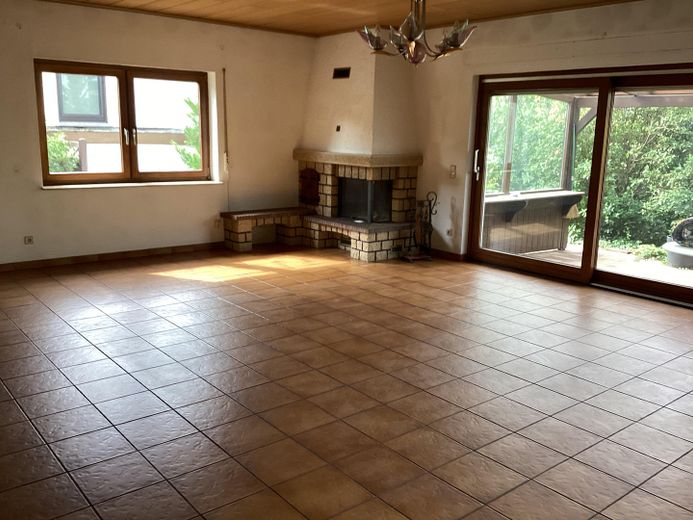
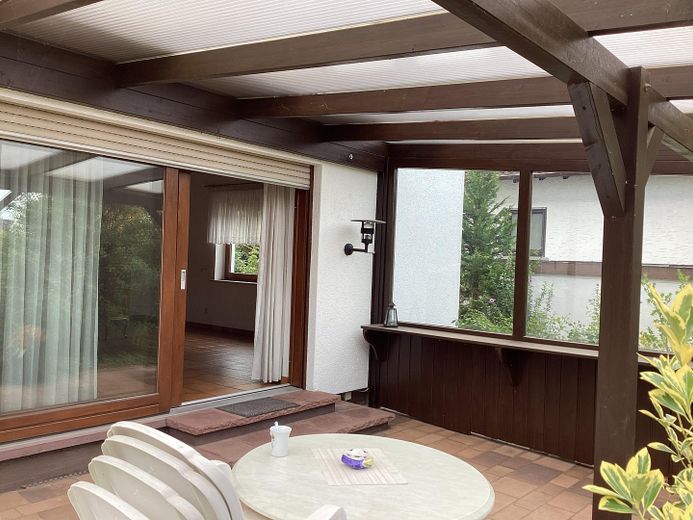
The 44 sqm living room with fireplace and adjoining conservatory is located on the ground floor. The kitchen is equipped with Miele appliances and fully functional. Four people can sit at the counter, and when the whole family comes to visit, there is room in the dining area. There is a guest WC in the entrance area and a large hallway for a wardrobe, etc.
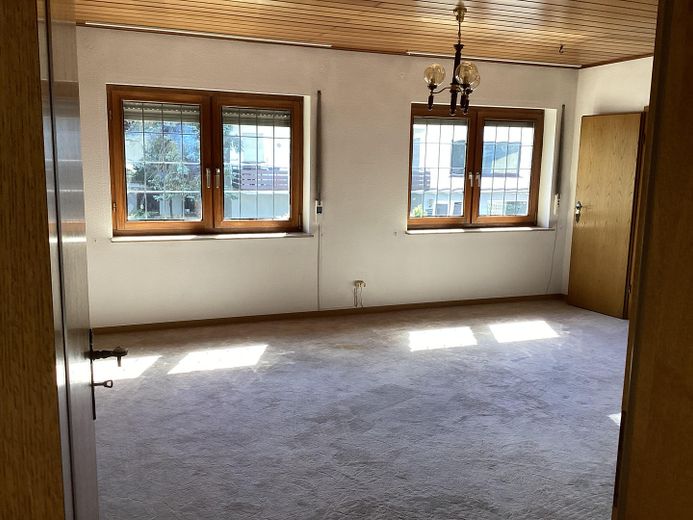
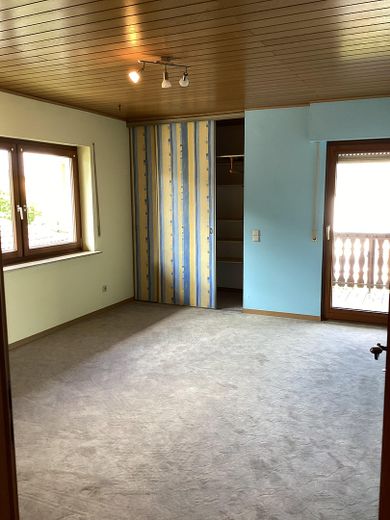
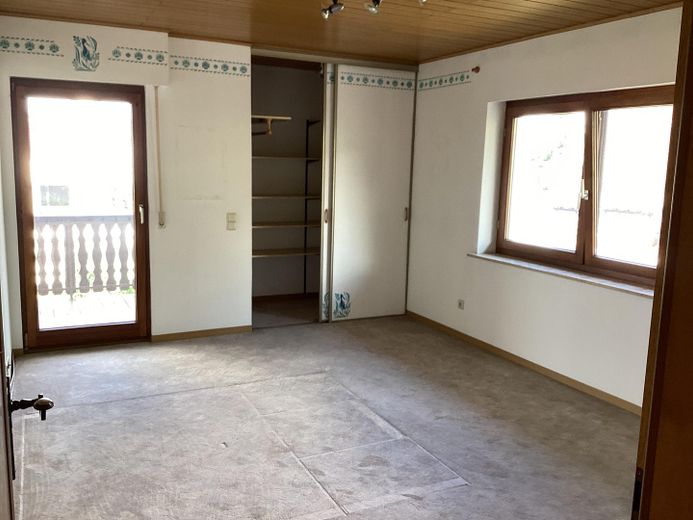
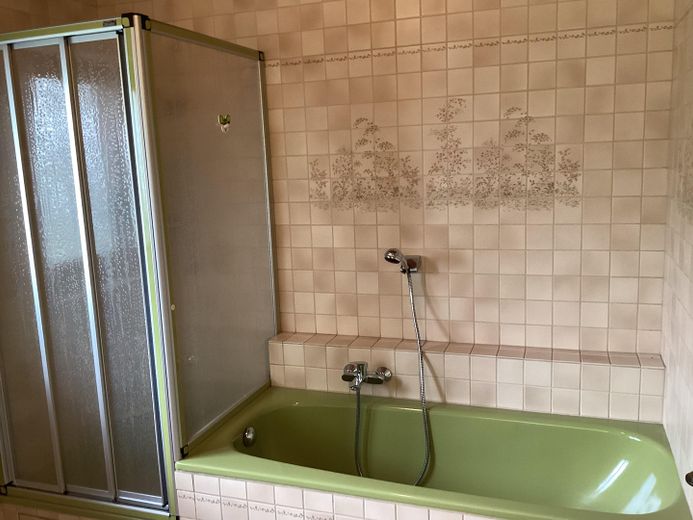
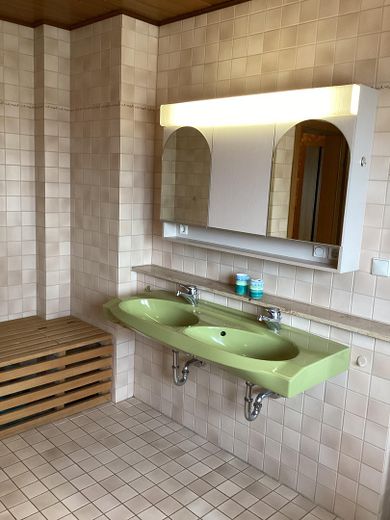
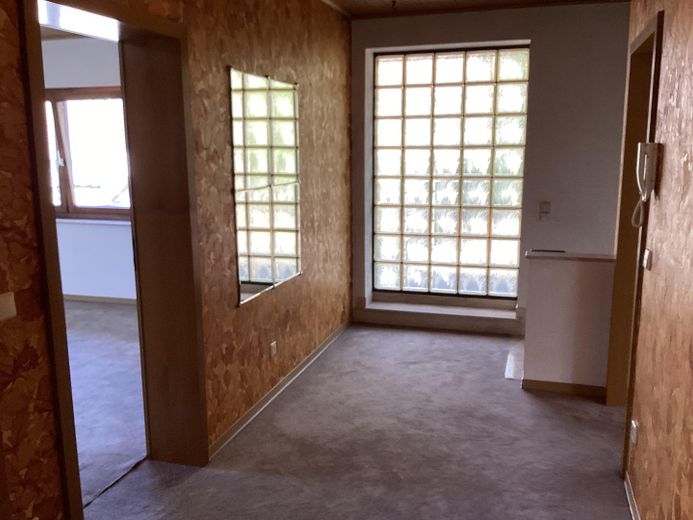
The first floor has two 20 sqm children's rooms and another 30 sqm bedroom/living room, as well as a large hallway. One of the children's rooms can be converted into a kitchen-living room. All kitchen connections are available. The rooms are equipped with walk-in wardrobes. The large bathroom has a separate toilet.
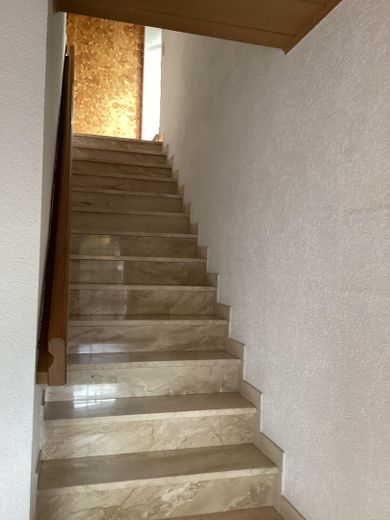
Both floors have wooden ceilings and underfloor heating. All staircases are made of marble.
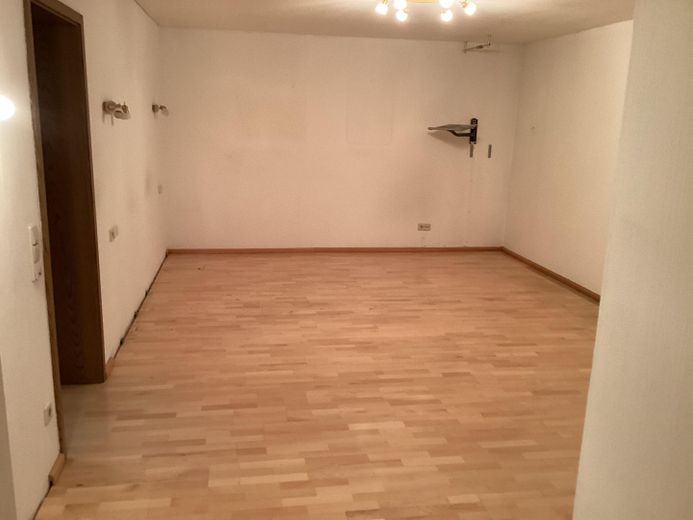
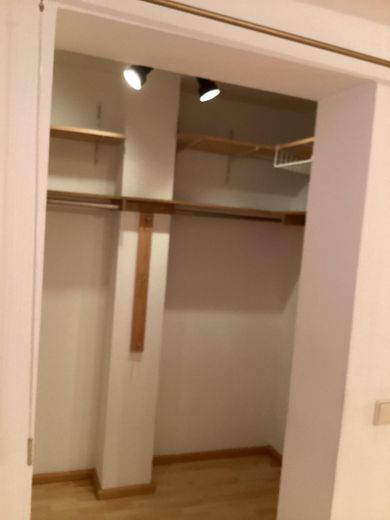
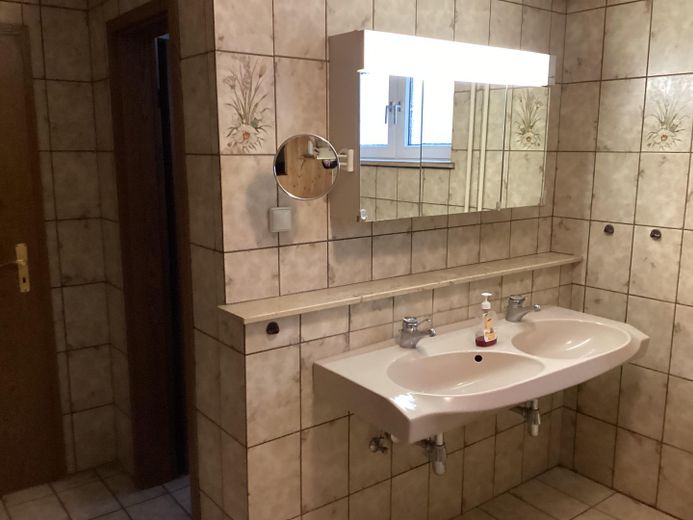
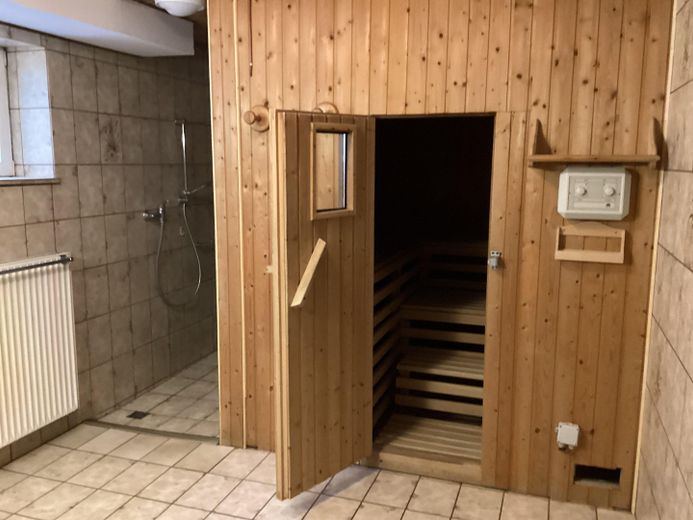
The basement is fully finished and has normal ceiling height. It contains a sauna with shower, a bathroom and a separate toilet. The 30 sqm room with a walk-in wardrobe (3 sqm) has previously been used as a bedroom.
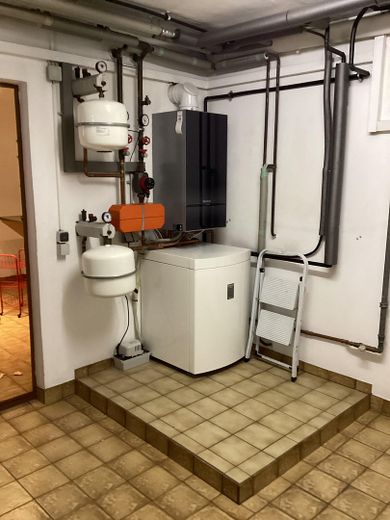
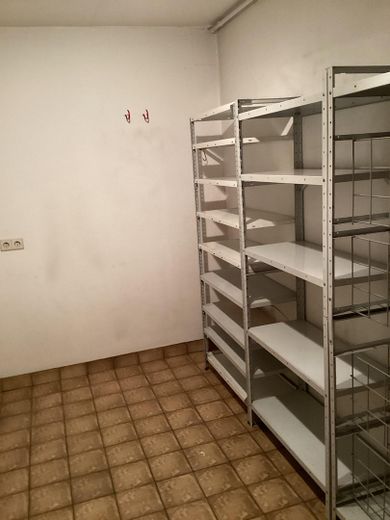
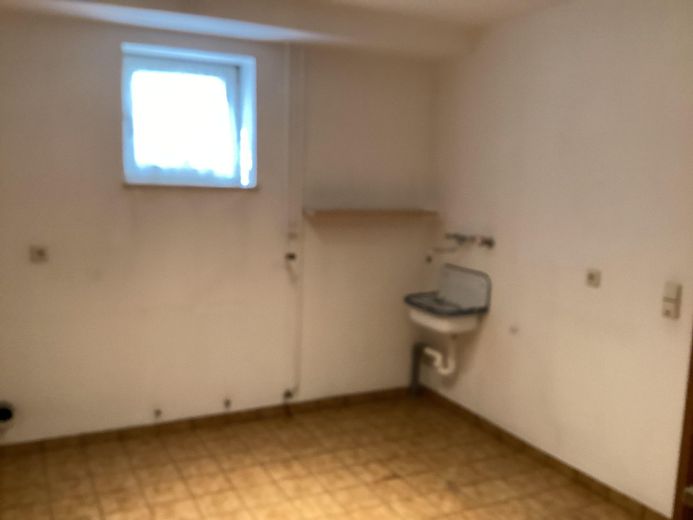
There is also a storage room, a laundry room and a heating room.
In total, there are 195 sqm of pure living space and 97.5 sqm of usable space.
Your destination goes to Google Maps only when you submit the form. TraumImmo neither stores nor logs it.
The house is located in the immediate vicinity of Ingelheim Mitte. The train station, all schools and daycare centers are within walking distance.
Unfortunately, the experiences of the past few weeks have shown us that property tourism has cost us a lot of time. We had already received two commitments that were withdrawn after the parties visited the bank. We therefore feel unfortunately compelled to request proof of financing before scheduling a viewing. We ask for your understanding. We would like to place the house in good hands.
 650.000 € Residential and commercial building in a central location55218 Ingelheim am Rhein– Ingelheim am Rhein
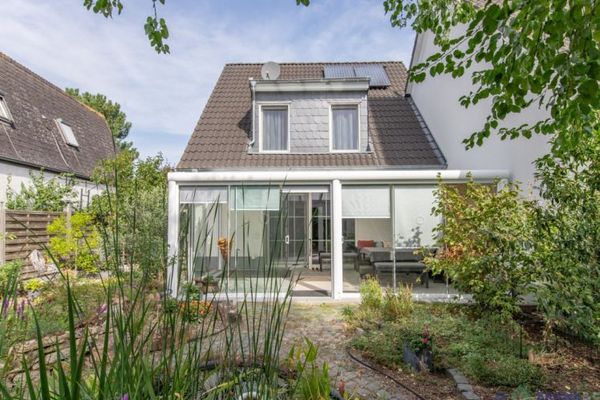 399.000 € Modern semi-detached house on a leasehold property55218 Ingelheim am Rhein
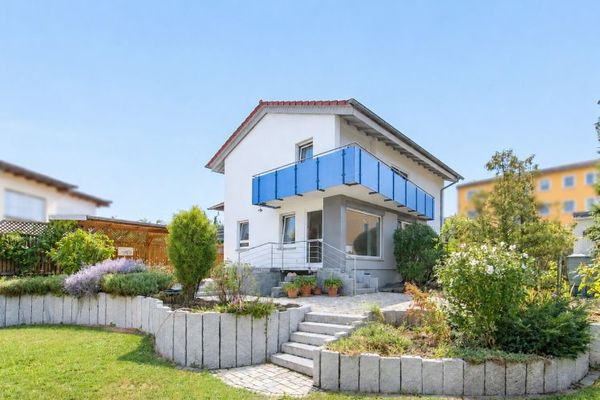 578.000 € Attractive single-family house with 5 rooms, garden, and close to the Rhine55218 Ingelheim am Rhein / Ingelheim-Nord


