| Type | Detached house |
|---|---|
| Living area approx. | 133 m² |
| Bedrooms | 4 |
| Rooms | 5 |
|---|---|
| Bathrooms | 1 |
| Plot area | 581 m² |
|---|
| Purchase price | 578.000 € |
|---|---|
| Price per m² | 4,345.86 €/m² |
| Commission | 3,57% (3,57 % vom Kaufpreis inkl. 19 % MwSt.) |
Calculate using this listing's purchase price. Every assumption is editable and all figures are non-binding estimates.
The initial payment is estimated as loan amount × (interest + repayment) ÷ 12. Individual lending terms, special repayments and further fees are not included. Tax, notary and agent costs may differ in your case. This is not a financing offer or financial advice.
Your inputs are calculated only in this browser and are not saved or sent to TraumImmo.
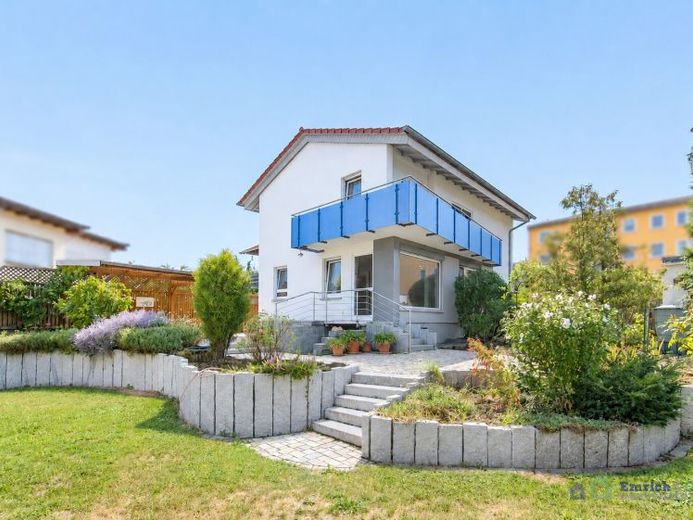
More financing calculators and assumptionsIn the midst of a popular and established residential area in Ingelheim-Frei-Weinheim, particularly appreciated by families, you will find a detached house that has already been modernized in many important areas while also leaving room for realizing your own residential ideas. With approximately 133 m² of living space, five well-proportioned and pleasantly bright rooms, as well as a lovingly designed garden, the property offers ideal conditions for families seeking a home with space, character and a high quality of life.
A particular highlight of the house is the garden and outdoor area. Especially in recent years, this has been redesigned with considerable effort and attention to detail and today presents itself as an attractive place to relax and enjoy. Whether breakfast outdoors, playing with the children, relaxing afternoons in the garden or sociable evenings with family and friends – you have numerous possibilities here.
The fully basemented house itself has also been continuously maintained over the past years and decades and modernized in key areas. Among other things, the windows were replaced with modern triple glazing, a new gas heating system was installed, and the roof was re-covered, including insulation (100 mm). The façade and balcony were also newly constructed or renovated. An excerpted overview of the modernization measures already carried out can be found later in the property brochure.
You will be particularly impressed by the architecturally exceptional yet family-friendly layout. As soon as you enter the house, you are welcomed by a spacious entrance and hallway area characterized by abundant daylight. To the right are the guest WC and a practical coat area. Along the spacious kitchen, the route leads to the true center of family life: the charmingly designed living and dining room. Large windows provide pleasant brightness here, while direct access to the terrace and garden harmoniously connects the indoor and outdoor areas.
Those wishing for a modern, open-plan living concept will also find an interesting design option here: The wall between the kitchen and dining room is constructed solely as a lightweight partition. This would make it possible to create a spacious, open-plan cooking, dining and living area that would showcase the center of family life even more strongly could. Another room on this floor offers flexible usage options and can be furnished according to requirements as an office, guest room or additional children's room.
The bright and elaborately designed staircase takes you to the upper floor, which offers sufficient retreats for the whole family with three bedrooms. The master bedroom and one of the two children's rooms each have direct access to the spacious balcony, which expands the living space with an additional outdoor area.
The bathroom is high-quality, timeless and predominantly neutrally designed. In addition to a window, it has both a shower and a bathtub, thus offering all the prerequisites for family life. The available space has been used exceptionally cleverly. At the same time, there is the option of expanding the bathroom by incorporating the area of the adjacent built-in wardrobe, if required, thereby creating additional space for an individual redesign.
In addition to the modernizations already completed, the house still offers scope for customization, particularly indoors. The new owners can therefore carry out further renovations according to their own ideas and give the home their very personal touch.
Overall, the property impresses with its family-friendly location in Frei-Weinheim, its attractive proximity to the Rhine and short distances to everyday amenities. Added to this are the generous amount of living space, the fully basemented house and the particularly beautifully designed outdoor area. A home with character that already offers a great deal today while also leaving room for your own ideas.
Your destination goes to Google Maps only when you submit the form. TraumImmo neither stores nor logs it.
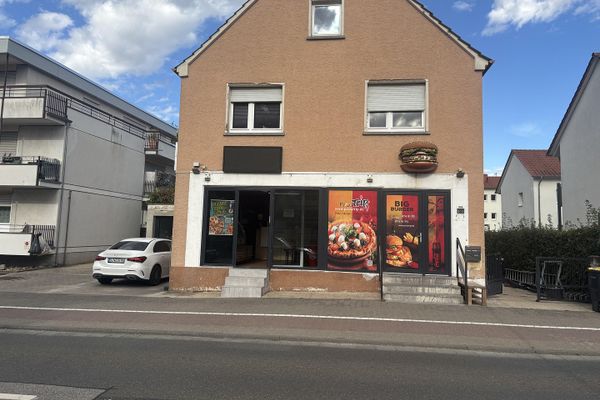 650.000 € Residential and commercial building in a central location55218 Ingelheim am Rhein– Ingelheim am Rhein
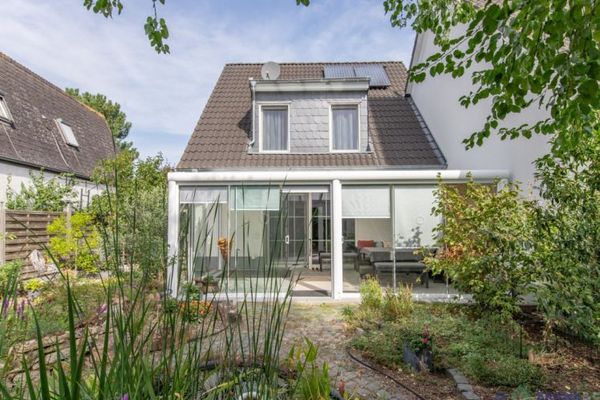 399.000 € Modern semi-detached house on a leasehold property55218 Ingelheim am Rhein
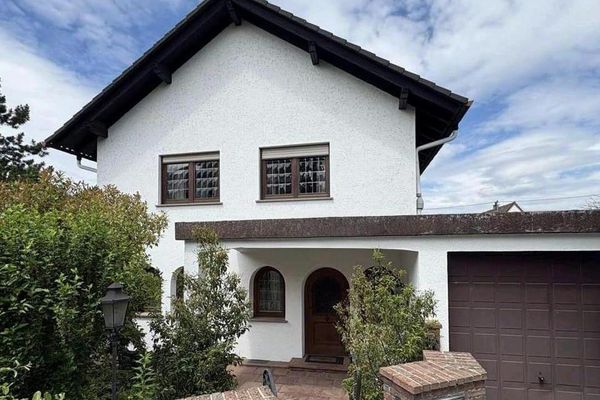 630.000 € Single-family house with plenty of space in the heart of Ingelheim am Rhein55218 Ingelheim– Ingelheim am Rhein

