| Type | Semi-detached house |
|---|---|
| Living area approx. | 103 m² |
| Bedrooms | 3 |
| Rooms | 4 |
|---|---|
| Bathrooms | 2 |
| Plot area | 315 m² |
|---|---|
| Usable floor area | 51 m² |
| Purchase price | 399.000 € |
|---|---|
| Price per m² | 3,886.62 €/m² |
| Commission | 3,57% (3,57 % vom KP (inkl. MwSt.)) |
Calculate using this listing's purchase price. Every assumption is editable and all figures are non-binding estimates.
The initial payment is estimated as loan amount × (interest + repayment) ÷ 12. Individual lending terms, special repayments and further fees are not included. Tax, notary and agent costs may differ in your case. This is not a financing offer or financial advice.
Your inputs are calculated only in this browser and are not saved or sent to TraumImmo.
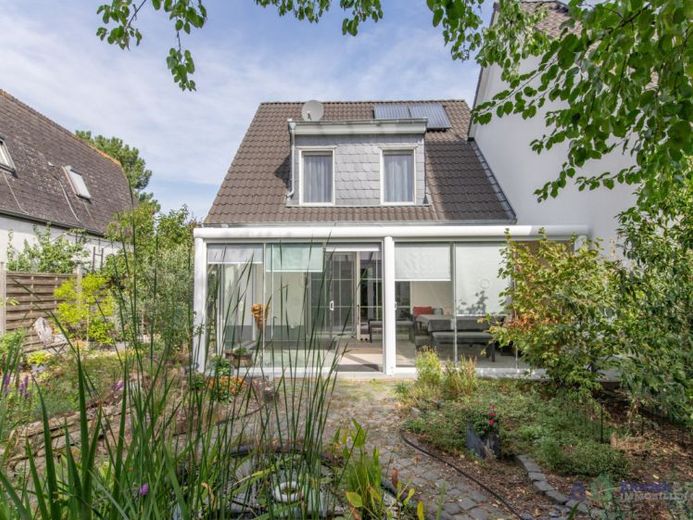
More financing calculators and assumptionsModern, well-maintained, and with a layout that suits family life well: The semi-detached house was built in 2012 using solid construction on a leasehold plot of approx. 315 m². Approx. 102.66 m² of living space is distributed across two residential floors. In addition, there is approx. 50.82 m² of usable space in the fully basemented area, providing additional room for various needs.
The very well-maintained condition of the house is immediately apparent. The modern floor plan and contemporary features create a home where no major work is required before family life can begin. The underfloor heating, modern fitted kitchen, conservatory newly built in 2025, and private wallbox at the carport are just some of the details that make everyday life more enjoyable.
With approx. 50.82 m² of usable space, the basement offers plenty of additional room for storage, hobbies, or use as an additional living area. The largest room is currently used as a spacious guest room with its own dressing room. Depending on requirements, this area can also be used as a hobby room, home office, playroom, or additional retreat.
Your car is also well provided for. The spacious carport directly beside the house offers space for your cars. The existing wallbox allows an electric vehicle to be conveniently charged directly at home, complementing the modern features with a practical detail for everyday life.
The conservatory, newly designed in 2025, extends the living area. The former terrace was glazed for this purpose and fitted with large window fronts. From here, there is a direct view of the garden.
From the conservatory, you can access the garden directly. Cobblestone paths lead through the lovingly landscaped greenery, with a small pond at the centre. A narrow path leads past the conservatory to a garden gate and connects the garden with the front of the house.
The garden is located behind the house and is completely enclosed by a fence and hedges. This creates a protected outdoor area that is well suited to family life. There is sufficient space for children to play, while a seating area or barbecue area could also be set up.
Another advantage is access to the garden from the rear. The property is located in a private cul-de-sac, meaning that the driveway in front of the house can also be used for playing. Over the years, a friendly and considerate Community developed.
A major advantage of the leasehold property, especially in the current interest-rate environment, is the lower capital requirement when purchasing. Since the land does not have to be acquired, the corresponding land purchase price is eliminated, and the available budget can be invested more heavily in the property itself.
Your destination goes to Google Maps only when you submit the form. TraumImmo neither stores nor logs it.
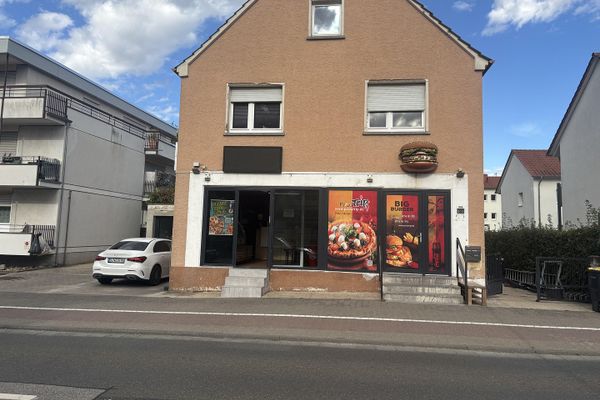 650.000 € Residential and commercial building in a central location55218 Ingelheim am Rhein– Ingelheim am Rhein
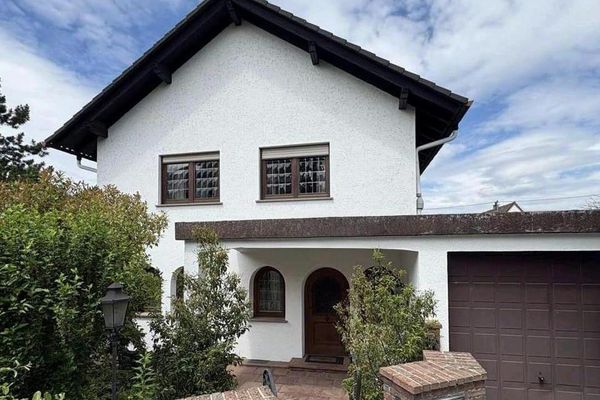 630.000 € Single-family house with plenty of space in the heart of Ingelheim am Rhein55218 Ingelheim– Ingelheim am Rhein
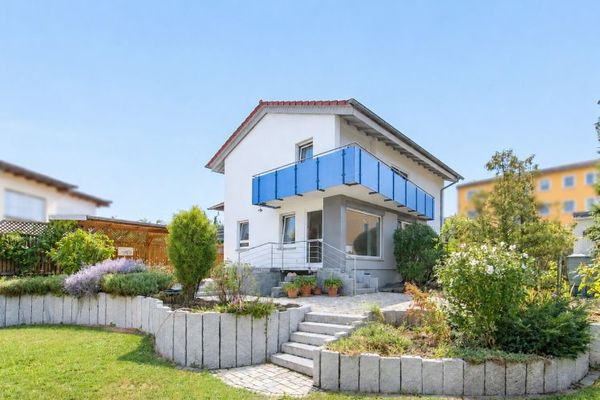 578.000 € Attractive single-family house with 5 rooms, garden, and close to the Rhine55218 Ingelheim am Rhein / Ingelheim-Nord

