
| Type | Block of flats |
|---|---|
| Living area approx. | 261 m² |
| Bedrooms | 6 |
| Rooms | 7 |
|---|---|
| Bathrooms | 5 |
| Plot area | 1242 m² |
|---|---|
| Usable floor area | 800 m² |
| Purchase price | 459.500 € |
|---|---|
| Price per m² | 1,761.82 €/m² |
| Commission | no commission for buyers |
Calculate using this listing's purchase price. Every assumption is editable and all figures are non-binding estimates.
The initial payment is estimated as loan amount × (interest + repayment) ÷ 12. Individual lending terms, special repayments and further fees are not included. Tax, notary and agent costs may differ in your case. This is not a financing offer or financial advice.
Your inputs are calculated only in this browser and are not saved or sent to TraumImmo.
More financing calculators and assumptionsSingle- and 3-family house with large plot!
--------------------------------------------------------------------
The property we offer consists of a 3-family house with office unit, 1-family house and a 1,200 sqm plot
It offers a wide range of possible uses, e.g. as a multi-generation house for large families or living & partly use as an investment property!
House 1:
The 3-family house was built around 1900 and completely renovated in the years 1988 - 1990
It has a total area of 251 sqm.
On the ground floor there are around 84 sqm divided into 1 hallway, 2 office rooms (32 sqm) and an infrared heat cabin with shower. This area is currently unused.
On the 1st floor and top floor there are three small 1-room apartments with a total living area of 122 sqm. All apartments are well rented and generate an annual total net cold rent of around EUR 9,900 (more info in the detailed exposé)
A separate storage room on the ground floor and a basement room provide storage space!
House 2:
The 1-family house was also built around 1900 and largely renovated in 1985
It offers plenty of space for families with children!
139 sqm are distributed over 4 rooms, a kitchen-diner and 2 shower bathrooms
On the ground floor there are the large kitchen-diner, the living room and a shower bathroom. The kitchen-diner radiates a special coziness. With over 26 sqm, it offers plenty of space for a dining and living area. Therefore, it is currently used for cooking, eating and living. The "actual" living room is just as large as the kitchen at over 26 sqm. It is currently used as a storage room. However, it is predestined for additional cozy living space for the family! The shower bathroom, which has not yet been renovated, is currently used as a guest WC and storage room. Here, a beautiful bathroom with a large shower or bathtub can be created, so that there are also sufficient shower or bathing facilities for larger families!
On the upper floor there are 3 (bed)rooms, a smaller room currently used as a dressing room and another shower bathroom
Additional living space could be created in the attic, which can be developed (subject to building permit approval)!
House 2 also includes an extension with a laundry room, which is shared by the tenants of the apartments in House 1, a workshop and a garage. A vaulted cellar provides additional storage space.
Above the workshop / garage there is further development potential with an area of approx. 288 sqm floor space.
The plot of over 1,200 sqm with large garden and pond is a paradise for children to play and invites you to relax or celebrate in good weather. A roof terrace behind the house offers additional opportunities for cozy hours.
There is ample parking in the courtyard next to the garage for cars
Curious? Then please send us your inquiry with your full contact details!
We would be happy to send you our detailed exposé with more pictures & information and arrange a viewing appointment
www.wert4you
Your destination goes to Google Maps only when you submit the form. TraumImmo neither stores nor logs it.
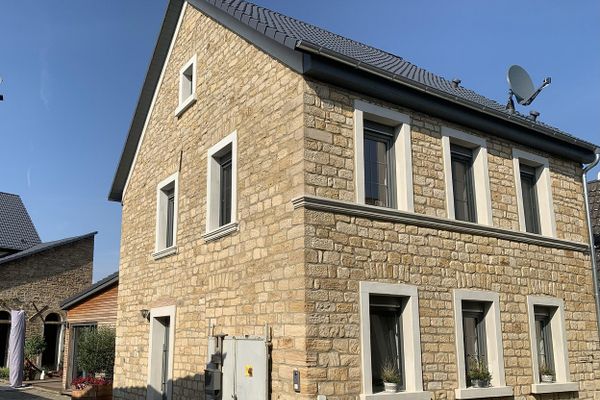 550.000 € High-quality renovated Rheinhessen courtyard estate for sale55234 Bechenheim– Bechenheim
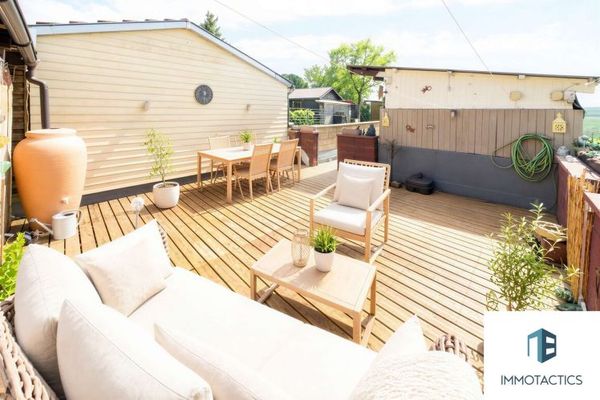 329.000 € Versatile property with garden, horse pasture, terrace & adjoining grapevines in Hangen-Weisheim55234 Hangen-Weisheim
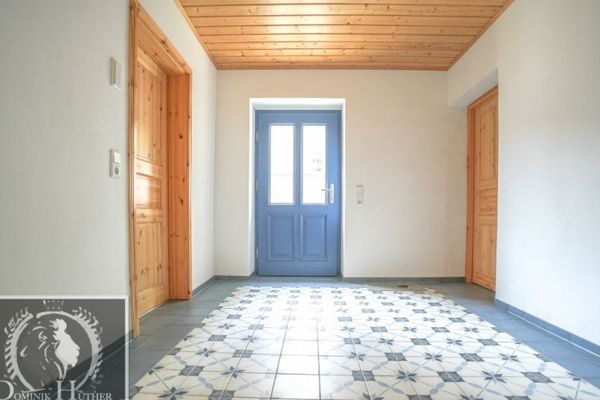 549.000 € Farm property with residential house, barn, and workshop - versatile usage possibilities55234 Eppelsheim

