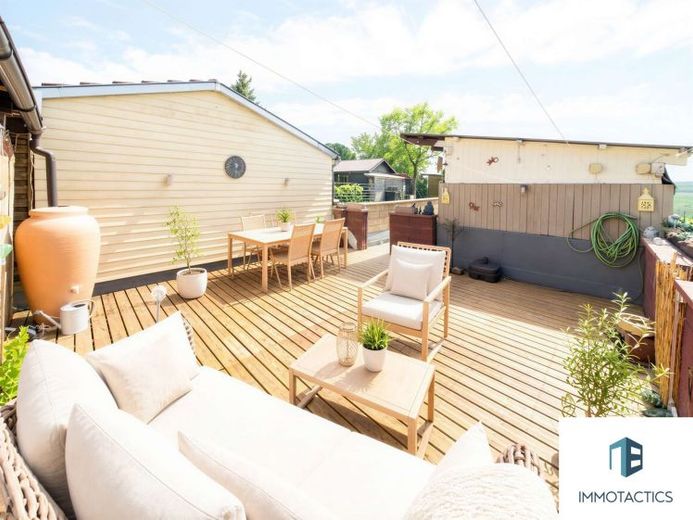
| Type | Detached house |
|---|---|
| Living area approx. | 130 m² |
| Bedrooms | 4 |
| Rooms | 7 |
|---|---|
| Bathrooms | 2 |
| Plot area | 738 m² |
|---|
| Purchase price | 329.000 € |
|---|---|
| Price per m² | 2,530.77 €/m² |
| Commission | 3,57% |
Calculate using this listing's purchase price. Every assumption is editable and all figures are non-binding estimates.
The initial payment is estimated as loan amount × (interest + repayment) ÷ 12. Individual lending terms, special repayments and further fees are not included. Tax, notary and agent costs may differ in your case. This is not a financing offer or financial advice.
Your inputs are calculated only in this browser and are not saved or sent to TraumImmo.
More financing calculators and assumptionsThis property comprises a plot with a front house and a rear house in Hangen-Weisheim, originally built in 1894, raised in 1958 and extended in 2000. Due to the different construction phases, the plot has a distinctive layout consisting of two currently separate living areas. The officially calculated living area totals approx. 130 m². In addition, further areas currently used for residential purposes are available, resulting in a total usable habitable area of approx. 190 m². The range of space is complemented by several outdoor areas and additional utility spaces. The combination of courtyard, terrace, garden areas, home bar and additional ancillary rooms creates a pleasant blend of living, retreat and communal life.
The courtyard already connects the front and rear houses in a practical way while also providing a sheltered atmosphere within the property. On the ground floor, the front house offers a kitchen, a bathroom with a window and bathtub, as well as a utility room. The upper floor contains the living room and a bedroom. This layout is suitable, among other things, for family members, guests or as a separate living area within the overall ensemble. Renting it out, as was done in the past, is also an option. In addition, there is the possibility of reconnecting the front and rear houses. A currently sealed passageway can be reopened with manageable effort, allowing the property to be used either as a single-family home or as a two-family home.
The rear house forms the central living area of the property. Upon entering, you first reach the entrance area with access to the guest WC, whose renovation has not yet been fully completed. Adjacent are the living room, kitchen and a practical storage room. Particularly noteworthy is the dining room, which creates a bright and open atmosphere through its windows and connection to the outdoor area. The view of the terrace and garden almost conveys the feeling of a conservatory, making this area a pleasant focal point of the house – both in everyday life and during shared evenings with family or friends.
From here, you have direct access to the terrace and onwards to the garden. The existing home bar creates a separate area for sociable hours and lends the outdoor area a special touch. In addition, the property has planning permission for the construction of horse stalls and a paddock. The area currently used as a home bar was originally used as horse stalls and was converted accordingly. If required, this area could therefore be restored accordingly and returned to its original use. The property is complemented by a storage room offering additional storage space for garden furniture, tools or leisure equipment. At the rear of the property, there is also another garden section with views of the adjoining vineyards. The immediate proximity to the wine-growing landscape provides a quiet and open environment.
The spiral staircase leads to the upper floor of the rear building. The bathroom with a roof window benefits from pleasant daylight and therefore appears bright and open. At the rear of the hallway is a small niche that is ideal for use as a home office, reading corner or quiet workspace. The bedroom features a cleverly integrated walk-in wardrobe that blends harmoniously into the room and is barely recognisable from the outside. The floor is completed by two further rooms, which can be used flexibly as children's rooms, guest rooms or hobby rooms.
The property has double-glazed PVC windows and central heating installed in 2012. The floor coverings include tiles, laminate and PVC. Overall, the property offers plenty of space for different lifestyles and combines the character of an established property with several retreats and generous outdoor areas.
Your destination goes to Google Maps only when you submit the form. TraumImmo neither stores nor logs it.
 550.000 € High-quality renovated Rheinhessen courtyard estate for sale55234 Bechenheim– Bechenheim
 549.000 € Farm property with residential house, barn, and workshop - versatile usage possibilities55234 Eppelsheim
 459.500 € Property with many possible uses! No commission!55234 Ober-Flörsheim

