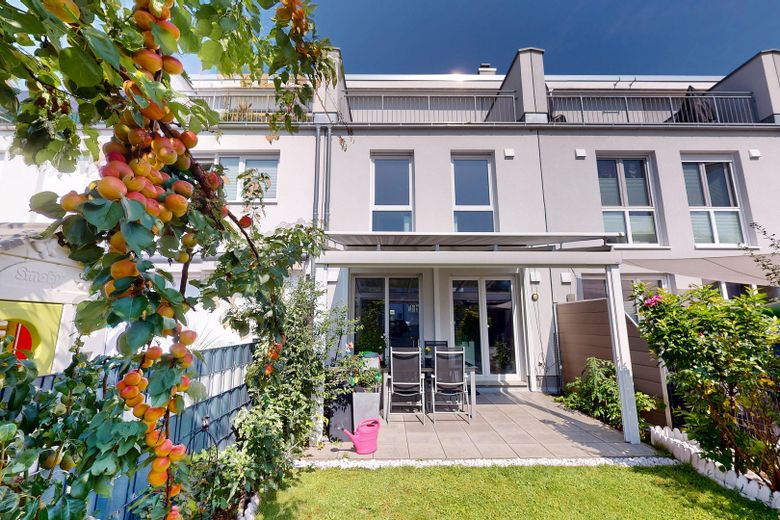
Außenansicht
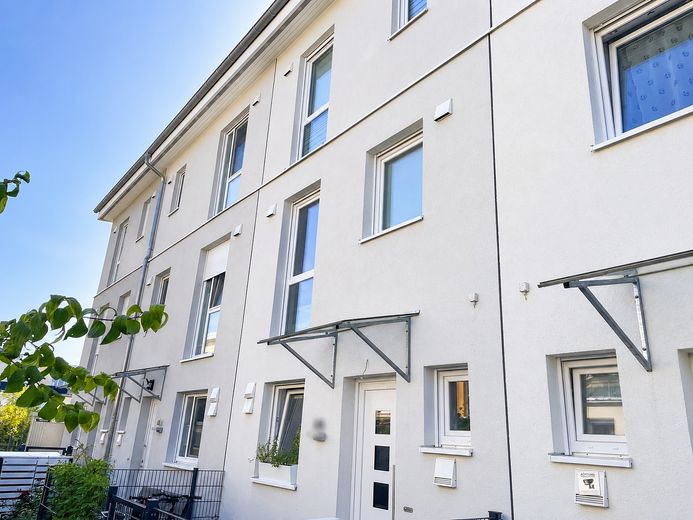
Außenansicht
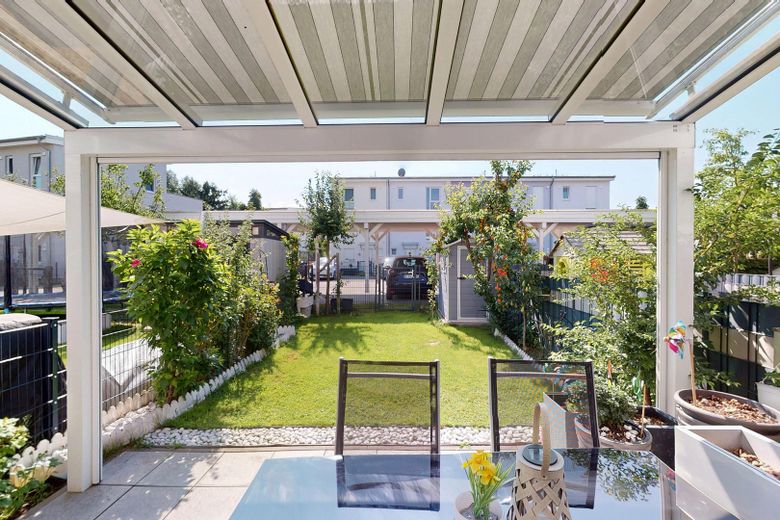
Terrasse
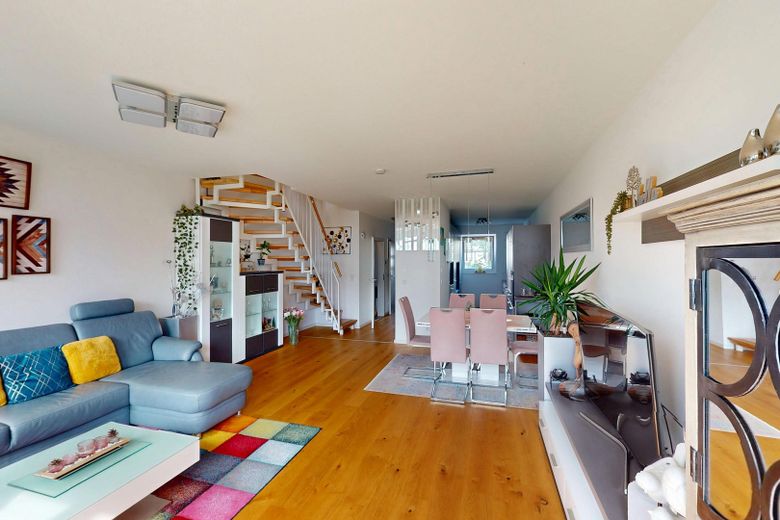
Wohnzimmer
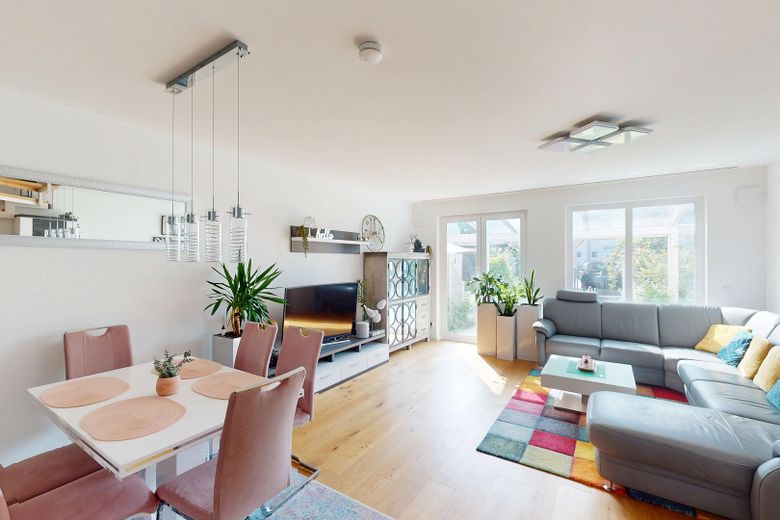
Wohnzimmer
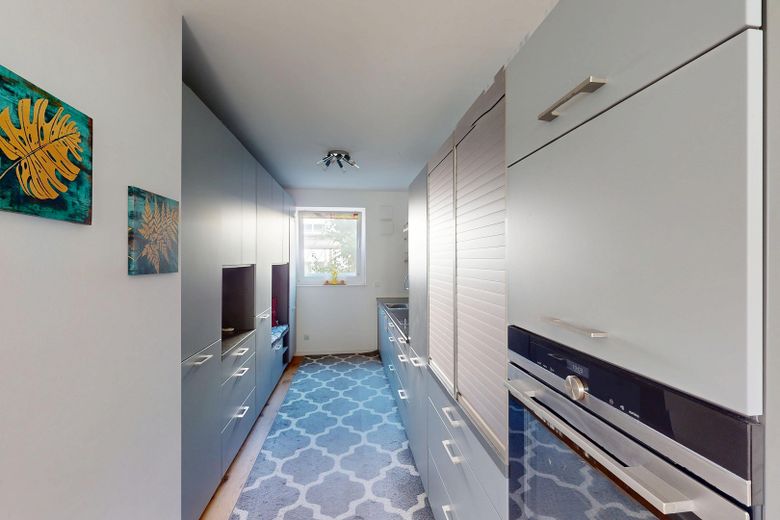
Küche
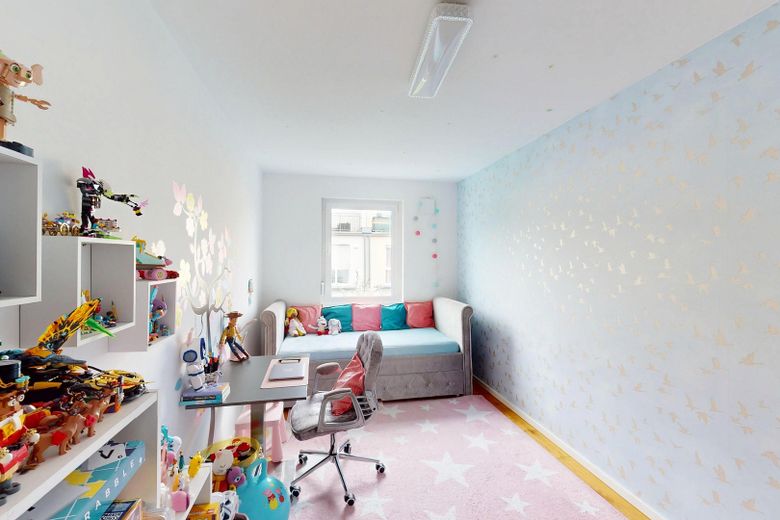
Kinderzimmer OG
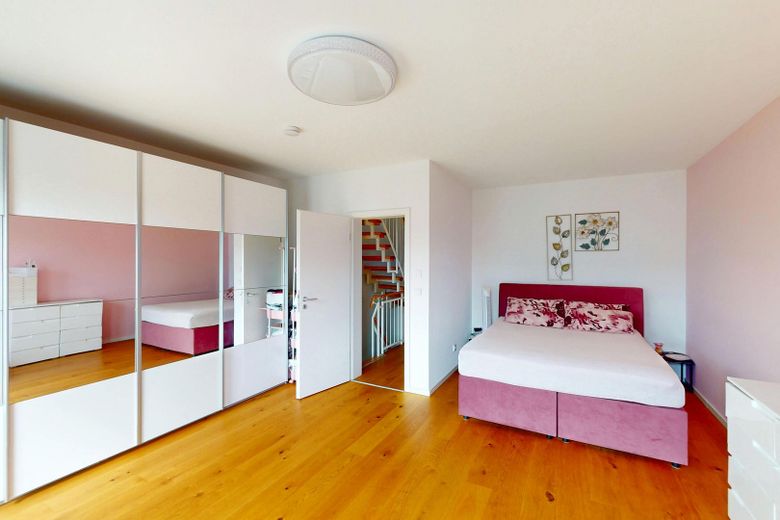
Schlafzimmer OG
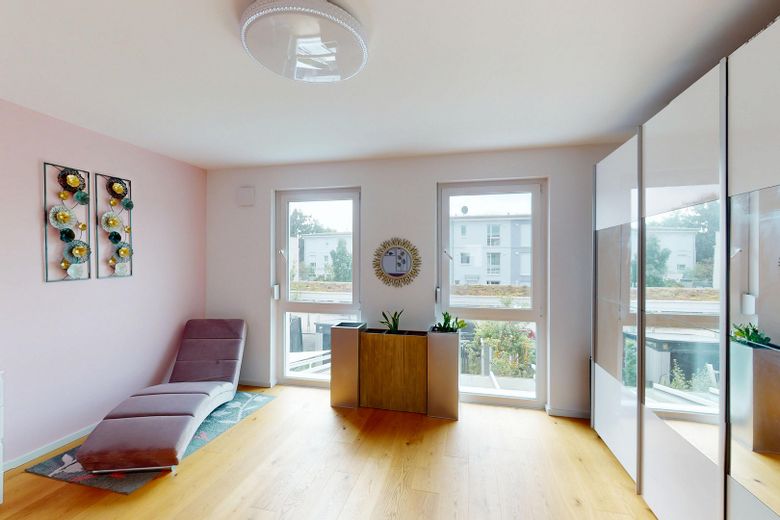
Schlafzimmer OG
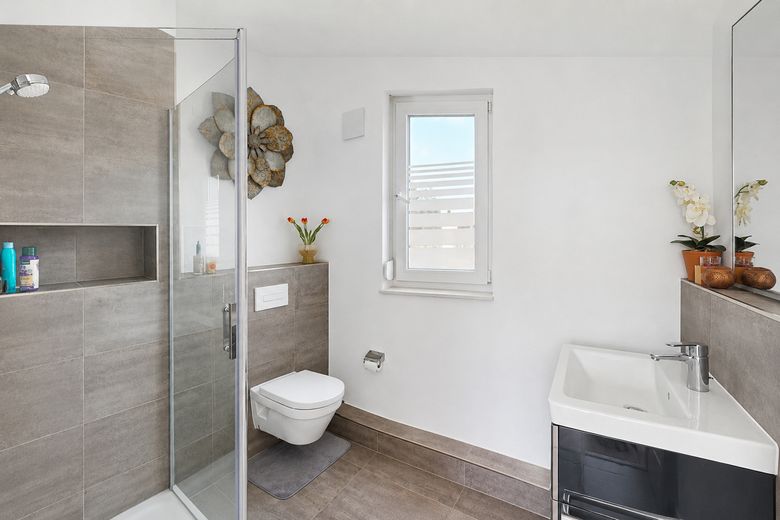
Badezimmer OG
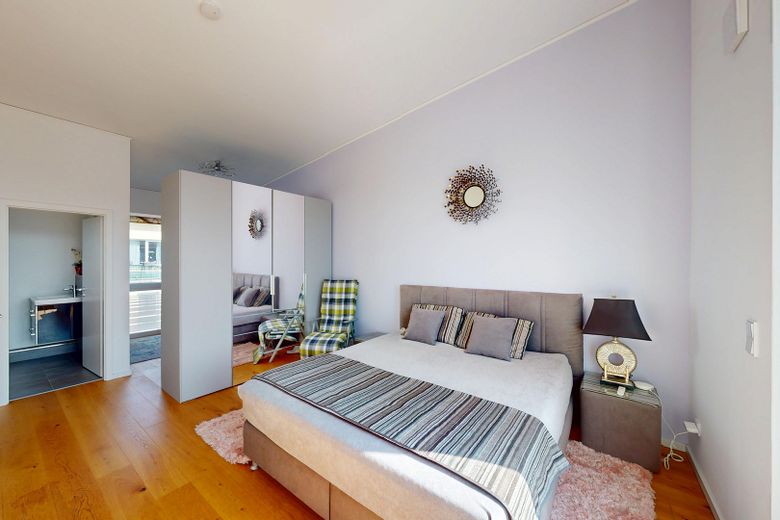
Schlafzimmer DG
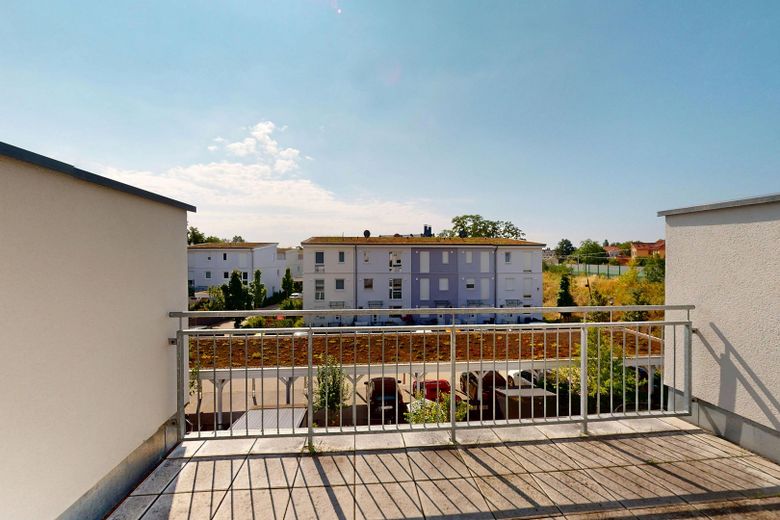
Dachterrassenblick
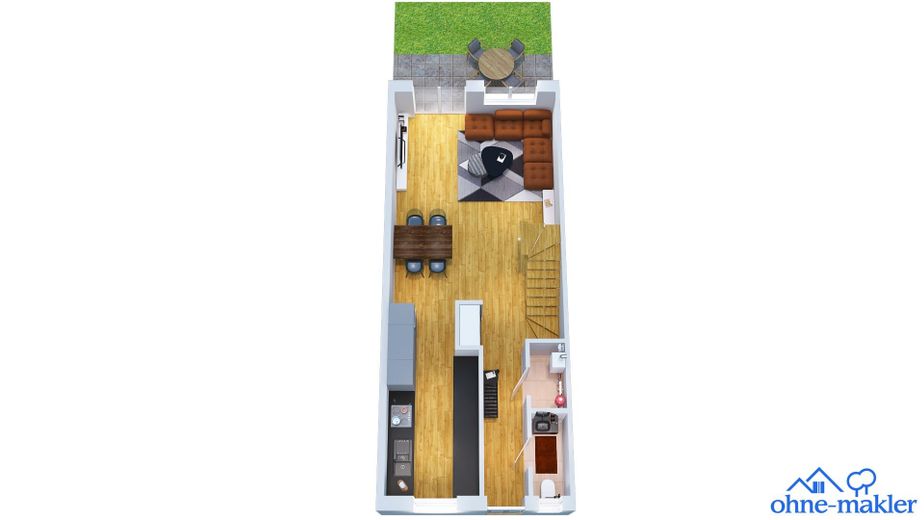
EG
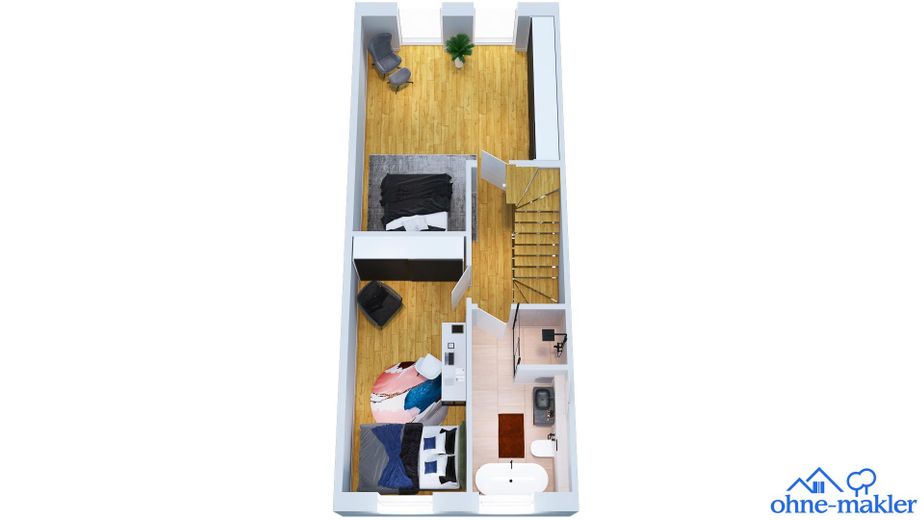
OG
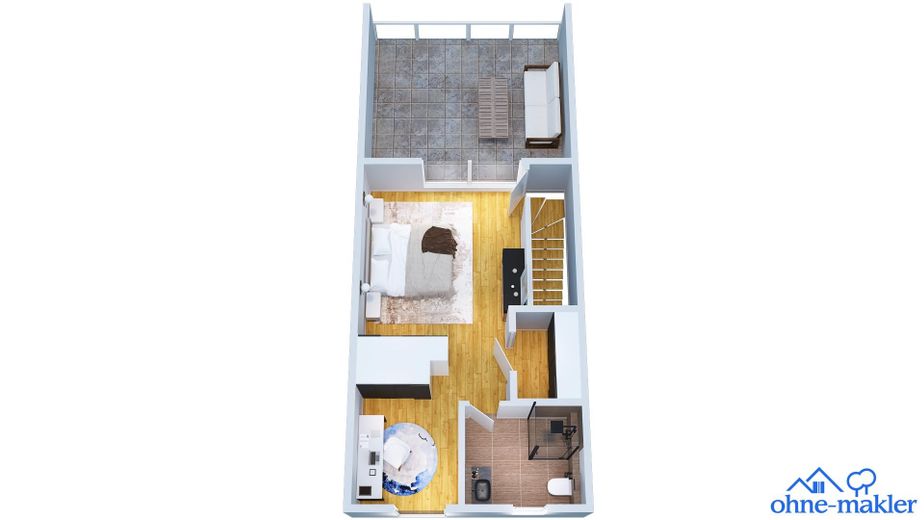
DG
| Type | Mid-terrace house |
|---|---|
| Living area approx. | 144 m² |
| Year built | 2019 |
| Available from | sofort |
|---|---|
| Rooms | 5 |
| Heating | Central heating |
| Fuel type | District heating |
| Plot area | 141 m² |
|---|---|
| Parking spaces | 1 |
| Condition | Like new |
| Purchase price | 689.000 € |
|---|---|
| Price per m² | 4,784.72 €/m² |
| Commission | no commission for buyers |
Calculate using this listing's purchase price. Every assumption is editable and all figures are non-binding estimates.
The initial payment is estimated as loan amount × (interest + repayment) ÷ 12. Individual lending terms, special repayments and further fees are not included. Tax, notary and agent costs may differ in your case. This is not a financing offer or financial advice.
Your inputs are calculated only in this browser and are not saved or sent to TraumImmo.
More financing calculators and assumptionsBuilt in 2019, this mid-terrace house offers approximately 144 m² of living space across three levels and a practical layout for families or couples requiring additional space.
Mathematically, the co-ownership share of 349/10,000 in the
entire property corresponds to approximately 277 m². The actual area of the terraced house has
a plot area of approximately 141 m² (house footprint, front garden and
main garden), which is available to you for exclusive
and sole use by virtue of a special right of use.
The ground floor comprises the open-plan living and dining area with large windows and direct access to the garden. The modern fitted kitchen is integrated into the living area. A guest WC completes this level. The upper floor contains the spacious master bedroom, another room and a bathroom with bathtub. The attic offers another bedroom or children's room, a separate work area with access to the roof terrace and an additional bathroom.
Wooden floors, light-coloured wall surfaces and underfloor heating create a uniform living environment. The house includes a garden with terrace, a roof terrace, a garden shed and a carport parking space on a communal area.
The house is currently no longer occupied. Personal belongings are still present; however, the property can be handed over at short notice by arrangement.
- Built in 2019
- Energy efficiency class A
- 144 m² of living space
- High-quality Nolte kitchen with Siemens appliances
- Covered terrace with glass roof, electric awning and fully closable sun protection
- Underfloor heating in all rooms
- Electric shutters on the ground floor
- Carport
- 2 full bathrooms and guest WC with Villeroy & Boch fittings
- Modern Interhomes development
- Controlled residential ventilation and heating system
- Water softening system
- Furnished option available upon request
- Available immediately or by agreement
Your destination goes to Google Maps only when you submit the form. TraumImmo neither stores nor logs it.
The house is located in Berlin-Lichtenrade, a district in southern Berlin predominantly characterized by residential development. Shopping facilities, daycare centers, schools, restaurants, and medical care are located in the immediate vicinity. Playgrounds and sports facilities are also within walking distance.
Lichtenrade railway station is approximately 460 meters away and offers a direct suburban train connection toward Berlin city center. A bus stop is already located approximately 170 meters away. The surrounding main roads also provide good access to Berlin’s road network and the southern surrounding area.
Distances at a glance:
- Steinstr/Rhinstr Ost bus stop: approx. 520 m
- Playground: approx. 214 m
- Restaurant: approx. 352 m
- Sports facility: approx. 241 m
- Supermarket: approx. 674 m
- Steinchen daycare center: approx. 370 m
- Pharmacy: approx. 610 m
- Lichtenrade railway station: approx. 567 m
- Georg Büchner High School: approx. 1.1 km
- Alt-Mariendorf subway station: approx. 5.5 km
- Motorway entrance: approx. 6.9 km
- Berlin Brandenburg Airport: approx. 7.9 km
 75.000 € Nur. ca. 85 km von Berlin *** Vierseitenhof – 1,5 ha Land – Stallungen, Scheune, Halle & Natur pur! ***12307 Berlin
 595.000 € IMMOBERLIN.DE - Charaktervolles Haus mit Südgarten, Pool & Doppelgarage in Wohlfühllage12307 Berlin
 856.900 € 2026 - Zeit für neue Vorsätze. Zeit für ein eigenes Zuhause12307 Berlin



