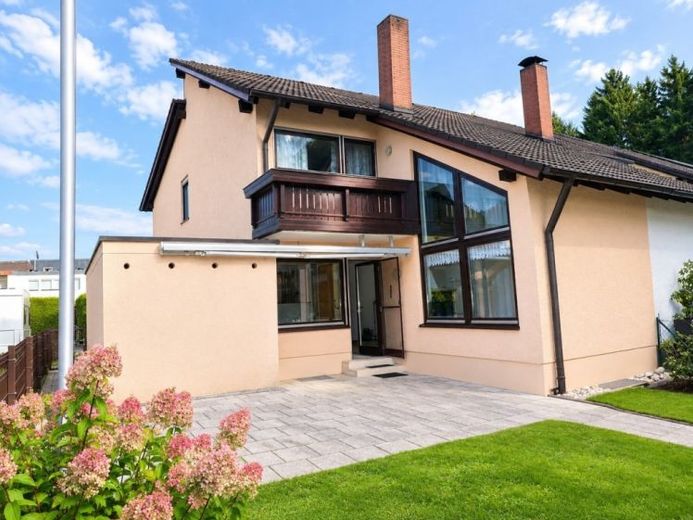
| Type | Semi-detached house |
|---|---|
| Living area approx. | 134 m² |
| Rooms | 5 |
|---|
| Plot area | 373 m² |
|---|
| Purchase price | 369.000 € |
|---|---|
| Price per m² | 2,761.98 €/m² |
| Commission | 0 |
Calculate using this listing's purchase price. Every assumption is editable and all figures are non-binding estimates.
The initial payment is estimated as loan amount × (interest + repayment) ÷ 12. Individual lending terms, special repayments and further fees are not included. Tax, notary and agent costs may differ in your case. This is not a financing offer or financial advice.
Your inputs are calculated only in this browser and are not saved or sent to TraumImmo.
More financing calculators and assumptionsThis well-maintained semi-detached house, built in 1987, combines a generous, family-friendly layout with an especially quiet residential location on the edge of the forest in Weiden-West. The approximately 373 m² plot offers a pleasing amount of space for a semi-detached house and was refurbished and partially redesigned in various areas between 2017 and 2025.
Particular highlights include the spacious living and dining area, the large terrace with adjoining garden, the balcony on the upper floor, and the open gallery with a void and views into the living area below. The gallery creates a special connection between the ground and upper floors and gives the house a generous and individual spatial character.
With a total of five rooms, a kitchen, bathroom and guest WC, the house offers plenty of space for a family. The living space is complemented by generous usable areas in the basement, a garage with an electric door drive, a garden shed and a woodshed. The living area is approximately 133.60 m², taking into account the proportionate areas of the terrace and balcony.
On the ground floor, the covered entrance area leads into the vestibule. From here, the guest WC, the kitchen with fitted kitchen and the spacious living and dining area can be accessed. The guest WC was completely renovated in 2023.
The living and dining area forms the centre of the house. The dining area accommodates the staircase to the upper floor and is slightly separated from the living area by two steps. A half-height wall divides the room and emphasises its open character. A tiled stove with a heating insert renewed in 2016 and its own connection forms a special focal point of the living room. From here, there is direct access to the large terrace and garden.
The upper floor contains the open gallery with a void and views into the living area. The bedroom provides access to the balcony. Two further rooms are ideally suited as children’s, work or guest rooms.
The bathroom was redesigned in 2026 and features a washbasin and a modern shower. The shower enclosure still needs to be added.
In addition to a spacious sports, play and hobby room, the basement offers further cellar and storage areas as well as a heating and oil tank room.
The attic has been partially prepared for further conversion and offers additional potential, subject to the building-law and technical requirements.
Your destination goes to Google Maps only when you submit the form. TraumImmo neither stores nor logs it.
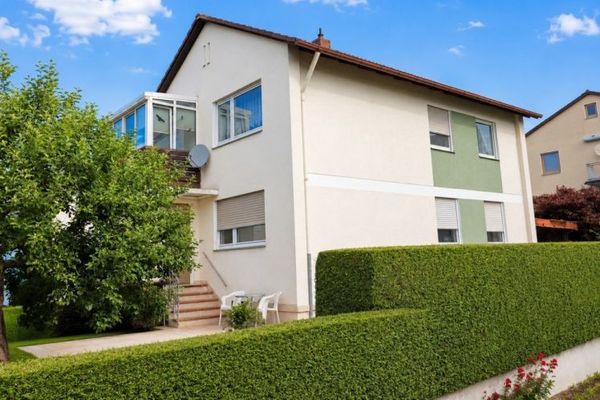 403.000 € Top location in Weiden Ost! Attractive single-family or two-family house with garage and conservatory92637 Weiden
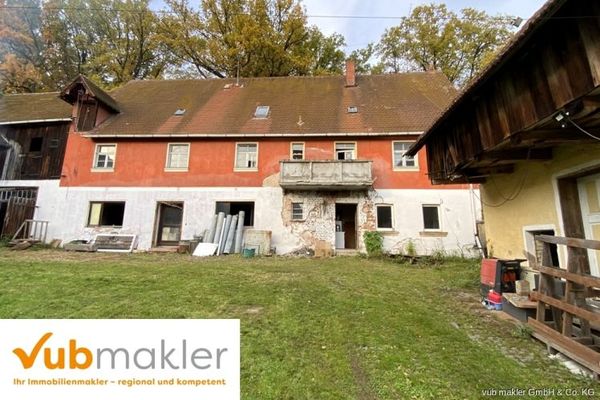 410.000 € Weiden/nearby: Four-sided farm with approved renovation concept (6 residential units) land reference value €25092637 Weiden
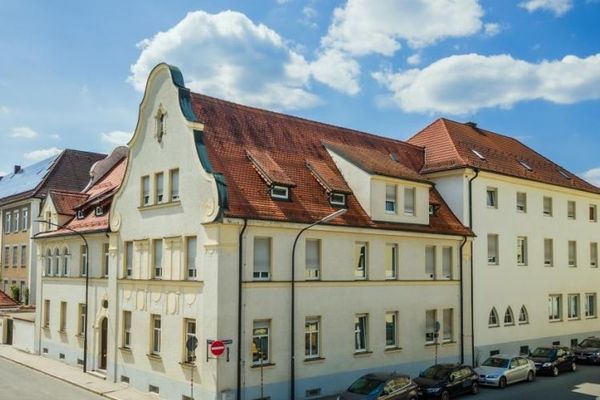 1.680.000 € Prestigious and well-maintained! Listed monastery in a prominent location near the city center92637 Weiden

