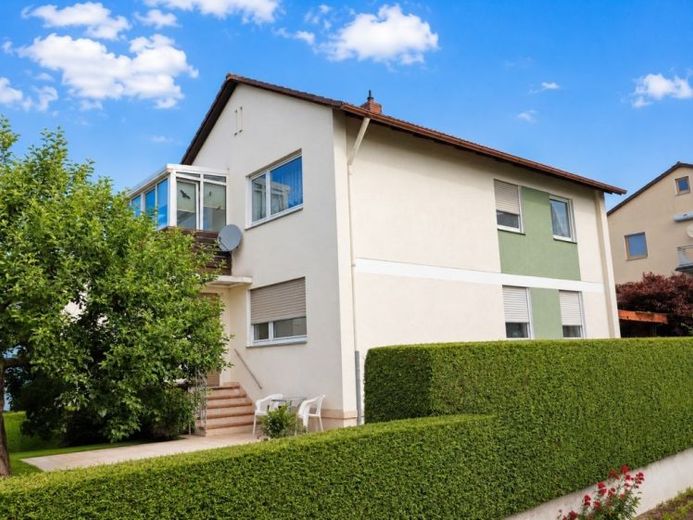
| Type | Detached house |
|---|---|
| Living area approx. | 133 m² |
| Rooms | 7 |
|---|
| Plot area | 376 m² |
|---|
| Purchase price | 403.000 € |
|---|---|
| Price per m² | 3,034.87 €/m² |
| Commission | 0 |
Calculate using this listing's purchase price. Every assumption is editable and all figures are non-binding estimates.
The initial payment is estimated as loan amount × (interest + repayment) ÷ 12. Individual lending terms, special repayments and further fees are not included. Tax, notary and agent costs may differ in your case. This is not a financing offer or financial advice.
Your inputs are calculated only in this browser and are not saved or sent to TraumImmo.
More financing calculators and assumptionsThis detached residential house is located in a quiet and sought-after residential area of Weiden Ost. On a 376 m² plot, a total of approx. 122.79 m² of living space is available. The house is suitable both for a large family and for two generations under one roof.
The origins of the property date back to 1936. However, in 1967 it underwent a comprehensive conversion with the addition of a full upper floor. This created two nearly identical living floors without sloping ceilings.
The property is in a solid condition that has been continuously modernized over the years. Inside, age-related renovation and partial modernization measures should be planned, which at the same time offers the opportunity to design the house according to your own ideas.
The floor plan allows use both as a spacious single-family home and as a single- or two-family house. On the ground floor and upper floor, living areas with three rooms, kitchen and bathroom are available on each level. Due to the later extension, one room on each floor is accessible separately via the shared staircase and is ideally suited as a bedroom, office or guest room.
After the entrance area, you first enter a vestibule with access to the staircase as well as to the attached garage. On the ground floor there is a separate bedroom, a children's room, a living room, a kitchen with dining area and a small centrally located daylight bathroom. The upper floor has the same floor plan with separate bedroom, children's room, living room, kitchen and daylight bathroom. In addition, this floor has a bright conservatory, which was created in place of the former balcony.
The house is fully basemented. In addition to a spacious hobby room, there is a laundry room with heating system, two storage rooms and the oil tank room. The basement is complemented by an equipment room accessible from outside, located under the dining room and the conservatory above, offering practical storage space for garden tools, bicycles or tools.
The well-kept garden with a covered seating area behind the house as well as apple and peach trees offers plenty of space to relax and enjoy. A brick well with a depth of around six meters is located in front of the house entrance. The garage is easily accessible both from the house and via the rear side street.
Your destination goes to Google Maps only when you submit the form. TraumImmo neither stores nor logs it.
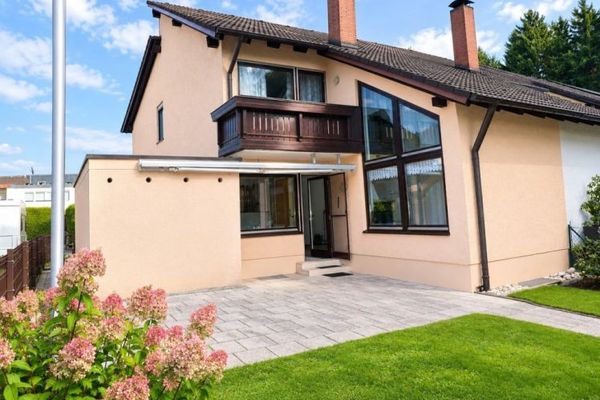 369.000 € Prime location on the edge of the forest! Well-maintained semi-detached house with a large garden in Weiden-West92637 Weiden
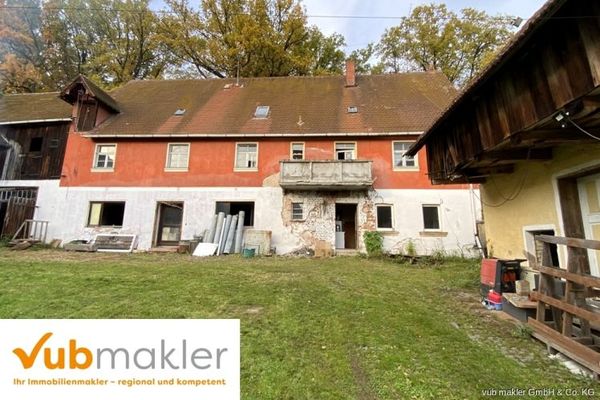 410.000 € Weiden/nearby: Four-sided farm with approved renovation concept (6 residential units) land reference value €25092637 Weiden
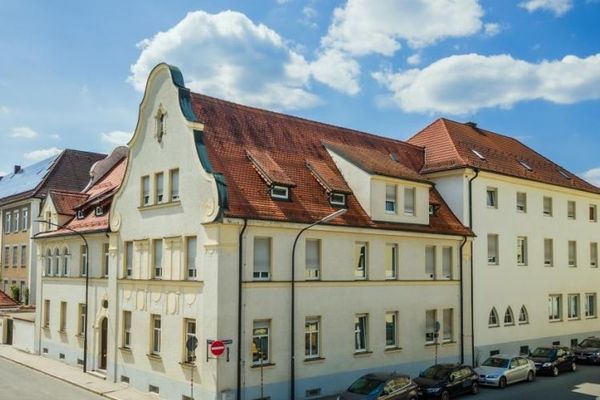 1.680.000 € Prestigious and well-maintained! Listed monastery in a prominent location near the city center92637 Weiden

