Published on 13/07/2026 · Last checked on 08/08/2026


| Type | Multi-Family House |
|---|---|
| Living Area ca. | 111 m² |
| Rooms | 6 |
|---|
| Property Area | 1000 m² |
|---|---|
| Bedrooms | 4 |
| Bathrooms | 2 |
| Selling Price | 169.000 € |
|---|---|
| Price per m² | 1,518.96 €/m² |
| Courtage | no courtage for buyers |
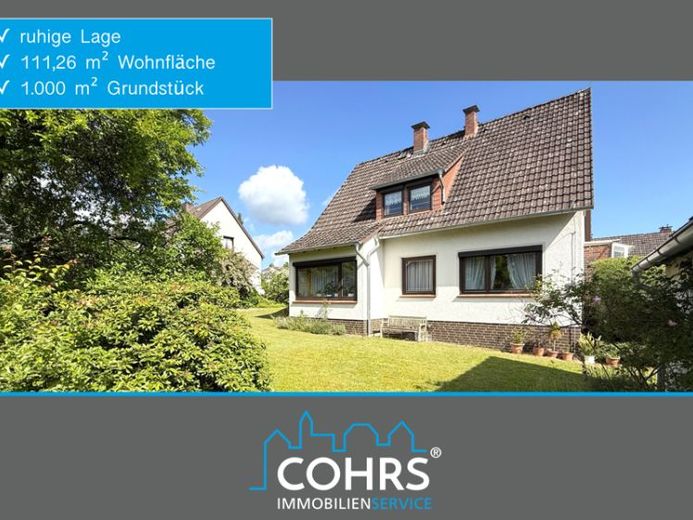
This solidly built settlement house from 1969 offers plenty of space on a 1,000 m² plot, a flexible layout, and numerous possibilities to create an individual home according to your own ideas. Located in a quiet residential area of Dorfmark, a district of Bad Fallingbostel, the property impresses with its generous plot, established residential surroundings, and little through traffic.
The living space of 111.26 m² is spread over the ground floor and attic floor. In total, there are six rooms available, including currently four bedrooms, two living rooms, two kitchens, and two bathrooms.
The house was originally designed as a classic settlement house that allowed use as a two-family house. Therefore, the ground floor and attic floor are built in an almost mirrored layout: living rooms, kitchens, and bathrooms are located one above the other. This special floor plan design opens up many possibilities today.
For future use as a single-family home, the house offers an ideal basis. The room layout can be individually adapted to modern living requirements. For example, the living room on the attic floor could in future be used as an additional bedroom, children's room, guest room, or office. The second kitchen located there can also be converted to create a more spacious bathroom or an additional office, hobby room, or dressing room. This results in a wide range of options for adapting the property to the personal needs of the future owners.
The residential building was constructed in solid building style and has a white plastered facade. The building is partially basemented over about two thirds of the ground floor area, thereby providing additional space for storage, building services, and other uses. The existing older wooden windows with insulating glazing complement the house's classic character.
Heating is provided by night storage heaters, which were mostly renewed in 1997 and partially already in 1976 and 1984. Hot water is supplied via decentralized electric boilers at the respective draw-off points.
The generous garden plot is attractively landscaped and offers plenty of space for relaxation, garden enthusiasts, children, or individual design ideas. A solid garage with a pitched roof on the property completes the offer.
Location data is currently unavailable for this area.
The destination is sent to Google Maps only after submission and is not stored or logged by TraumImmo.