| Type | Block of flats |
|---|---|
| Living area approx. | 308 m² |
| Bedrooms | 11 |
| Rooms | 14 |
|---|---|
| Bathrooms | 3 |
| Plot area | 638 m² |
|---|
| Purchase price | 519.999 € |
|---|---|
| Price per m² | 1,688.31 €/m² |
| Commission | 5,95% (5,95% inkl. MwSt.) |
Calculate using this listing's purchase price. Every assumption is editable and all figures are non-binding estimates.
The initial payment is estimated as loan amount × (interest + repayment) ÷ 12. Individual lending terms, special repayments and further fees are not included. Tax, notary and agent costs may differ in your case. This is not a financing offer or financial advice.
Your inputs are calculated only in this browser and are not saved or sent to TraumImmo.
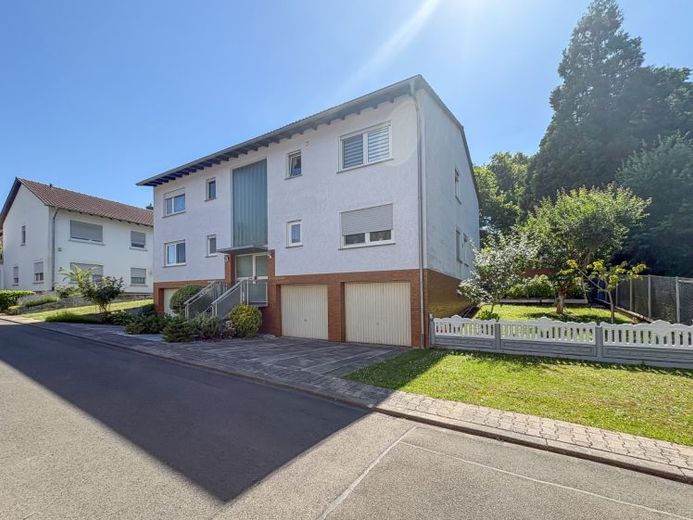
More financing calculators and assumptionsFor sale is a spacious multi-family house with a total of three residential units, ideally suited for multigenerational living, owner-occupation with partial rental, or as an investment property. The property was occupied by the owners themselves for many years and is available for occupancy by arrangement.
The ground-floor residential unit, approx. 165.48 sqm, offers a total of 7.5 rooms as well as a kitchen, a bathroom with bathtub, walk-in shower and window, and three separate guest WCs. The current layout comprises one bedroom, two guest rooms, a living room, a dining area, a spacious dining room, a laundry room and a small storage room. This level provides direct access to the terrace and garden, creating a pleasant living environment with plenty of space for the whole family.
On the upper floor/ground floor are two further residential units with a total of 142.52 sqm:
The apartment on the left, approx. 71.26 sqm, features 3.5 rooms, a kitchen, a bathroom, a guest WC and a small storage room. The inviting hallway leads to the bathroom with bathtub and window, a guest room, an office and the living/bedroom. The modern kitchen offers sufficient space for everyday needs. A particular highlight is the spacious balcony, accessible from the living/bedroom, offering a beautiful view of the garden.
The apartment on the right, approx. 71.26 sqm, on the upper floor comprises three rooms, a kitchen, a bathroom and a guest WC. A central hallway connects all the rooms. The apartment features a functional kitchen, a spacious bedroom, a dining room and a large living room with access to the balcony. The spacious bathroom is equipped with a double washbasin, shower and bathtub and offers a high level of living comfort.
Throughout the house, the floors are predominantly tiled and laminate. Some of the windows have manual roller shutters, while others have electric roller shutters.
The basement offers numerous additional usable areas. It contains the heating room, two storage rooms, a small kitchenette under the staircase in the main hallway, a guest WC, another kitchen, a spacious hobby room and a sauna with shower. The basement also provides direct access to three of the total of four garages. The fourth garage is accessible via the side driveway and is currently used to house the oil tanks.
The outdoor area invites you to linger and offers ample space for leisure and relaxation. An existing garden house is already included in the purchase price and sensibly rounds off the offer.
The property has been continuously maintained and partially modernized in recent years. The façade was repainted in 2005. In 2016, some of the windows were replaced. The bathroom of the left-hand apartment on the upper floor was modernized in 2013. The bathroom on the ground floor was converted for age-appropriate use in 2017 and equipped with a walk-in shower. The central oil heating system dates from 2004.
Note: The existing fitted kitchens are not included in the purchase price. However, if interested, they can be purchased additionally by separate agreement.
Overall, this well-maintained multi-family house presents itself as a versatile property with generous living areas, attractive outdoor spaces, extensive ancillary areas, a hobby room, sauna and four garages – ideal for large families, several generations under one roof, or combining living and renting.
Your destination goes to Google Maps only when you submit the form. TraumImmo neither stores nor logs it.


